Enjoy the ease of brand-new construction in a central Wilmington location designed to keep everyday life simple and connected. Anticipated for completion in January 2027*, this two-story townhome by American Homesmith offers a fresh, functional layout with comfortable indoor and outdoor spaces for relaxing, entertaining, and working from home.
The open first floor brings the kitchen and living area together, creating an easy flow for everything from quiet mornings to casual dinners with friends. The kitchen pairs white shaker-style cabinetry with quartz countertops, stainless steel appliances, a walk-in pantry, and a warm ''Harvest'' wood-grain center island that adds contrast and a natural gathering spot. Laminate flooring, crown molding, and a shiplap accent in the foyer give the main level a finished, welcoming feel. Just off the living area, the covered rear porch extends the living space outdoors and overlooks a fenced backyard with full sod and irrigation.
A convenient drop zone connects the single-car garage to the home, helping keep everyday essentials organized. Wood-tread stairs lead upstairs, where all three bedrooms are joined by two full baths, a dedicated office, and a separate laundry room. The primary suite offers a spacious walk-in closet and private bath with a double vanity and tiled walk-in shower with frameless glass enclosure.
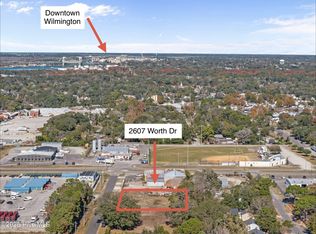
With low-maintenance new construction and quick access to local shopping, dining, schools, Downtown Wilmington, area beaches, and major roadways, this home makes it easy to enjoy more of Wilmington while spending less time on upkeep. *Completion dates are not guaranteed and subject to change.
Coming soon
$349,900
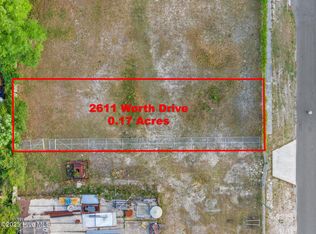
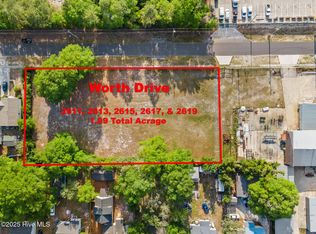
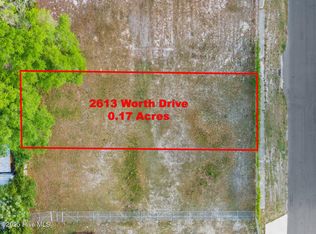
2611 Worth Drive #A, Wilmington, NC 28412
3beds
1,852sqft
Townhouse
Built in 2026
6,970 Square Feet Lot
$-- Zestimate®
$189/sqft
$-- HOA
What's special
- 2 days
- 84
- 2
Zillow last checked:
Listing updated:
Listed by:
Team Thirty 4 North 910-777-3931,
Coldwell Banker Sea Coast Advantage,
Matt T Freeman 910-777-3931,
Coldwell Banker Sea Coast Advantage
Source: Hive MLS,MLS#: 100600535 Originating MLS: Cape Fear Realtors MLS, Inc.
Originating MLS: Cape Fear Realtors MLS, Inc.Facts & features
Interior
Bedrooms & bathrooms
- Bedrooms: 3
- Bathrooms: 3
- Full bathrooms: 2
- 1/2 bathrooms: 1
Rooms
- Room types: Living Room, Bedroom 1, Bedroom 2, Bedroom 3, Office
Bedroom 1
- Description: suited with WIC
- Level: Second
- Dimensions: 12 x 14
Bedroom 2
- Description: WIC
- Level: Second
- Dimensions: 13 x 10.5
Bedroom 3
- Level: Second
- Dimensions: 10.17 x 11
Kitchen
- Level: First
- Dimensions: 13.25 x 16
Living room
- Level: First
- Dimensions: 18 x 16.25
Office
- Level: Second
- Dimensions: 9.33 x 8.83
Heating
- Heat Pump, Electric
Cooling
- Heat Pump
Appliances
- Included: Built-In Microwave, Disposal, Electric Range
- Laundry: Dryer Hookup, Washer Hookup, Laundry Room
Features
- Walk-in Closet(s), High Ceilings, Entrance Foyer, Solid Surface, Kitchen Island, Ceiling Fan(s), Pantry, Walk-in Shower, Eat-in Kitchen, Walk-In Closet(s)
- Flooring: Carpet, Laminate, Tile
- Windows: Thermal Windows
- Has fireplace: No
Interior area
- Total structure area: 1,852
- Total interior livable area: 1,852 sqft
Property
Parking
- Total spaces: 1
- Parking features: Garage Faces Front, Concrete, Garage Door Opener, Off Street, Garage
- Attached garage spaces: 1
Features
- Levels: Two
- Patio & porch: Covered, Rear Porch
- Fencing: Back Yard
- Has view: Yes
- View description: See Remarks
- Frontage type: See Remarks
Lot
- Size: 6,970 Square Feet
- Dimensions: 50 x 150
Details
- Parcel number: R06505001001000
- Zoning: R-5
- Special conditions: Standard
Construction
Type & style
- Home type: Townhouse
- Property subtype: Townhouse
Materials
- Vinyl Siding, Wood Frame
- Foundation: Slab
- Roof: Shingle
Condition
- New Construction,Under Construction
- New construction: Yes
- Year built: 2026
Details
- Warranty included: Yes
Utilities & green energy
- Sewer: Public Sewer
- Water: Public
- Utilities for property: Cable Available, Sewer Connected, Water Connected
Green energy
- Energy efficient items: Thermostat
Community & HOA
Community
- Subdivision: Belmont
HOA
- Has HOA: No
Location
- Region: Wilmington
Financial & listing details
- Price per square foot: $189/sqft
- Tax assessed value: $105,800
- Annual tax amount: $622
- Date on market: 9/1/2026
- Listing agreement: Exclusive Right To Sell
- Listing terms: Cash,Conventional,FHA,VA Loan
- Road surface type: Paved
Estimated market value
Not available
Estimated sales range
Not available
Not available
Price history
Price history is unavailable.
Public tax history
Tax history is unavailable.
Monthly payment
Est. payment
Payment breakdown
Explore the cost of this home by adjusting the details. Changes won't be saved.Climate risks
Neighborhood: Longleaf Park/Sunnyvale
Nearby schools
Schools provided by the listing agent
- Elementary: Sunset
- Middle: Williston
- High: New Hanover
Source: Hive MLS. This data may not be complete. We recommend contacting the local school district to confirm school assignments for this home.
Similar homes
- $349,9003 bd2 ba1.3k sqft4417 Quail Court, Wilmington, NC 28412For Sale

 MLS ID #100594554, Christopher Wesley Thomas, True Local Realty. Hive MLS
 - $399,9993 bd2 ba1.7k sqft2029 Van Buren Street, Wilmington, NC 28401For Sale
 MLS ID #100600127, Elisabeth Johnston, Johnston & Company Real Estate. Hive MLS
 - $495,0003 bd3 ba1.7k sqft4353 Jonathan Court, Wilmington, NC 28412For Sale
 MLS ID #100600971, Molly G Tilyou, Nest Realty. Hive MLS
 - $349,9003 bd1 ba1k sqft203 Sunnyvale Drive, Wilmington, NC 28412For Sale
 MLS ID #100574016, Sarah Finnegan, Nest Realty. Hive MLS
 - $375,0003 bd2 ba1.6k sqft105 Pine Valley Drive, Wilmington, NC 28412For SaleMLS ID #100593393, Mike D. Stutzenburg, REAL Broker LLC. Hive MLS
- $375,0003 bd2 ba1.2k sqft908 Summerlin Falls Court, Wilmington, NC 28412For SaleMLS ID #100588016, Tricia S Monteleone, Intracoastal Realty Corporation. Hive MLS
- $247,6003 bd2 ba1.2k sqft1505 Cadfel Court Unit 207, Wilmington, NC 28412For SaleMLS ID #100600809, Carla D Lewis, Intracoastal Realty Corporation. Hive MLS
- $325,0003 bd2 ba1.3k sqft3521 Carolina Beach Road, Wilmington, NC 28412For SaleMLS ID #100585471, Terri L Lawrence, Coldwell Banker Sea Coast Advantage. Hive MLS
- $350,0002 bd2 ba1.3k sqft1009 Avenshire Circle, Wilmington, NC 28412For SaleMLS ID #100589237, Barbara R Pugh, Coldwell Banker Sea Coast Advantage. Hive MLS
- $347,0003 bd3 ba1.7k sqft3721 Sand Trap Court, Wilmington, NC 28412For SaleMLS ID #100536820, Jarvis J Wise, Tregembo & Associates Realty. Hive MLS
- $405,0004 bd2 ba1.7k sqft2802 Worth Drive, Wilmington, NC 28412New ConstructionMLS ID #100581230, Liz Pyykkonen, Berkshire Hathaway HomeServices Carolina Premier Properties. Hive MLS
- $374,9003 bd2 ba1.2k sqft1010 Haymarket Lane, Wilmington, NC 28412For SaleMLS ID #100583210, Angela Johnson, Lake Life Realty. Hive MLS
- $359,5003 bd2 ba1.3k sqft1002 Summerlin Falls Court, Wilmington, NC 28412For SaleMLS ID #100582218, Tammy M Ebersole, Coldwell Banker Sea Coast Advantage-CB. Hive MLS
- $439,0005 bd2 ba2k sqft210 Rutledge Drive, Wilmington, NC 28412For SaleMLS ID #100572698, Demetria L Padgett, eXp Realty. Hive MLS
- $278,0003 bd3 ba1.4k sqft3972 Echo Farms Boulevard, Wilmington, NC 28412For SaleMLS ID #100592276, Aspyre Collective, eXp Realty. Hive MLS
- $365,0003 bd2 ba1.4k sqft2157 Burnett Boulevard, Wilmington, NC 28401For SaleMLS ID #100581142, Sherwood Strickland Group, Coldwell Banker Sea Coast Advantage. Hive MLS
- $324,9002 bd2 ba1.1k sqft928 Summerlin Falls Court, Wilmington, NC 28412For SaleMLS ID #100574716, David G McGee, Keller Williams Innovate-Wilmington. Hive MLS
- $284,9953 bd3 ba1.5k sqft3944 Echo Farms Boulevard, Wilmington, NC 28412For SaleMLS ID #100569317, Cathy Seck, RE/MAX Executive. Hive MLS
- $305,0003 bd2 ba1.4k sqft2350 Adams Street, Wilmington, NC 28401For SaleMLS ID #100592822, English Seward Real Estate Group, Berkshire Hathaway HomeServices Carolina Premier Properties. Hive MLS
