Seller willing to look at offers between $75,000 - 89,900. Well maintained brick ranch. Custom Maple kitchen with ceramic tiled floor. Bathroom redone, shows great! Neutral tones thru out. Light & bright. Hardwood floors. 2 woodburning fireplaces (one in basement), NWTC. Dining rm could be converted back to 3rd bdrm (see room locations & dimensions). Fully fenced yard. Architectural roof (tear off) in 2007. Solid mechanics, poured foundation- dry basement, circuit breakers, updated furnace. Best deal in Amherst!
Pre-foreclosure
Est. $233,000
384 Capen Blvd, Amherst, NY 14226
2beds
1baths
1,026sqft
SingleFamily
Built in 1952
4,791 Square Feet Lot
$233,000 Zestimate®
$227/sqft
$-- HOA
Overview
- 250 days
- 6
- 0
Facts & features
Interior
Bedrooms & bathrooms
- Bedrooms: 2
- Bathrooms: 1
Heating
- Forced air
Cooling
- Central
Features
- Has fireplace: Yes
Interior area
- Total interior livable area: 1,026 sqft
Property
Parking
- Parking features: Garage - Detached
Features
- Exterior features: Brick
Lot
- Size: 4,791 Square Feet
Details
- Parcel number: 1422896771421
Construction
Type & style
- Home type: SingleFamily
Materials
- brick
Condition
- Year built: 1952
Community & HOA
Location
- Region: Amherst
Financial & listing details
- Price per square foot: $227/sqft
- Tax assessed value: $203,200
Foreclosure details
Estimated market value
$233,000
$221,000 - $245,000
$1,691/mo
Price history
| Date | Event | Price |
|---|---|---|
| 9/14/2023 | Sold | $201,200+6%$196/sqft |
Source: Public Record Report a problem | ||
| 7/19/2023 | Pending sale | $189,900$185/sqft |
Source:  NYSAMLSs #B1482495 Report a problem | ||
| 7/6/2023 | Listed for sale | $189,900+111.2%$185/sqft |
Source: NYSAMLSs #B1482495 Report a problem | ||
| 7/13/2012 | Listing removed | $89,900$88/sqft |
Source: RE/MAX North #B410268 Report a problem | ||
| 6/15/2012 | Price change | $89,900-0.1%$88/sqft |
Source: RE/MAX North #B410268 Report a problem | ||
| 4/29/2012 | Price change | $89,999-5.2%$88/sqft |
Source: RE/MAX North #B401907 Report a problem | ||
| 4/7/2012 | Price change | $94,900-5%$92/sqft |
Source: RE/MAX North #B401907 Report a problem | ||
| 2/14/2012 | Listed for sale | $99,900$97/sqft |
Source: RE/MAX North #B401907 Report a problem | ||
Public tax history
| Year | Property taxes | Tax assessment |
|---|---|---|
| 2025 | -- | $201,200 |
| 2024 | -- | $201,200 +114% |
| 2023 | -- | $94,000 |
| 2022 | -- | $94,000 |
| 2021 | -- | $94,000 |
| 2020 | -- | $94,000 |
| 2019 | -- | $94,000 |
| 2018 | -- | $94,000 |
| 2017 | $3,221 +147.4% | $94,000 +10.5% |
| 2016 | $1,302 | $85,100 |
| 2015 | -- | $85,100 |
| 2014 | -- | $85,100 |
| 2013 | -- | $85,100 |
| 2012 | -- | $85,100 |
| 2011 | -- | $85,100 |
| 2010 | -- | $85,100 |
| 2009 | -- | $85,100 +6.4% |
| 2008 | -- | $80,000 |
| 2007 | -- | $80,000 |
| 2006 | -- | $80,000 |
| 2005 | -- | $80,000 +10.8% |
| 2004 | -- | $72,200 |
| 2003 | -- | $72,200 |
| 2002 | -- | $72,200 |
| 2001 | -- | $72,200 |
| 2000 | -- | $72,200 |
Find assessor info on the county website
Monthly payment
Climate risks
Neighborhood: Eggertsville
Nearby schools
Schools provided by the listing agent
- District: Amherst
Source: The MLS. This data may not be complete. We recommend contacting the local school district to confirm school assignments for this home.
Similar homes
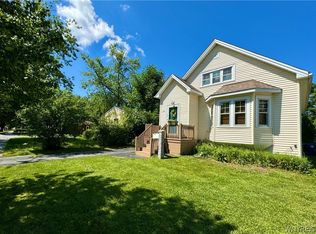
- $244,9003 bd2 ba1.3k sqft233 Rosedale Blvd, Amherst, NY 14226For Sale
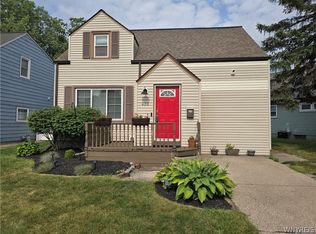
 MLS ID #B1710164, Mark J Brylinski, Listing by: HUNT Real Estate ERA. NYSAMLSs
- $229,0003 bd1 ba1.2k sqft39 Mapleview Dr, Amherst, NY 14226For Sale
 MLS ID #B1718684, Jeevakaran Seevaratnam, Listing by: HUNT Real Estate ERA. NYSAMLSs
- $249,9003 bd1 ba1k sqft92 Mapleview Dr, Amherst, NY 14226For Sale
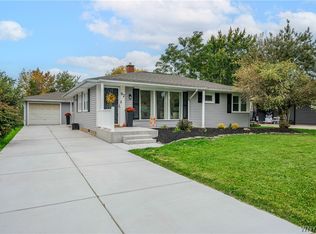 MLS ID #B1721481, Caren Lee, Listing by: WNY Metro Roberts Realty. NYSAMLSs
- $250,0003 bd-- ba1k sqft274 Stevenson Blvd, Amherst, NY 14226For Sale
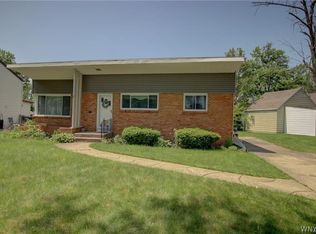 MLS ID #B1723465, Mark Bostaph, Listing by: WNY Metro Roberts Realty. NYSAMLSs
- $247,6002 bd1 ba1k sqft398 University Ave, Buffalo, NY 14223For SaleMLS ID #B1723692, Ann J Caruana, Listing by: Chubb-Aubrey Leonard Real Estate. NYSAMLSs
- $260,0003 bd2 ba1.1k sqft150 Carmen Rd, Amherst, NY 14226For SaleMLS ID #B1723002, Mohammad Rahman, Listing by: HUNT Real Estate ERA. NYSAMLSs
- $274,9003 bd2 ba1.4k sqft162 Hendricks Blvd, Buffalo, NY 14226For SaleMLS ID #B1723881, Aaron Schreiber, Listing by: HUNT Real Estate ERA. NYSAMLSs
- $249,9003 bd2 ba1.1k sqft1700 Eggert Rd, Amherst, NY 14226For SaleMLS ID #B1709443, Ashley M Hansen, Listing by: MJ Peterson Real Estate Inc.. NYSAMLSs
- $199,0003 bd1 ba831 sqft170 Delta Rd, Amherst, NY 14226For SaleMLS ID #B1723479, Jeevakaran Seevaratnam, Listing by: HUNT Real Estate ERA. NYSAMLSs
- $259,9994 bd2 ba1.4k sqft514 Windermere Blvd, Amherst, NY 14226For SaleMLS ID #B1719452, Hom Dhimal, Listing by: HUNT Real Estate ERA. NYSAMLSs
- $257,5004 bd2 ba1.3k sqft332 Springville Ave, Amherst, NY 14226For SaleMLS ID #B1705684, Edward Shvartsberg, Listing by: Cilicia Realty LLC. NYSAMLSs
- $199,9002 bd1 ba858 sqft708 Montrose Ave, Buffalo, NY 14223For SaleMLS ID #B1724472, Nathan Marini, Listing by: Keller Williams Realty Lancaster. NYSAMLSs
- $264,9003 bd1 ba1.1k sqft237 Athens Blvd, Buffalo, NY 14223For SaleMLS ID #B1721870, Joanne B Shubert, Listing by: Howard Hanna WNY Inc.. NYSAMLSs
- $239,9003 bd2 ba1.3k sqft4765 N Bailey Ave, Buffalo, NY 14226For SaleMLS ID #B1694527, Lauren Partridge, Listing by: Howard Hanna WNY Inc.. NYSAMLSs
- $249,9003 bd1 ba1.1k sqft30 Augusta Ave, Amherst, NY 14226For SaleMLS ID #B1709151, Kazi Rashid, Listing by: Towne Housing Real Estate. NYSAMLSs
- $219,9003 bd2 ba1.4k sqft53 Lamson Rd, Buffalo, NY 14223For SaleMLS ID #B1722033, Joseph G Saccone, Listing by: Keller Williams Realty WNY. NYSAMLSs
- $249,9003 bd1 ba1.3k sqft22 Wendel Ave, Buffalo, NY 14223For SaleMLS ID #B1722964, Jennifer Loomis, Listing by: Keller Williams Realty WNY. NYSAMLSs
- $239,9003 bd1 ba1.1k sqft147 Fairfield Ave, Buffalo, NY 14223For SaleMLS ID #B1720263, Jesse Lunn, Listing by: HUNT Real Estate ERA. NYSAMLSs
- $229,9003 bd1 ba1.2k sqft60 Lasalle Ave, Buffalo, NY 14214For SaleMLS ID #B1722550, Kimberly A Nemeth, Listing by: Howard Hanna WNY Inc.. NYSAMLSs
- $149,9003 bd1 ba1.1k sqft444 Grover Cleveland Hwy, Amherst, NY 14226For SaleMLS ID #B1723625, Melissa Ann Liberatore, Listing by: Keller Williams Realty Lancaster. NYSAMLSs
