Welcome to this charming 3-bedroom, 2-bathroom ranch home, blending modern finishes with rustic charm. Situated on 2.17 acres of serene countryside, this home offers the perfect balance of comfort and style. The open concept layout creates a spacious, flowing feel, ideal for both entertaining and everyday living. Enjoy the convenience of single-floor living with a newer metal roof, ensuring durability and low maintenance for years to come. Step outside to your private outdoor oasis featuring an above-ground pool, perfect for summer relaxation, and a custom-built playground. The attached 2-car garage provides ample storage, while the quiet street adds to the tranquility of this rural retreat. With plenty of space to enjoy, this property is a true gem, offering a peaceful lifestyle with modern conveniences just a short drive from local amenities. Don't miss your chance to make this dream home yours!
Contingent
$284,900
384 Savilla Dr, Waverly, OH 45690
3beds
1,470sqft
:
Get pre-qualified$1,869/mo
Single Family Residence
Built in 1998
2.17 Acres Lot
$-- Zestimate®
$194/sqft
$-- HOA
What's special
- 360 days |
- 25 |
- 4 |
Zillow last checked:
Listing updated:
Listed by:
Bethany Snowden,
First Capital Realty
Source: Scioto Valley AOR,MLS#: 198310
Facts & features
Interior
Bedrooms & bathrooms
- Bedrooms: 3
- Bathrooms: 2
- Full bathrooms: 2
- Main level bathrooms: 2
- Main level bedrooms: 3
Rooms
- Room types: Foyer, Bedroom, Dining Room, Kitchen, Living Room, Bath, Laundry
Bedroom 1
- Description: Flooring(Laminate)
- Level: Main
Bedroom 2
- Description: Flooring(Laminate)
- Level: Main
Bedroom 3
- Description: Flooring(Laminate)
- Level: Main
Bathroom 1
- Description: Flooring(Vinyl)
- Level: Main
Bathroom 2
- Description: Flooring(Vinyl)
- Level: Main
Dining room
- Description: Flooring(Laminate)
- Level: Main
Kitchen
- Description: Flooring(Vinyl)
- Level: Main
Living room
- Description: Flooring(Laminate)
- Level: Main
Heating
- Electric, Forced Air
Cooling
- Central Air
Appliances
- Included: Dishwasher, Range, Refrigerator, Electric Water Heater
- Laundry: Laundry Room
Features
- Flooring: Vinyl, Laminate
- Windows: Double Pane Windows
- Basement: Crawl Space
Interior area
- Total structure area: 1,470
- Total interior livable area: 1,470 sqft
Video & virtual tour
Property
Parking
- Total spaces: 2
- Parking features: 2 Car, Attached, Gravel
- Attached garage spaces: 2
- Has uncovered spaces: Yes
Features
- Levels: One
- Patio & porch: Patio, Porch-Covered
Lot
- Size: 2.17 Acres
Details
- Parcel number: 140609260000
Construction
Type & style
- Home type: SingleFamily
- Property subtype: Single Family Residence
Materials
- Vinyl Siding
- Roof: Metal
Condition
- Year built: 1998
Utilities & green energy
- Sewer: Aerobic Septic, Leach Field
- Water: Public
Community & HOA
Community
- Subdivision: Mountai View Acres
Location
- Region: Waverly
Financial & listing details
- Price per square foot: $194/sqft
- Date on market: 8/2/2025
Estimated market value
Not available
Estimated sales range
Not available
Not available
Price history
Price history is unavailable.
Public tax history
Tax history is unavailable.
Monthly payment
Est. payment
Payment breakdown
Explore the cost of this home by adjusting the details. Changes won't be saved.Climate risks
Neighborhood: 45690
Nearby schools
GreatSchools rating
- NAWaverly Primary SchoolGrades: PK-2Distance: 6.7 mi
- 5/10Waverly Junior High SchoolGrades: 6-8Distance: 6.9 mi
- 4/10Waverly High SchoolGrades: 9-12Distance: 7 mi
Schools provided by the listing agent
- Elementary: Waverly CSD
- Middle: Waverly CSD
- High: Waverly CSD
Source: Scioto Valley AOR. This data may not be complete. We recommend contacting the local school district to confirm school assignments for this home.
- $275,0003 bd1 ba1.4k sqft384 Sevilla Dr, Waverly, OH 45690Sold

- $8,610-- bd-- ba-- sqft404 Savilla Dr, Waverly, OH 45690Off Market
- $333,7003 bd3 ba2k sqft404 Sevilla Dr, Waverly, OH 45690Off Market
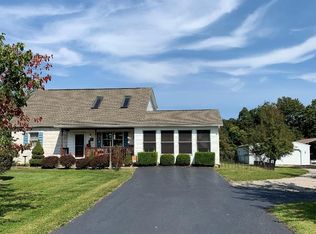
- $234,3003 bd2 ba1.7k sqft415 Savilla Dr, Waverly, OH 45690Off Market
- $269,0003 bd1 ba1.7k sqft415 Sevilla Dr, Waverly, OH 45690Off Market
- $462,0005 bd5 ba2.7k sqft360 Savilla Dr, Waverly, OH 45690Off Market
- $288,4003 bd1 ba1.2k sqft383 Savilla Dr, Waverly, OH 45690Off Market
- $271,5003 bd1 ba2k sqft445 Sevilla Dr, Waverly, OH 45690Off Market
A local agent can set up tours, give advice and negotiate with sellers.
A local lender can help you make sure your offer is ready when you are.
Similar homes
- $290,0003 bd1 ba1.6k sqft1347 Beatty Rd, Waverly, OH 45690For Sale
 MLS ID #2435157, Abe Alassaf, The Athens Real Estate Co., Ltd.. Athens County BOR
 - $269,0003 bd2 ba1.2k sqft297 Circleview Dr, Waverly, OH 45690For Sale
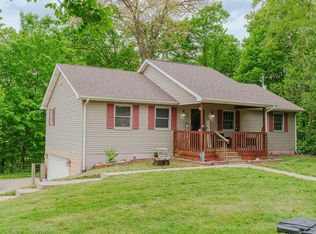 MLS ID #200672, Jean Paul White, First Capital Realty. Scioto Valley AOR
 - $309,9004 bd3 ba1.3k sqft190 Chiefs Cove Rd, Bainbridge, OH 45612For Sale
 MLS ID #201047, Angela Shanks, REALTEC Real Estate. Scioto Valley AOR
 - $299,9003 bd2 ba1.7k sqft315 Dallas Dr, Piketon, OH 45661For Sale
 MLS ID #200728, Rusty Remington, ERA Martin & Associates (C). Scioto Valley AOR
 - $318,5002 bd2 ba1.2k sqft278 Lake Rd, Waverly, OH 45690For SaleMLS ID #201022, Brenda Clark, REALTEC Real Estate. Scioto Valley AOR
- $235,0003 bd2 ba1.4k sqft25 Lakeview Dr, Waverly, OH 45690For SaleMLS ID #200708, Tammy Miller, ERA Martin & Associates (C). Scioto Valley AOR
- $309,0003 bd1 ba912 sqft107 Dawn Ln, Waverly, OH 45690For SaleMLS ID #201106, Justin Brewster, Brewster Real Estate and Auction Co. LLC. Scioto Valley AOR
- $259,0003 bd2 ba1.4k sqft400 Bridge St, Waverly, OH 45690For SaleMLS ID #200800, Justin Brewster, Brewster Real Estate and Auction Co. LLC. Scioto Valley AOR
- $399,0003 bd2 ba2k sqft94 Cedar Hill Dr, Waverly, OH 45690For SaleMLS ID #200949, Angela Shanks, REALTEC Real Estate. Scioto Valley AOR
- $245,0003 bd1 ba1.1k sqft533 Sunfish Creek Rd, Piketon, OH 45661For SaleMLS ID #200761, Tom Brewster, Brewster Real Estate and Auction Co. LLC. Scioto Valley AOR
- $295,0003 bd2 ba1.8k sqft284 Camp Creek Rd, Lucasville, OH 45648For SaleMLS ID #200375, Tom Brewster, Brewster Real Estate and Auction Co. LLC. Scioto Valley AOR
- $250,0003 bd1 ba1.4k sqft3140 Bobo Rd, Beaver, OH 45613For SaleMLS ID #155712, Kim Hill. GPABR
- $280,0003 bd2 ba1.5k sqft7897 Rarden Hazelbaker Rd, Peebles, OH 45660For SaleMLS ID #155633, Nancy Hawk. GPABR
- $299,5003 bd1 ba1.4k sqft2647 Germany Rd, Beaver, OH 45613For Sale
 MLS ID #1881525, Rusty Fite, Chambers-Fite Realty Co.. Cincy MLS
 - $260,0004 bd2 ba1.6k sqft2661 Adams Rd, Beaver, OH 45613For SaleMLS ID #200988, Jerelyn Hull, Rise Realty and Management Co.. Scioto Valley AOR
- $195,0003 bd2 ba1.7k sqft312 N East St, Waverly, OH 45690For SaleMLS ID #200895, Tom Brewster, Brewster Real Estate and Auction Co. LLC. Scioto Valley AOR
- $199,0003 bd1 ba1.2k sqft612 Walnut St, Waverly, OH 45690For SaleMLS ID #200805, Nikki Blodgett, Huff Realty. Scioto Valley AOR
- $317,5003 bd2 ba1.4k sqft189 Wildflower Ln, Chillicothe, OH 45601For SaleMLS ID #1887523, Jenny Hilterbran, ERA Donald Fender Classic Real. Cincy MLS
- $295,0002 bd1 ba912 sqft165 Swift Creek Rd, Beaver, OH 45613For Sale
 MLS ID #226027799, David Lynn Morgan, Whitetail PropertiesRealEstate. Columbus and Central Ohio Regional MLS
 - $269,0003 bd2 ba1.4k sqft91 Sharon Rd, Chillicothe, OH 45601For SaleMLS ID #11896508, Steve Hummel, Hum & Company Real Estate & Auction Services. My State MLS
