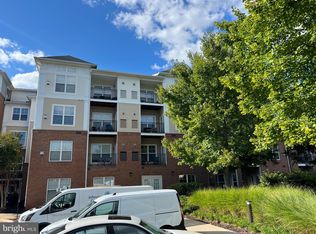
DEADLINE FOR ALL OFFERS, HIGHEST AND BEST, DUE BY 6PM ON 1/13/2024. This gorgeous home is move-in ready. Convenience of location and amenities are bountiful. A short distance to Dulles International Airport, I66 & Fairfax County Pkwy. Walking distance to shopping, retail and restaurants. Minutes to major shopping centers and Fair Oaks mall. Inova primary care is less than 5 minutes from the subdivision. Short distance to Inova Hospital and Fairfax Hospital. Lowes, Costco, Walmart, Dulles Expo center are around the corner. Great location! This home has it all. 2 ELEVATORS in the building. One of the elevators is in the building lobby. The second elevator is just past the front door of the condo unit for easy access. The storage unit that comes with this condo is a few steps away from the front door of the condo unit. One of the two assigned parking spaces is on the 4th floor and is accessible a few feet from the unit front door which is also located on the 4th floor. The other assigned parking space is covered and ground level with elevator access to the condo unit. The attached parking garage is secured by a security gate w/electronic access. Enter this home to the foyer and notice the well maintained hardwood flooring. Left of the foyer is the den which is great for a home office also with hardwood floors. A convenient coat closet is also off of the foyer space. Walk through the foyer and to the right is a large full bath with oversized tile flooring and with shower tiles that transcend to the ceiling. Included is an upgraded glass shower door and deep tub, vanity sink with stone countertop, undermount sink and a linen closet. The bath is accessible from the foyer for guest and privately through the owner's bedroom. The kitchen has tile flooring, a food pantry, granite counters, undermount double bowl stainless steel sink, subway tile backsplash, 42" upper cabinets, gas stove, DW and built-in microwave. The appliances are stainless steel. The open kitchen overlooks the dining and living area. The dining and living area w/hardwood flooring are open and bright. The living area w/ceiling fan and gas fireplace makes for a cozy space. The covered balcony off the living room is accessed through a French door with views of the trees and grassy common area. Large enough for a four seat table plus more. The owner's suite w/hardwood floors and double window has a ceiling fan and, as mentioned, private access to the luxury full bath. This home has a laundry closet with washer and dryer and lots of overhead shelving for storage. This unit is one of the larger units in the building and it shows. View the video for an exciting tour of this magnificent home.
Sold for $311,000
Zillow last checked:
Listing updated:
Bought with:
Sarah Reynolds, 0225174916
Keller Williams Chantilly Ventures, LLC
Nancy Gabro, 0225089440
Keller Williams Chantilly Ventures, LLC
Source: Bright MLS,MLS#: VAFX2160126
Price history
| Date | Event | Price |
|---|---|---|
| 2/29/2024 | Sold | $311,000+0.3%$322/sqft |
Source:  Bright MLS #VAFX2160126 Report a problem Bright MLS #VAFX2160126 Report a problem | ||
| 1/13/2024 | Pending sale | $310,000$321/sqft |
Source: Bright MLS #VAFX2160126 Report a problem | ||
| 1/11/2024 | Listed for sale | $310,000-10.1%$321/sqft |
Source: Bright MLS #VAFX2160126 Report a problem | ||
| 11/21/2023 | Listing removed | -- |
Source: Bright MLS #VAFX2153176 Report a problem | ||
| 11/16/2023 | Price change | $345,000-1.4%$357/sqft |
Source: Bright MLS #VAFX2153176 Report a problem | ||
| 11/2/2023 | Listed for sale | $349,900+59%$362/sqft |
Source: Bright MLS #VAFX2153176 Report a problem | ||
| 6/13/2016 | Sold | $220,000-2.2%$228/sqft |
Source: Public Record Report a problem | ||
| 5/13/2016 | Pending sale | $225,000$233/sqft |
Source: Alliance Realty Corporation #FX9614659 Report a problem | ||
| 4/2/2016 | Listed for sale | $225,000-21.9%$233/sqft |
Source: Alliance Realty Corporation #FX9614659 Report a problem | ||
| 10/6/2007 | Listing removed | $288,000+6.7%$298/sqft |
Source: Owner Report a problem | ||
| 6/15/2007 | Sold | $270,000-6.3%$280/sqft |
Source: Public Record Report a problem | ||
| 4/5/2007 | Listed for sale | $288,000-2.4%$298/sqft |
Source: Owner Report a problem | ||
| 4/4/2006 | Sold | $295,000$305/sqft |
Source: Public Record Report a problem | ||
Nearby homes



Get a cash offer in 3 minutes
Find out how much your home could sell for in as little as 3 minutes with a no-obligation cash offer.
Estimated market value
$308,200
