Welcome to this thoughtfully updated home tucked away on a quiet cul-de-sac with a large front yard, an expansive fenced backyard, mature trees and a city park just 50± yards away. This home keeps its classic character while blending in the new! Adjustable LED ceiling lights have been installed throughout, while the remodeled bathroom adds a fresh, updated feel. The home features a new electrical service panel with two ground rods, a new disconnect for the mini-split, new electrical service to the water heater, and PEX re-piping. Resurfaced fir and oak hardwood floors add warmth to the home. The kitchen retains its charm and offers two double-shelved Lazy Susan corner cabinets plus a convenient slide-out mixer stand/appliance garage. Enjoy the new front deck, which has storage underneath and a remodeled front porch designed to match. The home has been repainted inside and out and features a new mini-split for heating and cooling. A room behind the garage provides flexible storage or workshop space, while the area alongside the garage offers room for RV or boat parking. New concrete walkways enhance the front of the home. Conveniently located just minutes from shopping, eateries and many other everyday amenities. Mortgage savings may be available for buyers of this listing.
For sale
Listed by: Redfin • BARB NORRIS • Contact: Cell: 503-881-5057
Price cut: $9.1K (10/15)
$349,900
3843 Welty Ave SE, Salem, OR 97302
2beds
962sqft
Single Family Residence
Built in 1952
7,500 Square Feet Lot
$347,100 Zestimate®
$364/sqft
$-- HOA
What's special
Large front yardExpansive fenced backyardQuiet cul-de-sacRepainted inside and outKitchen retains its charmMature trees
- 36 days
- 451
- 27
Zillow last checked:
Listing updated:
Listed by:
BARB NORRIS Cell:503-881-5057,
Redfin
Source: WVMLS,MLS#: 845817
Facts & features
Interior
Bedrooms & bathrooms
- Bedrooms: 2
- Bathrooms: 1
- Full bathrooms: 1
- Main level bathrooms: 1
Primary bedroom
- Level: Main
Dining room
- Features: Area (Combination)
- Level: Main
Kitchen
- Level: Main
Living room
- Level: Main
Heating
- Electric, Baseboard, Zoned, Ductless/Mini-Split
Appliances
- Included: Electric Range, Range Included, Electric Water Heater
- Laundry: Main Level
Features
- Mudroom, Workshop
- Flooring: Wood, Laminate
- Has fireplace: No
Interior area
- Total structure area: 962
- Total interior livable area: 962 sqft
Property
Parking
- Total spaces: 1
- Parking features: Attached
- Attached garage spaces: 1
Features
- Levels: One
- Stories: 1
- Patio & porch: Deck
- Exterior features: Blue
- Fencing: Fenced
- Has view: Yes
- View description: Territorial
Lot
- Size: 7,500 Square Feet
- Features: Landscaped
Details
- Additional structures: RV/Boat Storage
- Parcel number: 578685
- Zoning: RS
Construction
Type & style
- Home type: SingleFamily
- Property subtype: Single Family Residence
Materials
- Aluminum Siding, Lap Siding
- Roof: Composition
Condition
- New construction: No
- Year built: 1952
Utilities & green energy
- Electric: 1/Main
- Sewer: Public Sewer
- Water: Public
Community & HOA
Community
- Subdivision: Irving Addition
HOA
- Has HOA: No
Location
- Region: Salem
Financial & listing details
- Price per square foot: $364/sqft
- Tax assessed value: $292,460
- Annual tax amount: $2,513
- Price range: $349.9K - $349.9K
- Date on market: 9/18/2026
- Listing agreement: Exclusive Right To Sell
- Listing terms: VA Loan,Cash,ODVA,FHA,Conventional
Estimated market value
$347,100
$330,000 - $364,000
$1,724/mo
Price history
| Date | Event | Price |
|---|---|---|
| 10/15/2026 | Price change | $349,900-2.5%$364/sqft |
Source:  WVMLS #845817 Report a problem | ||
| 10/3/2026 | Price change | $359,000-2.7%$373/sqft |
Source: WVMLS #845817 Report a problem | ||
| 9/18/2026 | Listed for sale | $369,000+985.3%$384/sqft |
Source: WVMLS #845817 Report a problem | ||
| 7/21/1987 | Sold | $34,000$35/sqft |
Source: Agent Provided Report a problem | ||
Public tax history
| Year | Property taxes | Tax assessment |
|---|---|---|
| 2025 | $2,513 +7.8% | $122,320 +3% |
| 2024 | $2,332 +3% | $118,760 +6.1% |
| 2023 | $2,263 | $111,960 |
| 2022 | -- | $111,960 +3% |
| 2021 | $2,137 +3% | $108,700 +6.1% |
| 2020 | $2,075 +3.6% | $102,470 |
| 2019 | $2,002 +1.3% | -- |
| 2018 | $1,976 | -- |
| 2017 | $1,976 +16.3% | -- |
| 2016 | $1,699 | -- |
| 2015 | $1,699 +2.6% | -- |
| 2014 | $1,657 +4.6% | -- |
| 2013 | $1,584 | -- |
| 2012 | $1,584 +4.5% | -- |
| 2011 | $1,515 +4.2% | $80,920 +6.1% |
| 2010 | $1,454 +1.1% | $76,290 |
| 2009 | $1,438 +6% | $76,290 +3% |
| 2008 | $1,356 +3.3% | $74,070 |
| 2007 | $1,314 +1.7% | -- |
| 2006 | $1,292 +2% | -- |
| 2005 | $1,267 -0.4% | -- |
| 2004 | $1,272 +4.9% | -- |
| 2003 | $1,213 +2.5% | -- |
| 2002 | $1,184 +3.1% | -- |
| 2001 | $1,148 +3.2% | -- |
| 2000 | $1,113 | -- |
Find assessor info on the county website
Monthly payment
Est. payment
Payment breakdown
Explore the cost of this home by adjusting the details. Changes won't be saved.Climate risks
Neighborhood: Faye Wright
Nearby schools
Schools provided by the listing agent
- Elementary: Faye Wright
- Middle: Judson
- High: Sprague
Source: WVMLS. This data may not be complete. We recommend contacting the local school district to confirm school assignments for this home.
Similar homes
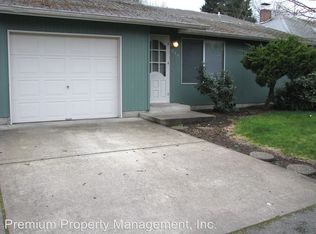
- $355,0002 bd1 ba1.1k sqft767 Browning Ave S, Salem, OR 97302For Sale

 MLS ID #846236, MARLOWE MINGS, Exp Realty, Llc. WVMLS
- $--2 bd1 ba812 sqft541 Ewald Ave S, Salem, OR 97302Auction
 Auction.com 2
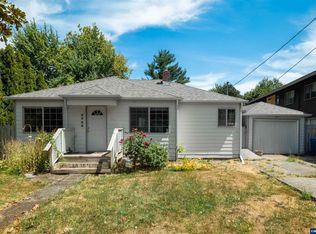
- $349,0002 bd1 ba898 sqft3068 Pringle Rd SE, Salem, OR 97302For Sale
 MLS ID #846129, JOSH GLASPIE, Icon Real Estate Group. WVMLS
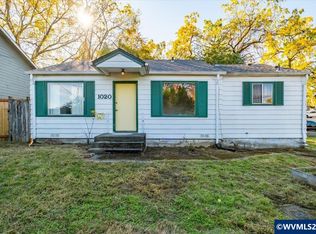
- $299,0002 bd1 ba943 sqft1020 Ratcliff Dr SE, Salem, OR 97302For Sale
 MLS ID #846854, KILA SWEARINGER, Exp Realty, Llc. WVMLS
- $399,9002 bd1 ba1k sqft768 Browning Ave S, Salem, OR 97302For SaleMLS ID #846498, ERIN SHAW, Homestar Brokers. WVMLS
- $339,9002 bd1 ba836 sqft145 Leffelle St S, Salem, OR 97302For SaleMLS ID #845948, NICOLE SHUBA, Manor Realty. WVMLS
- $387,0003 bd3 ba1.3k sqft4151 Gardner Rd SE, Salem, OR 97302For SaleMLS ID #844771, MARK SHADRIN, Berkshire Hathaway Homeservices R E Prof. WVMLS
- $325,0003 bd1 ba1.1k sqft234 Gregory Ln SE, Salem, OR 97302Active
 MLS ID #292803009, Jennifer Singer, Keller Williams Sunset Corridor. RMLS (OR)
- $347,5002 bd1 ba1k sqft1375 Ruge St NW, Salem, OR 97304ActiveMLS ID #228160006, Jolie Richards, Soldera Properties, Inc. RMLS (OR)
- $365,0003 bd1 ba1.1k sqft4539 Anneka Loop SE, Salem, OR 97302For SaleMLS ID #846453, GARNET LONG, Homesmart Realty Group. WVMLS
- $385,0003 bd2 ba1.2k sqft1790 Lee St SE, Salem, OR 97302For SaleMLS ID #846811, SANDIE GRAY, Keller Williams Capital City. WVMLS
- $379,9003 bd1 ba1k sqft256 Gregory Ln SE, Salem, OR 97302For SaleMLS ID #842692, MARK SHADRIN, Berkshire Hathaway Homeservices R E Prof. WVMLS
- $382,5003 bd2 ba1.3k sqft4766 Clarence Ct SE, Salem, OR 97302For SaleMLS ID #845324, CONNIE BASINGER, Berkshire Hathaway Homeservices R E Prof. WVMLS
- $299,8003 bd1 ba1.3k sqft3860 Croisan Creek Rd S, Salem, OR 97302For SaleMLS ID #846082, PAUL BORISYUK, Dat Real Estate Solutions, Pc. WVMLS
- $369,9003 bd1 ba1.1k sqft2360 Rural Ave SE, Salem, OR 97302For SaleMLS ID #845553, JIM SPARKMAN, Homesmart Realty Group. WVMLS
- $359,0002 bd2 ba1.3k sqft675 Fairview Ave SE, Salem, OR 97302For SaleMLS ID #841881, TY HILDEBRAND, Realty One Group Willamette Valley. WVMLS
- $354,9993 bd2 ba1k sqft1335 Lee St SE, Salem, OR 97302For SaleMLS ID #841088, LILLIAN KAY, Fcre Home. WVMLS
- $399,0003 bd2 ba1.3k sqft1010 Electric Ave SE, Salem, OR 97302For SaleMLS ID #844718, ALEX MCCARTHY, John L. Scott-Salem. WVMLS
- $364,9003 bd2 ba1.3k sqft4603 Chaparral Dr SE, Salem, OR 97302For SaleMLS ID #843347, DERRICK EMMERT, White Star Realty Inc. WVMLS
- $350,0002 bd1 ba1k sqft730 20th St NE, Salem, OR 97301For SaleMLS ID #846013, EDDIE ZAPIEN, Works Real Estate. WVMLS
