Enjoy the serenity of country-style living on 1.14 beautiful acres, featuring a picturesque creek winding through the property with approximately 250 feet of creek frontage. This peaceful setting offers plenty of outdoor space for gardening, recreation, or simply relaxing and enjoying nature. Inside, you'll find a spacious and functional floor plan offering three bedrooms and two full bathrooms on the main level, along with two additional bedrooms and a generously sized recreation area in the basement. Don't overlook the charming four-season sunroom that offers beautiful views of the creek and surrounding natural landscape, creating an inviting space to relax year-round. With abundant natural light, it's also the perfect retreat for indoor plant enthusiasts. An impressive 16' x 25' outbuilding with pole barn-style construction provides excellent storage for a boat, recreational equipment, lawn equipment, or workshop space. There is an oversized garage complete with built-in storage shelving to help keep everything organized and easily accessible. While the home could benefit from some cosmetic updates and personal touches, it offers an abundance of usable space, both inside and out, and a wonderful opportunity to make it your own. A rare combination of acreage, scenic stream frontage, and versatile living space, all waiting for its next chapter!
Active
$269,900
38436 Whiskey Run Rd, Mattawan, MI 49071
5beds
2,777sqft
Single Family Residence
Built in 1955
1.14 Acres Lot
$262,100 Zestimate®
$97/sqft
$-- HOA
What's special
Abundant natural lightCharming four-season sunroom
- 1 day
- 773
- 156
Likely to sell faster than
Zillow last checked:
Listing updated:
Listed by:
Sarah A Holtzlander 616-724-7511,
Integrity Real Estate Services 616-724-7511
Source: MichRIC,MLS#: 26055497
Facts & features
Interior
Bedrooms & bathrooms
- Bedrooms: 5
- Bathrooms: 2
- Full bathrooms: 2
- Main level bedrooms: 3
Primary bedroom
- Level: Main
Bedroom 2
- Level: Main
Bedroom 3
- Level: Main
Primary bathroom
- Level: Main
Bathroom 2
- Level: Main
Kitchen
- Level: Main
Living room
- Level: Main
Other
- Level: Main
Heating
- Forced Air, Heat Pump, Wood
Cooling
- Central Air
Appliances
- Included: Dishwasher, Dryer, Microwave, Oven, Range, Refrigerator, Washer
- Laundry: Electric Dryer Hookup, In Basement
Features
- LP Tank Owned, Eat-in Kitchen
- Flooring: Carpet, Linoleum, Tile, Vinyl
- Windows: Screens
- Basement: Daylight,Full,Walk-Out Access
- Number of fireplaces: 1
- Fireplace features: Living Room
Interior area
- Total structure area: 1,521
- Total interior livable area: 2,777 sqft
- Finished area below ground: 1,381
Property
Parking
- Total spaces: 2
- Parking features: Garage Door Opener, Attached
- Garage spaces: 2
Features
- Stories: 1
- Waterfront features: Stream/Creek
- Body of water: Ritter Creek
Lot
- Size: 1.14 Acres
- Dimensions: 165 x 301 (Irregular Lot)
- Features: Shrubs/Hedges
Details
- Additional structures: Pole Barn
- Parcel number: 800102201300
- Zoning description: AG
Construction
Type & style
- Home type: SingleFamily
- Architectural style: Ranch
- Property subtype: Single Family Residence
Materials
- Vinyl Siding
- Roof: Shingle
Condition
- New construction: No
- Year built: 1955
Details
- Warranty included: Yes
Utilities & green energy
- Gas: LP Tank Owned
- Sewer: Septic Tank
- Water: Well
- Utilities for property: Electricity Available
Community & HOA
Location
- Region: Mattawan
Financial & listing details
- Price per square foot: $97/sqft
- Tax assessed value: $75,685
- Annual tax amount: $2,574
- Date on market: 10/18/2026
- Listing terms: Cash,Conventional
- Electric utility on property: Yes
- Road surface type: Paved
Estimated market value
$262,100
$249,000 - $275,000
$2,551/mo
Price history
| Date | Event | Price |
|---|---|---|
| 10/18/2026 | Listed for sale | $269,900+33.6%$97/sqft |
Source:  MichRIC #26055497 Report a problem | ||
| 2/25/2019 | Sold | $202,000-3.8%$73/sqft |
Source: MichRIC #18053156 Report a problem | ||
| 10/31/2018 | Listed for sale | $209,900$76/sqft |
Source: Five Star Real Estate Lakeshore LLC #18053156 Report a problem | ||
Public tax history
| Year | Property taxes | Tax assessment |
|---|---|---|
| 2025 | $2,475 +5.1% | $117,900 +16.8% |
| 2024 | $2,356 +5% | $100,900 +7.9% |
| 2023 | $2,243 | $93,500 +12.2% |
| 2022 | -- | $83,300 +17.8% |
| 2021 | -- | $70,700 +14.2% |
| 2020 | -- | $61,900 +9.8% |
| 2018 | -- | $56,400 +10.8% |
| 2017 | $1,376 +0.9% | $50,900 +7.2% |
| 2016 | $1,363 +1.2% | $47,500 |
| 2015 | $1,347 +1.6% | $47,500 +4.4% |
| 2014 | $1,326 | $45,500 +2.9% |
| 2013 | -- | $44,200 +1.6% |
| 2012 | -- | $43,500 -23.3% |
| 2011 | -- | $56,700 +7% |
| 2010 | -- | $53,000 -8.1% |
| 2009 | -- | $57,700 +2.7% |
| 2008 | -- | $56,200 -11.5% |
| 2007 | -- | $63,500 +4.8% |
| 2006 | -- | $60,600 -7.5% |
| 2005 | -- | $65,500 +1.7% |
| 2004 | -- | $64,400 +2.1% |
| 2003 | -- | $63,100 |
| 2002 | -- | $63,100 +5% |
| 2001 | -- | $60,100 |
Find assessor info on the county website
Monthly payment
Est. payment
Payment breakdown
Explore the cost of this home by adjusting the details. Changes won't be saved.Climate risks
Neighborhood: 49071

Similar homes
- $275,0003 bd2 ba2k sqft2224 La Cross St, Kalamazoo, MI 49006For Sale
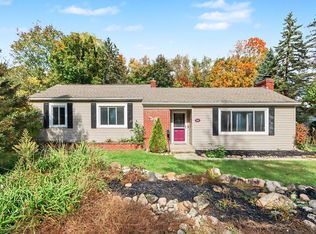
 MLS ID #26055097, Jessica Smith, Michigan Lifestyle Properties. MichRIC
- $299,0004 bd3 ba2.3k sqft9050 Almena Dr, Kalamazoo, MI 49009For Sale
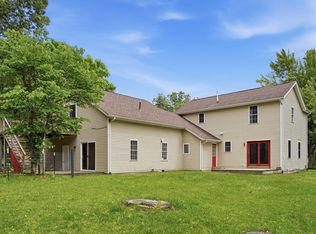 MLS ID #26051764, Kawika Singson, Real Broker LLC. MichRIC
- $349,0003 bd2 ba1.7k sqft111 Lakeview Ter, Paw Paw, MI 49079For Sale
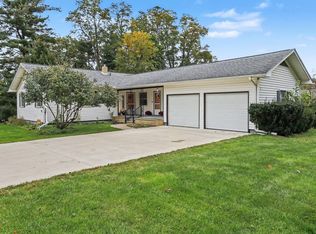 MLS ID #26055409, Suzy Glomski, Michigan Lifestyle Properties. MichRIC
- $285,0005 bd2 ba3.9k sqft12090 M 40, Gobles, MI 49055For Sale
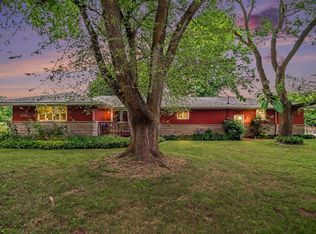 MLS ID #26033241, Amy M Postma, ERA Reardon Realty Great Lakes. MichRIC
- $265,0003 bd1 ba2.1k sqft67821 29th St, Lawton, MI 49065For SaleMLS ID #26041853, Samantha Holtzman, Kalvan Realty, Inc.. MichRIC
- $297,5003 bd3 ba3k sqft319 W Willard St, Paw Paw, MI 49079For SaleMLS ID #26045127, Grace Roberts, Real Broker LLC. MichRIC
- $275,0005 bd2 ba2k sqft1316 Knollwood Ave, Kalamazoo, MI 49006For SaleMLS ID #26024434, Suzzette M Deaux, Jaqua, REALTORS. MichRIC
- $284,9004 bd2 ba1.9k sqft7324 Quail St, Portage, MI 49024For SaleMLS ID #26054453, John H Schlundt-Bodien, Greenridge Realty (Summit). MichRIC
- $280,0004 bd3 ba2.2k sqft5283 W Q Ave, Kalamazoo, MI 49009For SaleMLS ID #26049253, Jodi Noble, Jaqua, REALTORS. MichRIC
- $310,0003 bd3 ba2.6k sqft58536 Silvergrass Ave, Mattawan, MI 49071For SaleMLS ID #26048659, Lindy S Gore, Real Broker, LLC. MichRIC
- $385,0004 bd3 ba2.6k sqft50281 Rebecca Dr, Paw Paw, MI 49079For SaleMLS ID #26048079, Bobbi J Bloomquist, Five Star Real Estate. MichRIC
- $299,9004 bd2 ba1.8k sqft1746 104th Ave, Otsego, MI 49078For SaleMLS ID #26042785, Kyle J McMaster, Five Star Real Estate-Portage. MichRIC
- $318,0004 bd2 ba1.8k sqft1812 Carlsbrook Ln, Portage, MI 49024For SaleMLS ID #26054931, Madelyn G Rome, Jaqua, REALTORS. MichRIC
- $265,0004 bd2 ba2.1k sqft1916 Romence Rd, Portage, MI 49024For SaleMLS ID #26041015, Ron D Ekema, RE/MAX Advantage. MichRIC
- $325,0003 bd2 ba2k sqft8374 W Q Ave, Mattawan, MI 49071For SaleMLS ID #26040126, Matt Mulder, eXp Realty LLC. MichRIC
- $274,9004 bd2 ba2k sqft165 W Monroe St, Marcellus, MI 49067For SaleMLS ID #26046794, Courtney J Spencer, Howard Hanna Real Estate. MichRIC
- $265,0003 bd1 ba1.4k sqft3024 Darmo St, Kalamazoo, MI 49008For SaleMLS ID #26047501, Astrid L Horton, CENTURY 21 Affiliated. MichRIC
- $290,0004 bd2 ba1.9k sqft7081 E N Ave, Kalamazoo, MI 49048For SaleMLS ID #26048368, Leah L Dekema, Strong Properties, LLC. MichRIC
- $289,0003 bd3 ba2.3k sqft2909 Crestview Ave, Kalamazoo, MI 49006For SaleMLS ID #26049612, Mary S Licavoli, Jaqua, REALTORS. MichRIC
- $310,0003 bd1 ba1.4k sqft25405 67th Ave, Lawton, MI 49065For SaleMLS ID #26053394, Shelly Misak, Berkshire Hathaway HomeServices MI. MichRIC
