MOVE IN READY FOR YOUR NEW TENANTS!!
Once in a lifetime opportunity, This is a great starter investment property. This very well maintained property features an open layout with a living room, kitchen and 2 bed 1 bath each. Good size bedrooms and a spacious large backyard, perfect for entertaining. This home was remodeled in 2022 and features black painted cabinets, ceramic tile, and shutter blinds. (Buyer to verify all information)
Pending
$220,000
3844 Waldorf St, Fort Worth, TX 76119
4beds
1,410sqft
Duplex, Single Family Residence
Built in 1984
10,280 Square Feet Lot
$242,500 Zestimate®
$156/sqft
$-- HOA
What's special
- 1255 days |
- 7 |
- 0 |
Zillow last checked:
Listing updated:
Listed by:
Jacklen Molina 0794115 817-329-8850,
Keller Williams Realty 817-329-8850
Source: NTREIS,MLS#: 20257179
Facts & features
Interior
Bedrooms & bathrooms
- Bedrooms: 4
- Bathrooms: 2
- Full bathrooms: 2
Primary bedroom
- Level: First
Bedroom
- Level: First
Bedroom
- Level: First
Bedroom
- Level: First
Bathroom
- Level: First
Bathroom
- Level: First
Living room
- Level: First
Living room
- Level: First
Heating
- Central, Electric, Wall Furnace
Cooling
- Central Air, Ceiling Fan(s), Electric
Appliances
- Included: Convection Oven, Electric Oven, Electric Range, Vented Exhaust Fan
- Laundry: Electric Dryer Hookup, In Kitchen
Features
- High Speed Internet, Pantry, Cable TV, Wired for Data
- Flooring: Tile
- Windows: Plantation Shutters
- Has basement: No
- Has fireplace: No
Interior area
- Total interior livable area: 1,410 sqft
Video & virtual tour
Property
Parking
- Parking features: Concrete, Direct Access, No Garage, On Site, Shared Driveway, Side By Side
- Has uncovered spaces: Yes
Features
- Levels: One
- Stories: 1
- Patio & porch: None
- Pool features: None
Lot
- Size: 10,280 Square Feet
Details
- Parcel number: 00096903
- Other equipment: None
Construction
Type & style
- Home type: SingleFamily
- Architectural style: Traditional
- Property subtype: Duplex, Single Family Residence
- Attached to another structure: Yes
Materials
- Brick
- Foundation: Slab
- Roof: Composition,Shingle
Condition
- Year built: 1984
Utilities & green energy
- Sewer: Public Sewer
- Water: Public
- Utilities for property: Sewer Available, Water Available, Cable Available
Community & HOA
Community
- Security: Firewall(s), Smoke Detector(s)
- Subdivision: Astoria Add
HOA
- Has HOA: No
Location
- Region: Fort Worth
Financial & listing details
- Price per square foot: $156/sqft
- Tax assessed value: $200,000
- Annual tax amount: $3,668
- Date on market: 2/13/2023
- Cumulative days on market: 133 days
- Listing terms: Cash,Conventional,FHA,Other,VA Loan
- Road surface type: Dirt
Estimated market value
$242,500
$230,000 - $255,000
$1,916/mo
Price history
| Date | Event | Price |
|---|---|---|
| 4/28/2023 | Pending sale | $220,000$156/sqft |
Source: NTREIS #20257179 Report a problem | ||
| 4/19/2023 | Listed for sale | $220,000$156/sqft |
Source: NTREIS #20257179 Report a problem | ||
| 3/30/2023 | Pending sale | $220,000$156/sqft |
Source: NTREIS #20257179 Report a problem | ||
| 3/16/2023 | Price change | $220,000-4.3%$156/sqft |
Source: NTREIS #20257179 Report a problem | ||
| 3/12/2023 | Price change | $230,000+4.5%$163/sqft |
Source: NTREIS #20257179 Report a problem | ||
| 3/7/2023 | Price change | $220,000-12%$156/sqft |
Source: NTREIS #20257179 Report a problem | ||
| 2/13/2023 | Listed for sale | $250,000+5%$177/sqft |
Source: NTREIS #20257179 Report a problem | ||
| 1/14/2023 | Listing removed | -- |
Source: Owner Report a problem | ||
| 12/28/2022 | Listed for sale | $238,000+199.4%$169/sqft |
Source: Owner Report a problem | ||
| 1/3/2018 | Listing removed | $79,500$56/sqft |
Source: REALHome Services and Solutions Report a problem | ||
| 12/3/2017 | Listed for sale | $79,500$56/sqft |
Source: REALHome Services and Solutions Report a problem | ||
Public tax history
| Year | Property taxes | Tax assessment |
|---|---|---|
| 2025 | $4,378 -2.4% | $200,000 |
| 2024 | $4,488 -0.4% | $200,000 +0.5% |
| 2023 | $4,504 +22.8% | $199,056 +41.1% |
| 2022 | $3,668 +6.7% | $141,112 +10.4% |
| 2021 | $3,437 +11.2% | $127,873 +13.5% |
| 2020 | $3,090 +2.8% | $112,660 -0.8% |
| 2019 | $3,005 +56.7% | $113,545 +62.9% |
| 2018 | $1,918 +2.7% | $69,714 +4% |
| 2017 | $1,867 +12.7% | $67,028 +14.7% |
| 2016 | $1,656 +29.1% | $58,452 +29.3% |
| 2015 | $1,283 | $45,200 |
| 2014 | $1,283 | $45,200 |
| 2013 | -- | $45,200 +0.7% |
| 2012 | -- | $44,900 -10.9% |
| 2011 | -- | $50,400 -0.4% |
| 2010 | -- | $50,600 -47.2% |
| 2009 | -- | $95,900 +37.6% |
| 2008 | -- | $69,700 |
| 2007 | -- | $69,700 +51.5% |
| 2006 | -- | $46,000 -16.5% |
| 2005 | -- | $55,100 |
| 2004 | -- | $55,100 |
| 2003 | -- | $55,100 +121.3% |
| 2002 | -- | $24,900 |
| 2001 | -- | $24,900 |
| 2000 | -- | $24,900 |
Find assessor info on the county website
Monthly payment
Est. payment
Payment breakdown
Explore the cost of this home by adjusting the details. Changes won't be saved.Climate risks
Neighborhood: 76119
Nearby schools
GreatSchools rating
- 4/10Sunrise - Mcmillan Elementary SchoolGrades: PK-5Distance: 0.4 mi
- 3/10Phalen Leadership Academy at James Martin JacquetGrades: 6-8Distance: 0.9 mi
- 1/10Dunbar High SchoolGrades: 9-12Distance: 0.9 mi
Schools provided by the listing agent
- Elementary: Sunrise
- Middle: J Martin Jacquet
- High: Dunbar
- District: Fort Worth ISD
Source: NTREIS. This data may not be complete. We recommend contacting the local school district to confirm school assignments for this home.
- $--2 bd1 ba-- sqft3844 Waldorf St #A, Fort Worth, TX 76119Off Market

- $211,1542 bd1 ba734 sqft3848 Waldorf St, Fort Worth, TX 76119Off Market

- $--4 bd2 ba1.8k sqft3840 Waldorf St, Fort Worth, TX 76119Sold
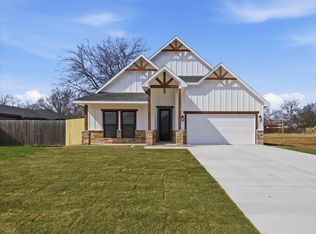
- $--3 bd2 ba1.7k sqft3852 Waldorf St, Fort Worth, TX 76119Sold

- $150,8002 bd1 ba733 sqft3850 Waldorf St, Fort Worth, TX 76119Off Market
- $353,4494 bd2 ba2.4k sqft3856 Waldorf St, Fort Worth, TX 76119Off Market
- $211,1544 bd2 ba1.4k sqft3828 Waldorf St, Fort Worth, TX 76119Off Market
- $167,6003 bd1 ba1.1k sqft3851 Stalcup Rd, Fort Worth, TX 76119Off Market
A local agent can set up tours, give advice and negotiate with sellers.
Similar homes
- $199,0003 bd1 ba1k sqft3624 Hardeman St, Fort Worth, TX 76119For Sale
 MLS ID #21335777, Amanda Geho. NTREIS
 - $245,0004 bd3 ba1.5k sqft4113 Pate Dr, Fort Worth, TX 76119For Sale
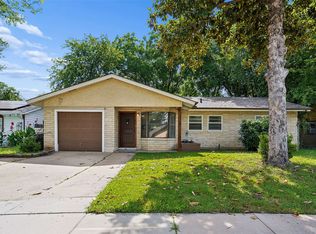 MLS ID #21301226, April Clements. NTREIS
 - $218,7003 bd2 ba1.7k sqft7700 Acapulco Rd, Fort Worth, TX 76112For Sale
 MLS ID #21299239, Lori Brown. NTREIS
 - $--3 bd2 ba1.3k sqft1329 New York Ave, Fort Worth, TX 76104Auction
 Auction.com 2
 - $199,0003 bd1 ba1.4k sqft4744 Richard St, Forest Hill, TX 76119For SaleMLS ID #52719836, Amber Mezzacappa, Keller Williams Realty. HAR
- $138,9603 bd1 ba1.1k sqft3408 S Hughes Ave, Fort Worth, TX 76119For SaleMLS ID #21262314, Michelle Woodland. NTREIS
- $205,0003 bd2 ba1.4k sqft4511 Alamosa St, Fort Worth, TX 76119For SaleMLS ID #21262126, Huma Azim. NTREIS
- $--3 bd2 ba1.5k sqft3425 Doolittle Dr, Arlington, TX 76014AuctionAuction.com 2
- $200,0004 bd2 ba1.2k sqft4309 Patricia St, Haltom City, TX 76117For SaleMLS ID #21319986, Michael Hedtke. NTREIS
- $--3 bd2 ba1.2k sqft6432 Grasshopper Dr, Watauga, TX 76148AuctionAuction.com 2
- $285,0003 bd2 ba1.5k sqft6632 Ellis Rd, Fort Worth, TX 76112For SaleMLS ID #21323193, Candice Hill. NTREIS
- $210,0003 bd2 ba1.7k sqft817 Marion Ave, Fort Worth, TX 76104For SaleMLS ID #21189502, Kristen Jackson. NTREIS
- $220,0004 bd2 ba1.6k sqft5525 Safari Trl, Arlington, TX 76018For SaleMLS ID #21304783, Susan Melnick. NTREIS
- $175,0003 bd2 ba1.1k sqft3708 Avenue M, Fort Worth, TX 76105For SaleMLS ID #21216063, Jennifer Rivera. NTREIS
- $269,0003 bd2 ba1.9k sqft5441 Norma St, Fort Worth, TX 76112For SaleMLS ID #21283896, Moussa Mikhel. NTREIS
- $260,0003 bd2 ba1.3k sqft5625 Marlene Dr, Haltom City, TX 76148For SaleMLS ID #21276331, Iveta Lynam. NTREIS
- $250,0003 bd2 ba1.5k sqft4713 Driskell Blvd, Fort Worth, TX 76107For SaleMLS ID #21266678, Michael Pyatt. NTREIS
- $229,9003 bd2 ba1.3k sqft3423 Hickory Hill Dr, Arlington, TX 76014For SaleMLS ID #21320590, Maisde Martinez. NTREIS
- $239,0003 bd2 ba1.4k sqft3201 Highlawn Ter, Fort Worth, TX 76133For SaleMLS ID #21326070, Nhu Nguyen. NTREIS
- $289,0004 bd2 ba1.6k sqft1025 McKavett Dr, Fort Worth, TX 76140For SaleMLS ID #21329672, Alka Dutta. NTREIS
