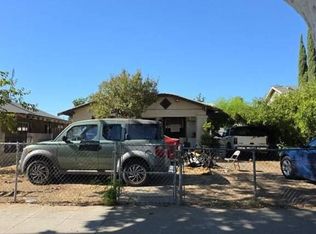
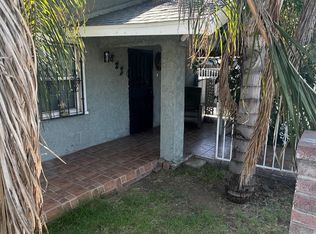
Welcome to 3845 E Lowe Ave! This spacious 2-bedroom, 1-bath home offers approximately 1,360 sq. ft. of living space on a generous 7,221 sq. ft. corner lot. The fully fenced and gated front yard provides added privacy and plenty of outdoor space.Inside, you'll find a versatile floor plan featuring a second living area with a cozy fireplace, currently being used as a third bedroom. The oversized laundry room offers excellent potential for future expansion and may provide space to create additional bedrooms and a bathroom, subject to buyer verification and applicable permits. An expansive enclosed breezeway is currently enjoyed as a patio and game room, adding even more usable space for entertaining and everyday living.Additional features include a combination of laminate and tile flooring, central heating and air conditioning, spacious front and back yards, and a block fence surrounding the backyard. Conveniently located within walking distance of schools and shopping, this property offers plenty of space, flexibility, and possibilities for its next owner. Come see all the potential this home has to offer!
Pending
Price cut: $43.6K (9/26)
$225,900
3845 E Lowe Ave, Fresno, CA 93702
2beds
1baths
1,360sqft
Residential, Single Family Residence
Built in 1954
7,222 Square Feet Lot
$219,900 Zestimate®
$166/sqft
$-- HOA
What's special
Versatile floor planPlenty of outdoor spaceOversized laundry room
- 68 days
- 632
- 40
Zillow last checked:
Listing updated:
Listed by:
Joe Castillo DRE #01169785 559-647-0006 joecastillorealestate@gmail.com,
eXp Realty of California, Inc.
Source: Fresno MLS,MLS#: 653709Originating MLS: Fresno MLS
Facts & features
Interior
Bedrooms & bathrooms
- Bedrooms: 2
- Bathrooms: 1
Primary bedroom
- Area: 0
- Dimensions: 0 x 0
Bedroom 1
- Area: 0
- Dimensions: 0 x 0
Bedroom 2
- Area: 0
- Dimensions: 0 x 0
Bedroom 3
- Area: 0
- Dimensions: 0 x 0
Bedroom 4
- Area: 0
- Dimensions: 0 x 0
Dining room
- Area: 0
- Dimensions: 0 x 0
Family room
- Area: 0
- Dimensions: 0 x 0
Kitchen
- Area: 0
- Dimensions: 0 x 0
Living room
- Area: 0
- Dimensions: 0 x 0
Basement
- Area: 0
Heating
- Has Heating (Unspecified Type)
Cooling
- Central Air
Appliances
- Laundry: Inside
Features
- Number of fireplaces: 1
- Fireplace features: Masonry
Interior area
- Total structure area: 1,360
- Total interior livable area: 1,360 sqft
Property
Parking
- Parking features: Potential RV Parking, Open
- Has uncovered spaces: Yes
Features
- Levels: One
- Stories: 1
Lot
- Size: 7,222 Square Feet
- Dimensions: 87 x 83
- Features: Urban
Details
- Parcel number: 47013312
- Zoning: RS5
Construction
Type & style
- Home type: SingleFamily
- Architectural style: Ranch
- Property subtype: Residential, Single Family Residence
Materials
- Stucco, Wood Siding, Brick
- Foundation: Concrete
- Roof: Composition
Condition
- Year built: 1954
Utilities & green energy
- Electric: On
- Sewer: Public Sewer
- Water: Public
- Utilities for property: Public Utilities
Community & HOA
Location
- Region: Fresno
Financial & listing details
- Price per square foot: $166/sqft
- Tax assessed value: $150,869
- Date on market: 8/14/2026
- Cumulative days on market: 56 days
- Listing agreement: Exclusive Right To Sell
Estimated market value
$219,900
$209,000 - $231,000
$1,579/mo
Price history
| Date | Event | Price |
|---|---|---|
| 10/2/2026 | Pending sale | $225,900$166/sqft |
Source: Fresno MLS #653709 Report a problem | ||
| 9/26/2026 | Price change | $225,900-16.2%$166/sqft |
Source: Fresno MLS #653709 Report a problem | ||
| 8/14/2026 | Listed for sale | $269,500$198/sqft |
Source: Fresno MLS #653709 Report a problem | ||
Public tax history
| Year | Property taxes | Tax assessment |
|---|---|---|
| 2026 | -- | $150,869 +2% |
| 2025 | $1,936 +3.9% | $147,912 +2% |
| 2024 | $1,863 +1.9% | $145,013 +2% |
| 2023 | $1,828 +1.4% | $142,171 +2% |
| 2022 | $1,803 +2.8% | $139,384 +2% |
| 2021 | $1,754 +0.4% | $136,652 +1% |
| 2020 | $1,746 -28.7% | $135,252 +2% |
| 2019 | $2,451 +181.1% | $132,600 +95% |
| 2018 | $872 +6.3% | $68,000 +6.8% |
| 2017 | $820 +19.3% | $63,700 +4.8% |
| 2016 | $687 +11.8% | $60,800 +10.7% |
| 2015 | $614 +7.7% | $54,900 +6.6% |
| 2014 | $570 | $51,500 +9.8% |
| 2013 | -- | $46,900 +9.8% |
| 2012 | -- | $42,700 -5.1% |
| 2011 | -- | $45,000 -27.2% |
| 2010 | -- | $61,812 -0.2% |
| 2009 | -- | $61,959 +2% |
| 2008 | -- | $60,745 +2% |
| 2007 | -- | $59,555 +2% |
| 2006 | -- | $58,389 +2% |
| 2005 | -- | $57,245 +2% |
| 2004 | -- | $56,124 +95.7% |
| 2003 | -- | $28,679 +2% |
| 2002 | -- | $28,118 +2% |
| 2001 | $269 | $27,568 |
Find assessor info on the county website
Monthly payment
Est. payment
Payment breakdown
Explore the cost of this home by adjusting the details. Changes won't be saved.Climate risks
Neighborhood: Roosevelt
Nearby schools
Schools provided by the listing agent
- Elementary: Winchell
- Middle: Sequoia
- High: Roosevelt
Source: Fresno MLS. This data may not be complete. We recommend contacting the local school district to confirm school assignments for this home.
Similar homes
- $--3 bd2 ba1.2k sqft303 S Dearing Ave, Fresno, CA 93702Auction
 Auction.com 2
 - $--4 bd1 ba1.3k sqft3751 E Platt Ave, Fresno, CA 93702Auction
 Auction.com 2
 - $219,0003 bd1 ba938 sqft821 S Cedar Ave, Fresno, CA 93702For Sale
 MLS ID #654145, Martha Flores Garcia. Fresno MLS
 - $255,0002 bd1 ba730 sqft3805 E Heaton Ave, Fresno, CA 93702For Sale
 MLS ID #654815, Sandor Sonkoly. Fresno MLS
Local buyer's agents are ready to help
