New homesite special now available, a rare opportunity to secure one of the lowest-priced homes in Walnut Ridge, now available for $279,990 with all closing costs paid. Welcome to Walnut Ridge, Henrico's newest community of modern, low-maintenance 2-story townhomes. Here, you'll find thoughtfully designed homes with open-concept layouts, stylish finishes, and up to 1,220 square feet of comfortable living space, perfect for relaxing, working, or hosting friends and family. At Walnut Ridge, everyday life becomes simpler. Enjoy quick access to I-64 and I-95, placing Richmond's major employers, military bases, dining, and entertainment all within easy reach. Whether it's school drop-offs, coffee runs, or weekend plans, everything you need is just minutes from home. Closing cost assistance is tied to the use of NVR Mortgage.
Pending
$308,886
3846 Hickory St, Richmond, VA 23222
3beds
1,220sqft
Townhouse, Multi Family
Built in 2026
-- sqft lot
$-- Zestimate®
$253/sqft
$-- HOA
What's special
- 106 days
- 6
- 0
Zillow last checked:
Listing updated:
Listed by:
John Thiel,
Long & Foster REALTORS 804-288-8888
Source: Long & Foster Broker Feed,MLS#: 2616075
Facts & features
Interior
Bedrooms & bathrooms
- Bedrooms: 3
- Bathrooms: 3
- Full bathrooms: 2
- 1/2 bathrooms: 1
Heating
- Electric
Cooling
- Electric
Appliances
- Included: Dishwasher, ElectricCooking, ElectricWaterHeater, Disposal, Microwave, Oven, Refrigerator, Stove, WaterHeater
Features
- DiningArea, EatInKitchen, KitchenIsland, BathInPrimaryBedroom, RecessedLighting, WalkInClosets
- Flooring: PartiallyCarpeted, Vinyl
- Has basement: No
Interior area
- Total structure area: 1,220
- Total interior livable area: 1,220 sqft
Property
Parking
- Parking features: Garage
- Has garage: Yes
Features
- Levels: Two
- Stories: 2
- Exterior features: SprinklerIrrigation
Construction
Type & style
- Home type: Townhouse
- Architectural style: TwoStory
- Property subtype: Townhouse, Multi Family
Materials
- Frame, HardiplankType
- Roof: Composition
Condition
- New construction: No
- Year built: 2026
Utilities & green energy
- Sewer: PublicSewer
Community & HOA
Community
- Subdivision: None
Location
- Region: Richmond
Financial & listing details
- Price per square foot: $253/sqft
- Date on market: 6/11/2026
Estimated market value
Not available
Estimated sales range
Not available
$2,072/mo
Price history
| Date | Event | Price |
|---|---|---|
| 6/11/2026 | Pending sale | $308,886$253/sqft |
Source:  Long & Foster Broker Feed #2616075 Report a problem Long & Foster Broker Feed #2616075 Report a problem | ||
Public tax history
Tax history is unavailable.
Monthly payment
Est. payment
Payment breakdown
Explore the cost of this home by adjusting the details. Changes won't be saved.Climate risks
Neighborhood: Chamberlayne Industrial Center
Nearby schools
Schools provided by the listing agent
- Elementary: Glen Lea
- Middle: Douglas Wilder
- High: Henrico
Source: Long & Foster Broker Feed. This data may not be complete. We recommend contacting the local school district to confirm school assignments for this home.

Similar homes
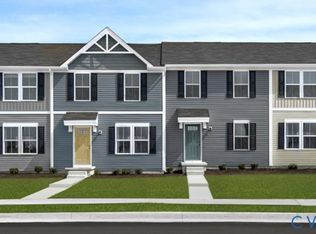
- $289,9903 bd3 ba1.2k sqft3800 Hickory St, Richmond, VA 23222For Sale
 MLS ID #2624947, John Thiel. Long & Foster Broker Feed
 - $294,9853 bd3 ba1.2k sqft3860 Hickory St, Richmond, VA 23222For SaleMLS ID #2621065, John Thiel. Long & Foster Broker Feed
- $284,9903 bd3 ba1.2k sqft3865 Hickory St, Richmond, VA 23222For SaleMLS ID #2621066, John Thiel. Long & Foster Broker Feed
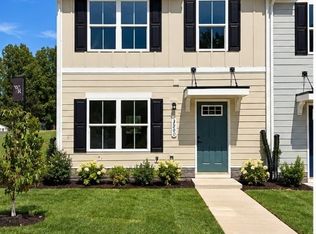
- $289,9903 bd3 ba1.2k sqft3800 Hickory Cove Ln, Henrico, VA 23222New Construction
 CVRMLS
