Find all the space you need in the two-story Stamford floor plan in Fox Creek, a new home community in Hendricks County! Inside this 4-bedroom, 2.5-bathroom home, you'll find 2,346 square feet of comfortable living. The living area is an open concept, where your kitchen blends seamlessly into a living area perfect for everyday living and entertaining. On the first floor, the kitchen is in the rear of the home and features a center island with room for seating, plentiful cabinetry, quartz countertops, stainless steel appliances and a walk-in pantry which are sure to make meal prep easy. A powder room is conveniently located off the main floor great room area. The first floor also features a flex room at the entrance of the home that provides an area for work or play. Upstairs, you are greeted with a spacious loft area as well as four bedrooms, two bathrooms, and a laundry area. The primary bedroom has a walk-in closet and bathroom with double vanity, linen storage and large shower. Whether these rooms become bedrooms, office spaces, or other bonus rooms, there is sure to be a place for all. Like all homes in Fox Creek, the Stamford includes America's Smart Home Technology featuring a smart video doorbell, smart Honeywell Thermostat, smart door lock, Deako light package and more. Photos representative of plan only and may vary as built.
Pending
Price cut: $5K (7/10)
$399,900
3850 Donaldson Creek Dr, Clayton, IN 46118
4beds
2,346sqft
Residential, Single Family Residence
Built in 2026
0.34 Acres Lot
$-- Zestimate®
$170/sqft
$55/mo HOA
What's special
Quartz countertopsStainless steel appliancesWalk-in pantryPlentiful cabinetry
- 146 days |
- 14 |
- 1 |
Zillow last checked:
Listing updated:
Listed by:
Frances Williams 317-797-7036,
DRH Realty of Indiana, LLC
Source: MIBOR as distributed by MLS GRID,MLS#: 22092466
Facts & features
Interior
Bedrooms & bathrooms
- Bedrooms: 4
- Bathrooms: 3
- Full bathrooms: 2
- 1/2 bathrooms: 1
- Main level bathrooms: 1
Primary bedroom
- Level: Upper
- Area: 225.33 Square Feet
- Dimensions: 14'1 x 16
Bedroom 2
- Level: Upper
- Area: 133.68 Square Feet
- Dimensions: 10'5 x 12'10
Bedroom 3
- Level: Upper
- Area: 125.61 Square Feet
- Dimensions: 11'1 x 11'4
Bedroom 4
- Level: Upper
- Area: 142.36 Square Feet
- Dimensions: 10'5 x 13'8
Breakfast room
- Level: Main
- Area: 130.97 Square Feet
- Dimensions: 9'7 x 13'8
Great room
- Level: Main
- Area: 252 Square Feet
- Dimensions: 15'9 x 16
Kitchen
- Level: Main
- Area: 160 Square Feet
- Dimensions: 10 x 16
Library
- Level: Main
- Area: 136.28 Square Feet
- Dimensions: 10'5 x 13'1
Loft
- Level: Upper
- Area: 156.47 Square Feet
- Dimensions: 10'11 x 14'4
Heating
- Natural Gas
Cooling
- Central Air
Appliances
- Included: Dishwasher, Electric Water Heater, Disposal, MicroHood, Gas Oven
- Laundry: Upper Level
Features
- Kitchen Island, High Speed Internet, Pantry, Smart Thermostat, Walk-In Closet(s)
- Windows: Wood Work Painted
- Has basement: No
Interior area
- Total structure area: 2,346
- Total interior livable area: 2,346 sqft
Property
Parking
- Total spaces: 2
- Parking features: Attached
- Attached garage spaces: 2
Features
- Levels: Two
- Stories: 2
- Patio & porch: Covered
Lot
- Size: 0.34 Acres
Details
- Parcel number: 321506426041000013
- Horse amenities: None
Construction
Type & style
- Home type: SingleFamily
- Architectural style: Traditional
- Property subtype: Residential, Single Family Residence
Materials
- Vinyl Siding
- Foundation: Slab
Condition
- New Construction
- New construction: Yes
- Year built: 2026
Details
- Builder name: D.R. Horton
Utilities & green energy
- Water: Public
Community & HOA
Community
- Subdivision: Fox Creek
HOA
- Has HOA: Yes
- Amenities included: Insurance, Maintenance, Park, Playground, Management, Trail(s)
- Services included: Association Builder Controls, Entrance Common, Insurance, Maintenance, ParkPlayground, Management, Walking Trails
- HOA fee: $660 annually
- HOA phone: 317-444-3100
Location
- Region: Clayton
Financial & listing details
- Price per square foot: $170/sqft
- Annual tax amount: $22
- Date on market: 3/31/2026
- Cumulative days on market: 148 days
Estimated market value
Not available
Estimated sales range
Not available
Not available
Price history
| Date | Event | Price |
|---|---|---|
| 7/30/2026 | Pending sale | $399,900$170/sqft |
Source:  MIBOR as distributed by MLS GRID #22092466 Report a problem MIBOR as distributed by MLS GRID #22092466 Report a problem | ||
| 7/10/2026 | Price change | $399,900-1.2%$170/sqft |
Source: MIBOR as distributed by MLS GRID #22092466 Report a problem | ||
| 6/11/2026 | Price change | $404,900-0.7%$173/sqft |
Source: MIBOR as distributed by MLS GRID #22092466 Report a problem | ||
| 5/14/2026 | Price change | $407,900-0.2%$174/sqft |
Source: MIBOR as distributed by MLS GRID #22092466 Report a problem | ||
| 4/13/2026 | Price change | $408,525+0.7%$174/sqft |
Source: MIBOR as distributed by MLS GRID #22092466 Report a problem | ||
| 3/31/2026 | Listed for sale | $405,525$173/sqft |
Source: MIBOR as distributed by MLS GRID #22092466 Report a problem | ||
Public tax history
Tax history is unavailable.
Monthly payment
Est. payment
Payment breakdown
Explore the cost of this home by adjusting the details. Changes won't be saved.Climate risks
Neighborhood: 46118
Nearby schools
GreatSchools rating
- 7/10Mill Creek East ElementaryGrades: K-5Distance: 0.3 mi
- 7/10Cascade Middle SchoolGrades: 6-8Distance: 2.7 mi
- 9/10Cascade Senior High SchoolGrades: 9-12Distance: 2.7 mi
Schools provided by the listing agent
- Elementary: Mill Creek East Elementary
- Middle: Cascade Middle School
- High: Cascade Senior High School
Source: MIBOR as distributed by MLS GRID. This data may not be complete. We recommend contacting the local school district to confirm school assignments for this home.
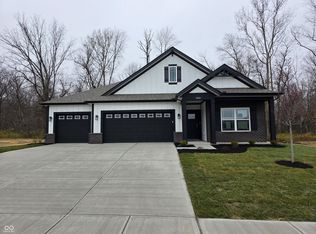
- $432,9004 bd3 ba2.2k sqft5606 Marlowe Creek Ln, Clayton, IN 46118Sold
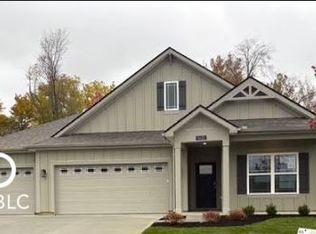
- $452,0004 bd3 ba2.2k sqft5620 Marlowe Creek Ln, Clayton, IN 46118Sold
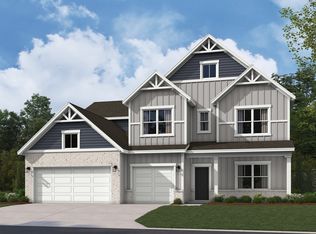
- $512,9655 bd4 ba3k sqft5634 Marlowe Creek Ln, Clayton, IN 46118Sold
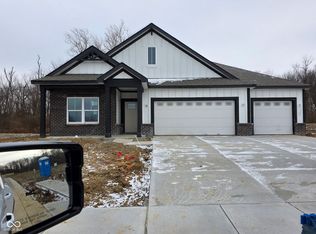
- $458,2404 bd3 ba2.2k sqft3801 Donaldson Creek Dr, Clayton, IN 46118Sold
- $466,9004 bd2 ba1.7k sqft5668 Marlowe Creek Ln, Clayton, IN 46118Sold
- $460,9005 bd4 ba3k sqft3706 Marlowe Creek Dr, Clayton, IN 46118Pending
- $456,0735 bd4 ba3k sqft5698 Tanyard Branch Ln, Clayton, IN 46118Sold
- $505,3905 bd4 ba3k sqft3753 Donaldson Creek Dr, Clayton, IN 46118Sold
A local agent can set up tours, give advice and negotiate with sellers.
Similar homes
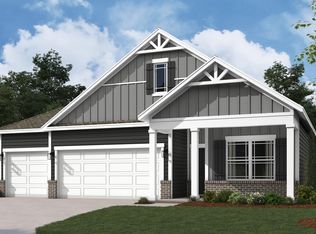
- from $392,9004 bd3 ba1.9k sqftFairfax Plan, Fox Creek, Clayton, IN 46118New Construction
 DR Horton
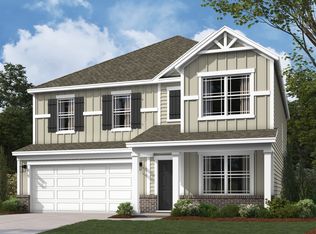
 - from $392,9004 bd3 ba2.3k sqftStamford Plan, Fox Creek, Clayton, IN 46118New Construction
 DR Horton
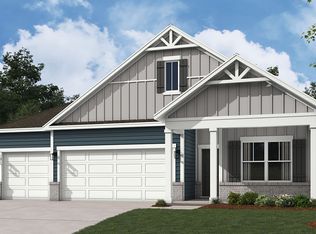
 - $403,9004 bd3 ba1.9k sqft5701 Bluewing Creek Ln, Clayton, IN 46118New Construction
 DR Horton
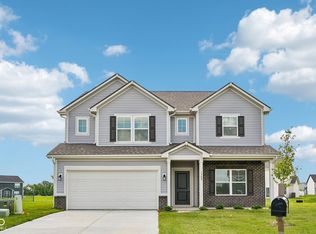
 - $389,9955 bd3 ba2.9k sqft1348 Misty Falls Cir, Danville, IN 46122Active
 MIBOR as distributed by MLS GRID
 - $419,9994 bd3 ba2.7k sqft244 Commodore Dr, Pittsboro, IN 46167ActiveMIBOR as distributed by MLS GRID
- $389,9004 bd3 ba2.4k sqft3838 Kensington Dr, Danville, IN 46122ActiveMLS ID #22110260, Matthew Reffeitt, Keller Williams Indy Metro Partners. MIBOR as distributed by MLS GRID
- $404,9004 bd3 ba2.4k sqft3421 Garnet Dr, Plainfield, IN 46168ActiveMIBOR as distributed by MLS GRID
- $423,0004 bd3 ba2.7k sqft7228 Lockford Walk N, Avon, IN 46123ActiveMLS ID #22096915, Awett Tedla, F.C. Tucker Company. MIBOR as distributed by MLS GRID
- $360,7154 bd3 ba2.3k sqft208 Greyhound Ave, Danville, IN 46122ActiveMIBOR as distributed by MLS GRID
- $384,6155 bd3 ba2.6k sqft1602 Albatross St, Danville, IN 46122ActiveMIBOR as distributed by MLS GRID
- $388,9955 bd3 ba2.4k sqft9059 Noble Heights Ln, Camby, IN 46113ActiveMIBOR as distributed by MLS GRID
- $410,7803 bd2 ba2k sqft5137 Huntersfield Ln, Avon, IN 46123ActiveMIBOR as distributed by MLS GRID
- $445,0704 bd3 ba2.8k sqft5160 Huntersfield Ln, Avon, IN 46123ActiveMIBOR as distributed by MLS GRID
- $399,4853 bd2 ba1.9k sqft5126 Huntersfield Ln, Avon, IN 46123ActiveMIBOR as distributed by MLS GRID
- from $473,9003 bd3 ba2.2k sqftSHELBURN Plan, Trescott Overlook, Plainfield, IN 46168New ConstructionDrees Homes
- $364,0005 bd3 ba2.4k sqft9029 Noble Heights Ln, Camby, IN 46113ActiveMIBOR as distributed by MLS GRID
- from $324,9954 bd3 ba2.3k sqftSpruce Plan, Northwood Haven, Danville, IN 46122New ConstructionArbor Homes
- from $410,4004 bd3 ba2.3k sqftAspen Plan, Fairview West, Brownsburg, IN 46112New ConstructionOlthof Homes
- $331,9004 bd3 ba2.3k sqft3241 W Haberdashery Way, Monrovia, IN 46157ActiveMIBOR as distributed by MLS GRID
- $389,5853 bd2 ba1.6k sqft5152 Huntersfield Ln, Avon, IN 46123ActiveMIBOR as distributed by MLS GRID
