Move right into this charming one-story home on desirable Marquette! From the moment you arrive, you'll appreciate the covered parking and welcoming curb appeal. Inside, you'll find spacious rooms, neutral paint colors, and an inviting living room that flows seamlessly into the dining area featuring beautiful updated flooring. The bright, functional kitchen offers ample cabinet and counter space, along with a charming window above the sink overlooking the fully fenced backyard. Step outside to enjoy the large patio, perfect for grilling, entertaining, or relaxing, plus a convenient storage building for all your outdoor essentials. The home features three generously sized bedrooms with neutral carpeting, large closets, and easy access to a shared bathroom complete with a tub/shower combination. With its move-in ready condition, practical layout, and fantastic outdoor space, this home is ready for its next owner to enjoy!
For sale
$124,000
3852 Marquette Dr, Montgomery, AL 36109
3beds
1,100sqft
:
Get pre-qualified$796/mo
Single Family Residence
Built in 1960
0.31 Acres Lot
$-- Zestimate®
$113/sqft
$-- HOA
What's special
Neutral paint colorsFully fenced backyardThree generously sized bedroomsCovered parkingBright functional kitchenWelcoming curb appealFantastic outdoor space
- 10 days |
- 268 |
- 27 |
Likely to sell faster than
Zillow last checked:
Listing updated:
Listed by:
Beth Poundstone 334-213-2532,
ARC Realty,
Elizabeth P. Akins 334-213-2532,
ARC Realty
Source: MAAR,MLS#: 588977 Originating MLS: Montgomery Area Association Of Realtors
Originating MLS: Montgomery Area Association Of RealtorsFacts & features
Interior
Bedrooms & bathrooms
- Bedrooms: 3
- Bathrooms: 1
- Full bathrooms: 1
Primary bedroom
- Level: First
Bedroom
- Level: First
Bedroom
- Level: First
Bathroom
- Level: First
Dining room
- Level: First
Kitchen
- Level: First
Living room
- Level: First
Heating
- Central, Gas
Cooling
- Central Air, Electric
Appliances
- Included: Dishwasher, Electric Cooktop, Electric Oven, Disposal, Gas Water Heater, Microwave, Refrigerator, Dryer, Washer
- Laundry: Washer Hookup, Dryer Hookup
Features
- Linen Closet, Window Treatments, Breakfast Bar
- Flooring: Carpet, Plank, Tile, Vinyl
- Windows: Blinds
Interior area
- Total interior livable area: 1,100 sqft
Property
Parking
- Total spaces: 1
- Parking features: Attached Carport, Driveway
- Carport spaces: 1
Features
- Levels: One
- Stories: 1
- Patio & porch: Patio
- Exterior features: Fully Fenced, Patio, Storage
- Pool features: None
- Fencing: Full
Lot
- Size: 0.31 Acres
- Dimensions: 85 x 120 x 67 x 45 x 174
- Features: City Lot
Details
- Additional structures: Storage
- Parcel number: 1005151012002.000
Construction
Type & style
- Home type: SingleFamily
- Architectural style: One Story
- Property subtype: Single Family Residence
Materials
- Brick
- Foundation: Slab
Condition
- New construction: No
- Year built: 1960
Utilities & green energy
- Sewer: Public Sewer
- Water: Public
- Utilities for property: Cable Available, Electricity Available, Natural Gas Available, High Speed Internet Available
Community & HOA
Community
- Subdivision: Mayfair
HOA
- Has HOA: No
Location
- Region: Montgomery
Financial & listing details
- Price per square foot: $113/sqft
- Tax assessed value: $98,300
- Annual tax amount: $436
- Date on market: 7/31/2026
- Cumulative days on market: 10 days
- Listing terms: Cash,Conventional,FHA,VA Loan
Estimated market value
Not available
Estimated sales range
Not available
Not available
Price history
| Date | Event | Price |
|---|---|---|
| 7/31/2026 | Listed for sale | $124,000$113/sqft |
Source:  MAAR #588977 Report a problem MAAR #588977 Report a problem | ||
Public tax history
| Year | Property taxes | Tax assessment |
|---|---|---|
| 2025 | $436 +2.7% | $9,840 +2.5% |
| 2024 | $425 +11.2% | $9,600 +10.1% |
| 2023 | $382 +61.1% | $8,720 +14.4% |
| 2022 | $237 +14.8% | $7,620 |
| 2021 | $206 +3.7% | -- |
| 2020 | $199 -3.4% | $6,580 |
| 2019 | $206 +15.9% | -- |
| 2018 | $178 -13.2% | $6,000 -46.6% |
| 2017 | $205 +19.8% | $11,240 +91.8% |
| 2014 | $171 -1% | $5,860 +9.7% |
| 2013 | $173 | $5,340 |
| 2011 | -- | -- |
Find assessor info on the county website
Monthly payment
Est. payment
Payment breakdown
Explore the cost of this home by adjusting the details. Changes won't be saved.Climate risks
Neighborhood: 36109
Nearby schools
GreatSchools rating
- 7/10Flowers Elementary SchoolGrades: K-5Distance: 0.5 mi
- 2/10Goodwyn Middle SchoolGrades: 6-8Distance: 0.7 mi
- 2/10Lee High SchoolGrades: 9-12Distance: 1.7 mi
Schools provided by the listing agent
- Elementary: Flowers Elementary School
- Middle: Goodwyn Middle School,
- High: Dr. Percy Julian High School
Source: MAAR. This data may not be complete. We recommend contacting the local school district to confirm school assignments for this home.
- $155,400-- bd2 ba1k sqft3846 Marquette Dr, Montgomery, AL 36109Off Market
- $115,900-- bd1 ba1.7k sqft3858 Marquette Dr, Montgomery, AL 36109Off Market
- $75,0003 bd2 ba1.5k sqft3851 Marquette Dr, Montgomery, AL 36109Sold
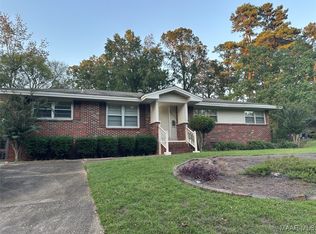
- $126,3003 bd2 ba1.4k sqft3840 Marquette Dr, Montgomery, AL 36109Off Market
- $98,2003 bd1 ba1.2k sqft710 Perry Hill Rd, Montgomery, AL 36109Off Market
- $134,600-- bd1 ba1.7k sqft3845 Marquette Dr, Montgomery, AL 36109Off Market
- $104,9003 bd2 ba1.4k sqft3857 Marquette Dr, Montgomery, AL 36109Off Market
- $146,6003 bd1 ba1.5k sqft3839 Marquette Dr, Montgomery, AL 36109Off Market
A local agent can set up tours, give advice and negotiate with sellers.
A local lender can help you make sure your offer is ready when you are.
Similar homes
- $134,9003 bd2 ba1.2k sqft738 S Marquette Dr, Montgomery, AL 36109For Sale

 MLS ID #21457355, Yvonne Harris, Trelora Realty, INC. GALMLS
 - $139,9003 bd2 ba1.1k sqft744 Duval Dr, Montgomery, AL 36109For Sale
 MLS ID #588315, CJ Hodges, Paramount Properties, LLC.. MAAR
 - $115,0003 bd1 ba1.1k sqft3247 Willow Lane Dr, Montgomery, AL 36109For Sale
 MLS ID #589209, Casey Johnson, Harris And Atkins Real Estate. MAAR
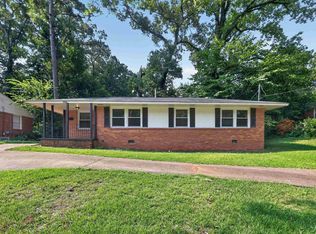
 - $134,9003 bd2 ba1.4k sqft3410 Willow Lane Dr, Montgomery, AL 36109For Sale
 MLS ID #21460895, Yvonne Harris, Trelora Realty, INC. GALMLS
 - $133,0003 bd2 ba1.4k sqft968 Karen Rd, Montgomery, AL 36109For Sale By Owner
- $110,0003 bd2 ba1.1k sqft3385 Roxana Rd, Montgomery, AL 36109For SaleMLS ID #589111, Jennifer Sexton, First Call Realty of Montg. MAAR
- $118,0003 bd1 ba1.1k sqft3345 Loch Haven Rd, Montgomery, AL 36109For SaleMLS ID #586571, Amee Carr, RE/MAX Cornerstone Plus. MAAR
- $110,0003 bd2 ba1k sqft3302 Cottonwood Dr, Montgomery, AL 36109For SaleMLS ID #588863, Jill Tippets, RE/MAX Cornerstone Plus. MAAR
- $111,9993 bd1 ba984 sqft717 Perry Hill Rd, Montgomery, AL 36109For SaleMLS ID #579612, Michael Atkins, Harris And Atkins Real Estate. MAAR
- $137,0003 bd2 ba1.3k sqft4311 Donovan Dr, Montgomery, AL 36109For SaleMLS ID #588883, Neal Bright, Jr., Partners Realty. MAAR
- $139,9003 bd2 ba1.4k sqft856 Greg Dr, Montgomery, AL 36109For SaleMLS ID #588383, Lili Moore, Lokation Real Estate LLC.. MAAR
- $99,5003 bd1 ba1.3k sqft21 Kent St, Montgomery, AL 36109For SaleMLS ID #589443, Keisha Glasscock, SNC Real Estate LLC.. MAAR
- $130,0003 bd2 ba1.5k sqft208 Green Ridge Rd, Montgomery, AL 36109For SaleMLS ID #587626, Zakayyia Heard, RealtySouth Chilton REA. MAAR
- $140,0003 bd2 ba1.4k sqft3310 Loch Haven Rd, Montgomery, AL 36109For SaleMLS ID #588385, Janese Burge, KW Montgomery. MAAR
- $135,0003 bd2 ba1.4k sqft87 Kent St, Montgomery, AL 36109For SaleMLS ID #588098, Amee Carr, RE/MAX Cornerstone Plus. MAAR
- $105,0003 bd1 ba1k sqft3607 Nottingham Rd, Montgomery, AL 36109For SaleMLS ID #587344, Steven Koleno, Beycome Brokerage Realty LLC.. MAAR
- $135,0002 bd2 ba1.2k sqft384 Perry Hill Rd, Montgomery, AL 36109For SaleMLS ID #585150, Amee Carr, RE/MAX Cornerstone Plus. MAAR
- $144,9003 bd2 ba1.3k sqft670 Joryne Dr, Montgomery, AL 36109For SaleMLS ID #585175, Demetria Mock-Mims, A & C Real Estate, LLC.. MAAR
- $159,9004 bd2 ba1.3k sqft1003 Loch Haven Rd, Montgomery, AL 36109For SaleMLS ID #586573, Amee Carr, RE/MAX Cornerstone Plus. MAAR
- $139,9003 bd1 ba1.2k sqft107 Kent St, Montgomery, AL 36109For SaleMLS ID #584242, Catherine L. Holcombe, First Call Realty of Montg. MAAR
