A Rare Gem in Verrado's Main Street District - Discover the perfect blend of desert charm and modern convenience in this beautifully maintained T.W. Lewis home. Offering 3,203 sq. ft. of living space, this single-story home features 4 bedrooms, 3.5 bathrooms and is ideally located within walking distance of Verrado's amenities. Situated on an exceptionally private lot with only one adjacent neighbor, this home directly borders the Lost Creek wash, providing serene wildlife views and direct access to Verrado's extensive walking and biking trails.
This home has been meticulously cared for and thoughtfully upgraded. The HVAC system was replaced in 2021 and a new gas hot water heater was installed in 2020. In 2024, the roof underlayment was replaced and comes with a 10-year transferable.... warranty. Additionally, the home features a fully owned solar system installed in 2017 that is grandfathered into APS's favorable billing program, offering significant energy savings with no transfer fees.
The exterior exudes curb appeal, complete with mature landscaping, a real grass lawn, and a stunning stone facade. The paver driveway, charming patio, and a distinctive "speak-easy" style front door complete the inviting exterior.
Inside, the spacious living areas are highlighted by premium Italian wood-look tile, combining elegance with easy maintenance. The eat in kitchen is a chef's dream, boasting rich wood cabinetry, high-end appliances, and a large granite island perfect for gathering. Adjacent, the family room features a custom media wall with stone accents and a gas fireplace. A large Pella sliding glass door was added in 2021 to seamlessly connect the living area to the resort-style backyard.
The primary bedroom suite offers a peaceful retreat with a large bathroom featuring a walk-in shower, soaking tub, dual vanities, and a generously sized walk-in closet with custom built-ins. The guest bedrooms provide exceptional versatility, including a secondary primary suite with a private bath, walk-in closet, and sitting area. Another bedroom also includes an ensuite bath, while the fourth bedroom is fitted with a California Closets Murphy bed and desk, perfect for dual functionality.
The thoughtfully upgraded backyard is truly the highlight of this home, offering the perfect space for both relaxation and entertainment. The heated pool allows for year-round enjoyment, with multiple areas for sunbathing or retreating into the shade. A built-in gas BBQ island adds space for outdoor dining, while a productive citrus grove provides fresh fruit right from your yard. The large, covered patio is equipped with a misting system that will keep you cool during the warmer months. Surrounded by natural desert landscaping and native plants, the space creates a peaceful, serene environment that truly embodies the beauty of the desert.
Homes like this don't come up for sale often. Don't miss your chance to make this one yours.
Buyers are responsible for verifying the accuracy of all information and should investigate the data themselves or retain appropriate professionals.
Sold for $860,000
$860,000
3853 N SIDNEY Street, Buckeye, AZ 85396
4beds
4baths
3,203sqft
Single Family Residence
Built in 2005
0.3 Acres Lot
$842,600 Zestimate®
$268/sqft
$3,856 Estimated rent
Home value
$842,600
$767,000 - $927,000
$3,856/mo
Zestimate® history
Owner options
List your home for rent
$3,856/mo
Rent Zestimate®
Find your next renter with Zillow Rental Manager. Plus, with online applications, you can quickly screen prospective tenants – for free.
$3,856/mo
Rent Zestimate®
Refinance and save
$5,032/mo
Est. payment
Refinancing to a lower rate could help reduce your monthly payments and save thousands over the life of the loan.
$5,032/mo
Est. payment
Explore your selling options
Work with a Zillow partner agent
Leverage their expertise and Zillow's premium Showcase listings to get your home seen by more buyers.
Get startedList with your own agent
Get your home in front of millions of buyers by listing it on Zillow.
Learn how to do itSell it yourself
Take full control of how buyers see your home on Zillow by listing For Sale by Owner (FSBO).
List your homeWhat's special
Zillow last checked:
Listing updated:
Listed by:
Garrett Cologne 602-538-6115,
HomeSmart
Bought with:
Carin S Nguyen, BR546062000
Real Broker
Scott Thone, SA685016000
Real Broker
Source: ARMLS,MLS#: 6766418
Facts & features
Interior
Bedrooms & bathrooms
- Bedrooms: 4
- Bathrooms: 4
Heating
- Natural Gas
Cooling
- Central Air, Ceiling Fan(s)
Appliances
- Included: Gas Cooktop
Features
- High Speed Internet, Granite Counters, Double Vanity, Eat-in Kitchen, Breakfast Bar, 9+ Flat Ceilings, No Interior Steps, Kitchen Island, Pantry, Full Bth Master Bdrm, Separate Shwr & Tub
- Flooring: Carpet, Tile
- Windows: Double Pane Windows, Vinyl Frame
- Has basement: No
- Has fireplace: Yes
- Fireplace features: Family Room, Gas
Interior area
- Total structure area: 3,203
- Total interior livable area: 3,203 sqft
Property
Parking
- Total spaces: 6
- Parking features: Garage Door Opener, Direct Access, Attch'd Gar Cabinets
- Garage spaces: 2
- Uncovered spaces: 4
Features
- Stories: 1
- Patio & porch: Covered, Patio
- Exterior features: Misting System, Private Yard, Built-in Barbecue
- Has private pool: Yes
- Pool features: Variable Speed Pump, Heated
- Spa features: None
- Fencing: Block,Wrought Iron
- Has view: Yes
- View description: City Lights, Mountain(s)
- Waterfront features: Wash
Lot
- Size: 0.3 Acres
- Features: East/West Exposure, Sprinklers In Rear, Sprinklers In Front, Corner Lot, Desert Back, Desert Front, Grass Front, Auto Timer H2O Front, Auto Timer H2O Back
Details
- Parcel number: 50277195
Construction
Type & style
- Home type: SingleFamily
- Architectural style: Santa Barbara/Tuscan
- Property subtype: Single Family Residence
Materials
- Stucco, Wood Frame, Painted, Stone
- Roof: Tile
Condition
- Year built: 2005
Details
- Builder name: TW Lewis
Utilities & green energy
- Sewer: Public Sewer
- Water: Pvt Water Company
Green energy
- Energy efficient items: Solar Panels, Multi-Zones
Community & HOA
Community
- Features: Pool, Golf, Pickleball, Tennis Court(s), Playground, Biking/Walking Path, Fitness Center
- Security: Security System Owned
- Subdivision: VERRADO PARCEL 4.604
HOA
- Has HOA: Yes
- Services included: Maintenance Grounds
- HOA fee: $130 monthly
- HOA name: VERRADO COMM HOA
- HOA phone: 623-466-7008
Location
- Region: Buckeye
Financial & listing details
- Price per square foot: $268/sqft
- Tax assessed value: $656,700
- Annual tax amount: $5,609
- Date on market: 10/7/2025
- Cumulative days on market: 92 days
- Listing terms: Cash,Conventional
- Ownership: Fee Simple
Price history
| Date | Event | Price |
|---|---|---|
| 1/3/2025 | Sold | $860,000$268/sqft |
Source:  ARMLS #6766418 Report a problem ARMLS #6766418 Report a problem | ||
| 11/19/2024 | Price change | $860,000-1.7%$268/sqft |
Source: ARMLS #6766418 Report a problem | ||
| 11/12/2024 | Price change | $875,000-2.1%$273/sqft |
Source: ARMLS #6766418 Report a problem | ||
| 11/4/2024 | Price change | $894,000-0.6%$279/sqft |
Source: ARMLS #6766418 Report a problem | ||
| 10/4/2024 | Listed for sale | $899,000+81.6%$281/sqft |
Source: ARMLS #6766418 Report a problem | ||
| 3/31/2017 | Sold | $495,000-1%$155/sqft |
Source: ARMLS #5563729 Report a problem | ||
| 2/19/2017 | Listed for sale | $499,900-39.7%$156/sqft |
Source: Realty Executives #5563729 Report a problem | ||
| 10/8/2009 | Listing removed | $829,000$259/sqft |
Source: Emailflyers.net #2622990 Report a problem | ||
| 9/25/2009 | Listed for sale | $829,000+4.9%$259/sqft |
Source: Emailflyers.net #2622990 Report a problem | ||
| 3/6/2007 | Sold | $790,000+17.6%$247/sqft |
Source: Public Record Report a problem | ||
| 11/10/2005 | Sold | $671,780$210/sqft |
Source: Public Record Report a problem | ||
Public tax history
| Year | Property taxes | Tax assessment |
|---|---|---|
| 2025 | $4,162 +11.4% | $65,670 -1.2% |
| 2024 | $3,735 +3.4% | $66,460 +72.7% |
| 2023 | $3,611 -31.3% | $38,481 -7.3% |
| 2022 | $5,258 +9.1% | $41,520 +5.2% |
| 2021 | $4,821 +0.8% | $39,470 +4.1% |
| 2020 | $4,785 +5.6% | $37,930 +6.8% |
| 2019 | $4,533 | $35,510 -5.8% |
| 2018 | $4,533 -4.9% | $37,700 +14.1% |
| 2017 | $4,764 +14% | $33,050 -0.5% |
| 2016 | $4,178 +2.8% | $33,220 +8.2% |
| 2015 | $4,066 | $30,700 +16.7% |
| 2014 | -- | $26,300 +16.6% |
| 2013 | -- | $22,550 -4.4% |
| 2012 | -- | $23,580 +5.5% |
| 2011 | -- | $22,360 -16.6% |
| 2010 | -- | $26,820 -30.2% |
| 2009 | -- | $38,410 -39.5% |
| 2008 | -- | $63,450 +40.4% |
| 2007 | -- | $45,200 +730.9% |
| 2006 | -- | $5,440 +151.9% |
| 2005 | -- | $2,160 |
Find assessor info on the county website
Neighborhood: Verrado
Nearby homes
- $736,800-- bd3 ba3.2k sqft3871 N Sidney St, Buckeye, AZ 85396Off Market
- $909,800-- bd3 ba3.4k sqft20930 W Village Pl, Buckeye, AZ 85396Off Market
- $811,4004 bd3 ba3.4k sqft3889 N Sidney St, Buckeye, AZ 85396Off Market
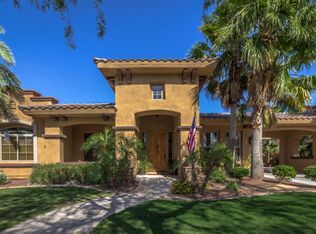
- $764,6005 bd5 ba3.2k sqft20942 W Village Pl, Buckeye, AZ 85396Off Market

- $854,6003 bd3 ba2.9k sqft20921 W Lost Creek Dr, Buckeye, AZ 85396Off Market
- $1,220,0005 bd4 ba4.9k sqft20956 W Village Pl, Buckeye, AZ 85396Sold
- $1,022,2005 bd3 ba4.9k sqft20937 W Lost Creek Dr E, Buckeye, AZ 85396Off Market
- $834,9004 bd3 ba3.2k sqft20882 W Lost Creek Dr, Buckeye, AZ 85396Off Market
Nearby schools
GreatSchools rating
- 7/10Verrado Middle SchoolGrades: 5-8Distance: 0.4 mi
- 5/10Verrado High SchoolGrades: 9-12Distance: 1.1 mi
- 9/10Verrado Elementary SchoolGrades: PK-6Distance: 0.5 mi
Schools provided by the listing agent
- Elementary: Verrado Elementary School
- Middle: Verrado Middle School
- High: Verrado High School
- District: Litchfield Elementary District
Source: ARMLS. This data may not be complete. We recommend contacting the local school district to confirm school assignments for this home.
Get a cash offer in 3 minutes
Find out how much your home could sell for in as little as 3 minutes with a no-obligation cash offer.
Estimated market value
$842,600
Get a cash offer in 3 minutes
Find out how much your home could sell for in as little as 3 minutes with a no-obligation cash offer.
Estimated market value
$842,600
- Arizona
- Maricopa County
- Buckeye
- 85396
- Verrado
- 3853 N SIDNEY Street
Nearby cities
Nearby neighborhoods
Nearby zip codes
Other Buckeye Topics
