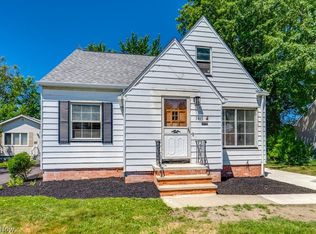
Welcome home to this charming 2-bedroom, 1-bath bungalow in the heart of Willoughby! Offering approximately 660 square feet of comfortable living space, this cozy home is perfect for first-time buyers, down-sizers, or anyone looking for low-maintenance living.
Inside, you'll find an inviting layout with a cozy living area, a kitchen, and two comfortable bedrooms. The home's floor plan makes the most of every square foot while providing a warm and functional living space.
Step outside to enjoy the fully fenced backyard. Ideal for pets, gardening, or simply relaxing in your own private outdoor area.
Conveniently located near parks, shopping, dining, schools, and major highways, this home combines small-town charm with easy access to everything Willoughby has to offer.
Don't miss your opportunity to own this affordable bungalow. Schedule your private showing today!
Pending
$115,000
38530 Plains Ct, Willoughby, OH 44094
2beds
660sqft
:
Get pre-qualified$870/mo
Single Family Residence
Built in 1930
2,870 Square Feet Lot
$-- Zestimate®
$174/sqft
$-- HOA
What's special
Two comfortable bedroomsInviting layoutFully fenced backyardPrivate outdoor area
- 16 days |
- 608 |
- 28 |
Likely to sell faster than
Zillow last checked:
Listing updated:
Listed by:
James Chernis 440-364-2043 jameschernis@mcdhomes.com,
McDowell Homes Real Estate Services,
John Wegloski 440-221-8040,
McDowell Homes Real Estate Services
Source: MLS Now,MLS#: 5226089 Originating MLS: Lake Geauga Area Association of REALTORS
Originating MLS: Lake Geauga Area Association of REALTORSFacts & features
Interior
Bedrooms & bathrooms
- Bedrooms: 2
- Bathrooms: 1
- Full bathrooms: 1
- Main level bathrooms: 1
- Main level bedrooms: 2
Bedroom
- Description: Flooring: Carpet
- Level: First
- Dimensions: 10 x 9
Bedroom
- Description: Flooring: Luxury Vinyl Tile
- Level: First
- Dimensions: 10 x 8
Bathroom
- Description: Flooring: Luxury Vinyl Tile
- Level: First
- Dimensions: 10 x 5
Family room
- Description: Flooring: Luxury Vinyl Tile
- Level: First
- Dimensions: 8 x 10
Kitchen
- Description: Flooring: Luxury Vinyl Tile
- Level: First
- Dimensions: 9 x 13
Living room
- Description: Flooring: Luxury Vinyl Tile
- Level: First
- Dimensions: 8 x 17
Heating
- Forced Air, Gas
Cooling
- Central Air
Appliances
- Included: Refrigerator
- Laundry: Washer Hookup, Electric Dryer Hookup, Inside, In Bathroom, Main Level
Features
- Laminate Counters
- Basement: Exterior Entry,Sump Pump,Unfinished
- Has fireplace: No
Interior area
- Total structure area: 660
- Total interior livable area: 660 sqft
- Finished area above ground: 660
Video & virtual tour
Property
Parking
- Parking features: Driveway, Paved
Features
- Levels: One
- Stories: 1
- Patio & porch: Deck
- Fencing: Back Yard,Chain Link,Full
Lot
- Size: 2,870 Square Feet
- Features: Back Yard
Details
- Parcel number: 27B056E000100
- Special conditions: Standard
Construction
Type & style
- Home type: SingleFamily
- Architectural style: Bungalow
- Property subtype: Single Family Residence
Materials
- Vinyl Siding
- Foundation: Block
- Roof: Shingle
Condition
- Year built: 1930
Utilities & green energy
- Sewer: Public Sewer
- Water: Public
Community & HOA
Community
- Security: Smoke Detector(s)
HOA
- Has HOA: No
Location
- Region: Willoughby
Financial & listing details
- Price per square foot: $174/sqft
- Tax assessed value: $87,710
- Annual tax amount: $1,744
- Date on market: 7/10/2026
- Cumulative days on market: 15 days
- Listing terms: Cash,Conventional,FHA,VA Loan
Estimated market value
Not available
Estimated sales range
Not available
Not available
Price history
| Date | Event | Price |
|---|---|---|
| 7/16/2026 | Pending sale | $115,000$174/sqft |
Source:  MLS Now #5226089 Report a problem MLS Now #5226089 Report a problem | ||
| 7/10/2026 | Listed for sale | $115,000$174/sqft |
Source: MLS Now #5226089 Report a problem | ||
| 5/4/2026 | Listing removed | $1,050$2/sqft |
Source: Zillow Rentals Report a problem | ||
| 4/30/2026 | Listed for rent | $1,050$2/sqft |
Source: Zillow Rentals Report a problem | ||
Public tax history
| Year | Property taxes | Tax assessment |
|---|---|---|
| 2025 | $1,744 +0.7% | $30,700 |
| 2024 | $1,732 +32.8% | $30,700 +56.7% |
| 2023 | $1,304 +3.4% | $19,590 |
| 2022 | $1,261 -0.4% | $19,590 |
| 2021 | $1,267 +2.5% | $19,590 +15% |
| 2020 | $1,236 +7.4% | $17,030 |
| 2019 | $1,151 +2.6% | $17,030 +2% |
| 2018 | $1,121 | $16,690 |
| 2017 | $1,121 +0.2% | $16,690 |
| 2016 | $1,119 +0.4% | $16,690 |
| 2015 | $1,114 +5.2% | $16,690 |
| 2014 | $1,060 -0.1% | $16,690 |
| 2013 | $1,060 +1.1% | $16,690 |
| 2012 | $1,049 -2.2% | $16,690 -15.4% |
| 2011 | $1,072 +2% | $19,730 |
| 2010 | $1,051 +2.8% | $19,730 0% |
| 2009 | $1,022 +5% | $19,734 -10% |
| 2008 | $974 +1% | $21,925 |
| 2007 | $964 -40.6% | $21,925 |
| 2006 | $1,624 +52.7% | $21,925 +50.5% |
| 2005 | $1,063 -0.6% | $14,571 |
| 2004 | $1,070 +3.2% | $14,571 |
| 2003 | $1,037 +28.2% | $14,571 +25.2% |
| 2002 | $809 -0.3% | $11,635 |
| 2001 | $811 -0.1% | $11,635 |
| 2000 | $812 +1.9% | $11,635 +3.2% |
| 1999 | $797 | $11,274 |
Find assessor info on the county website
Monthly payment
Est. payment
Payment breakdown
Explore the cost of this home by adjusting the details. Changes won't be saved.Climate risks
Neighborhood: 44094
Nearby schools
GreatSchools rating
- 4/10Grant Elementary SchoolGrades: K-5Distance: 2.1 mi
- 6/10Willoughby Middle SchoolGrades: 6-8Distance: 5 mi
- 7/10South High SchoolGrades: 9-12Distance: 4.9 mi
Schools provided by the listing agent
- District: Willoughby-Eastlake - 4309
Source: MLS Now. This data may not be complete. We recommend contacting the local school district to confirm school assignments for this home.
- $205,0003 bd3 ba1.3k sqft38534 Plains Ct, Willoughby, OH 44094Sold

- $118,9003 bd1 ba1k sqft38524 Plains Ct, Willoughby, OH 44094Off Market
- $157,7003 bd1 ba1k sqft38538 Plains Ct, Willoughby, OH 44094Off Market
- $184,5003 bd1 ba1.1k sqft38539 Plains Ct, Willoughby, OH 44094Off Market

- $143,8004 bd1 ba1.2k sqft38546 Plains Ct, Willoughby, OH 44094Off Market
- $269,2003 bd3 ba1.2k sqft38545 Ninadell Ave, Willoughby, OH 44094Off Market
- $180,1003 bd1 ba910 sqft38555 Ninadell Ave, Willoughby, OH 44094Off Market
- $131,2004 bd2 ba998 sqft1092 Peach Blvd, Willoughby, OH 44094Off Market
A local agent can set up tours, give advice and negotiate with sellers.
Similar homes
- $145,0003 bd2 ba874 sqft979 Mohegan Trl, Willoughby, OH 44094For Sale
 MLS ID #5220822, Michael Monaco, HomeSmart Real Estate Momentum LLC. MLS Now
 - $--2 bd1 ba858 sqft1425 E 252nd St, Euclid, OH 44117AuctionAuction.com 2
- $124,9003 bd1 ba880 sqft344 E 250th St, Euclid, OH 44132For Sale
 MLS ID #5220056, Patrick R Riley, Century 21 Carolyn Riley RL. Est. Srvcs, Inc.. MLS Now
 - $106,8102 bd1 ba840 sqft8323 Eagle Rd #33, Willoughby, OH 44094For Sale
 MLS ID #5217931, Shelly Chavez, HomeSmart Real Estate Momentum LLC. MLS Now
 - $149,9992 bd1 ba800 sqft1239 E 332nd St, Eastlake, OH 44095For SaleMLS ID #5214363, Carissa L Battaglia, EXP Realty, LLC.. MLS Now
- $124,9002 bd1 ba836 sqft9956 Johnnycake Ridge Rd APT L1, Painesville, OH 44077For SaleMLS ID #5225309, Lynda P Yurak GRI, YUR Better Homes LLC. MLS Now
- $107,0002 bd1 ba692 sqft3878 Parkdale Rd, Cleveland Heights, OH 44121For SaleMLS ID #5216084, Charles D Medalie, ListWithFreedom.com Inc.. MLS Now
- $120,0002 bd1 ba976 sqft121 E 205th St, Euclid, OH 44123For SaleMLS ID #5175291, LaTasha R Jamison, DreamTeam Realty, Inc.. MLS Now
- $165,0003 bd1 ba879 sqft1033 N State St, Painesville, OH 44077For SaleMLS ID #5217286, Sherry J Rath, RE/MAX Results. MLS Now
- $100,0001 bd1 ba599 sqft1 Meadowlawn Dr Unit 12, Mentor, OH 44060For SaleMLS ID #5217413, Marcy A Feather, Keller Williams Greater Cleveland Northeast. MLS Now
- $130,0003 bd1 ba875 sqft676 S State St, Painesville, OH 44077For Sale By Owner
- $140,0001 bd1 ba768 sqft(Undisclosed Address), Perry, OH 44081For SaleMLS ID #5217992, Cindy M Allen, Howard Hanna. MLS Now
- $99,9002 bd1 ba700 sqft245 E 235th St #131, Euclid, OH 44123For SaleMLS ID #5223604, Angie Grajzl, RE/MAX Results. MLS Now
- $95,0003 bd1 ba818 sqft3337 E 143rd St, Cleveland, OH 44120For SaleMLS ID #5224856, Joy Larson, Keller Williams Elevate. MLS Now
- $90,0002 bd1 ba700 sqft235 E 235th St #136, Euclid, OH 44123For Sale By Owner
- $90,9003 bd1 ba910 sqft19009 Firwood Rd, Cleveland, OH 44110For SaleMLS ID #5197273, Suede Baum, Keller Williams Elevate. MLS Now
- $145,0003 bd1 ba868 sqft1401 E 219th St, Euclid, OH 44117For SaleMLS ID #5201621, Michael Azzam, RE/MAX Haven Realty. MLS Now
- $89,5002 bd1 ba728 sqft9735 Chillicothe Rd #10, Willoughby, OH 44094For SaleMLS ID #5207224, Shelly Chavez, HomeSmart Real Estate Momentum LLC. MLS Now
- $89,9002 bd1 ba920 sqft314 E 235th St, Euclid, OH 44123For SaleMLS ID #5223824, Eileen Baur, Berkshire Hathaway HomeServices Professional Realty. MLS Now
- $66,7002 bd1 ba768 sqft35755 Lakeshore Blvd Lot 52, Eastlake, OH 44095For SaleMLS ID #11778682, Anthony D'andera, Chagrin. My State MLS
