Welcome to this beautifully maintained bungalow located in desirable Willoughby, across from Lake Erie and Osborne Park! From the moment you arrive, you’ll appreciate the inviting covered front porch; the perfect place to relax and enjoy the peaceful surroundings. Inside, the main floor offers a spacious family room, a gorgeous kitchen with all appliances included, a formal dining room ideal for entertaining, a full bathroom, and a convenient first-floor bedroom. Just off the rear of the home, the enclosed sunroom overlooks the backyard and provides the perfect space to unwind. Upstairs, you’ll find the primary bedroom along with an additional generously sized bedroom. The lower level offers plenty of storage space, a laundry area with washer and dryer included, and an additional half bath. Outside, enjoy the quiet backyard along with a detached one-car garage. Major updates include newer windows, a new roof installed in 2025, and a hot water tank replaced in 2023. The home is also City Point of Sale compliant and includes a one-year home warranty for added peace of mind. This charming home offers comfort, character, and an unbeatable location. Schedule your private showing today as this one won’t last long!
Contingent
$145,000
979 Mohegan Trl, Willoughby, OH 44094
3beds
874sqft
:
Get pre-qualified$1,077/mo
Single Family Residence
Built in 1939
3,998 Square Feet Lot
$-- Zestimate®
$166/sqft
$-- HOA
What's special
Detached one-car garageSpacious family roomInviting covered front porchQuiet backyardNewer windows
- 32 days |
- 2,204 |
- 152 |
Zillow last checked:
Listing updated:
Listed by:
Michael Monaco 216-536-9585 michaelmonaco11@gmail.com,
HomeSmart Real Estate Momentum LLC
Source: MLS Now,MLS#: 5220822 Originating MLS: Lake Geauga Area Association of REALTORS
Originating MLS: Lake Geauga Area Association of REALTORSFacts & features
Interior
Bedrooms & bathrooms
- Bedrooms: 3
- Bathrooms: 2
- Full bathrooms: 1
- 1/2 bathrooms: 1
- Main level bathrooms: 1
- Main level bedrooms: 1
Primary bedroom
- Description: Flooring: Carpet
- Level: Second
- Dimensions: 19 x 15
Bedroom
- Description: Flooring: Carpet
- Level: First
- Dimensions: 11 x 8
Bedroom
- Description: Flooring: Carpet
- Level: Second
- Dimensions: 14 x 9
Basement
- Description: Flooring: Other
- Level: Lower
- Dimensions: 25 x 24
Dining room
- Description: Flooring: Carpet
- Level: First
- Dimensions: 11 x 7
Kitchen
- Description: Flooring: Luxury Vinyl Tile
- Level: First
- Dimensions: 12 x 11
Living room
- Description: Flooring: Carpet
- Level: First
- Dimensions: 16 x 12
Sunroom
- Description: Flooring: Carpet
- Level: First
- Dimensions: 11 x 5
Heating
- Forced Air, Gas
Cooling
- Central Air
Appliances
- Included: Dryer, Microwave, Range, Refrigerator, Washer
- Laundry: In Basement
Features
- Basement: Full,Unfinished
- Has fireplace: No
Interior area
- Total structure area: 874
- Total interior livable area: 874 sqft
- Finished area above ground: 874
Video & virtual tour
Property
Parking
- Total spaces: 1
- Parking features: Concrete, Driveway, Detached, Garage
- Garage spaces: 1
Features
- Levels: Two
- Stories: 2
- Patio & porch: Enclosed, Front Porch, Patio, Porch
Lot
- Size: 3,998 Square Feet
Details
- Parcel number: 27B055B000310
Construction
Type & style
- Home type: SingleFamily
- Architectural style: Bungalow,Cape Cod,Colonial
- Property subtype: Single Family Residence
Materials
- Aluminum Siding, Brick, Vinyl Siding
- Roof: Asphalt,Fiberglass
Condition
- Year built: 1939
Details
- Warranty included: Yes
Utilities & green energy
- Sewer: Public Sewer
- Water: Public
Community & HOA
Community
- Subdivision: Arrowhead Beach 2
HOA
- Has HOA: No
Location
- Region: Willoughby
Financial & listing details
- Price per square foot: $166/sqft
- Tax assessed value: $135,320
- Annual tax amount: $2,550
- Date on market: 6/22/2026
- Cumulative days on market: 32 days
Estimated market value
Not available
Estimated sales range
Not available
Not available
Price history
| Date | Event | Price |
|---|---|---|
| 6/25/2026 | Contingent | $145,000$166/sqft |
Source: MLS Now #5220822 Report a problem | ||
| 6/22/2026 | Listed for sale | $145,000+81.3%$166/sqft |
Source:  MLS Now #5220822 Report a problem MLS Now #5220822 Report a problem | ||
| 12/23/2020 | Sold | $80,000-5.9%$92/sqft |
Source:  MLS Now #4220224 Report a problem MLS Now #4220224 Report a problem | ||
| 11/1/2020 | Pending sale | $85,000$97/sqft |
Source: Howard Hanna - Madison #4220224 Report a problem | ||
| 10/27/2020 | Price change | $85,000-8.1%$97/sqft |
Source: Howard Hanna - Madison #4220224 Report a problem | ||
| 10/15/2020 | Price change | $92,500-2.6%$106/sqft |
Source: Howard Hanna - Madison #4220224 Report a problem | ||
| 10/2/2020 | Price change | $95,000-4.5%$109/sqft |
Source: Howard Hanna - Madison #4220224 Report a problem | ||
| 9/4/2020 | Listed for sale | $99,500+121.1%$114/sqft |
Source: Howard Hanna #4220224 Report a problem | ||
| 8/19/2016 | Sold | $45,000+23.3%$51/sqft |
Source: Public Record Report a problem | ||
| 3/18/2009 | Sold | $36,500-39.2%$42/sqft |
Source: Public Record Report a problem | ||
| 11/13/2008 | Listing removed | $60,000$69/sqft |
Source: foreclosure.com Report a problem | ||
| 11/10/2008 | Price change | $60,000-11.1%$69/sqft |
Source: foreclosure.com Report a problem | ||
| 11/5/2008 | Price change | $67,500-10%$77/sqft |
Source: foreclosure.com Report a problem | ||
| 9/1/2008 | Listed for sale | $75,000+13.6%$86/sqft |
Source: foreclosure.com Report a problem | ||
| 8/18/2008 | Sold | $66,000-33.6%$76/sqft |
Source: Public Record Report a problem | ||
| 3/30/2007 | Sold | $99,400-1.6%$114/sqft |
Source: MLS Now #2314622 Report a problem | ||
| 8/10/2005 | Sold | $101,000+32.9%$116/sqft |
Source: MLS Now #2194139 Report a problem | ||
| 6/11/1999 | Sold | $76,000$87/sqft |
Source: Public Record Report a problem | ||
Public tax history
| Year | Property taxes | Tax assessment |
|---|---|---|
| 2025 | $2,550 -1.8% | $47,370 |
| 2024 | $2,596 +12.9% | $47,370 +32.2% |
| 2023 | $2,300 +3.6% | $35,840 |
| 2022 | $2,221 -0.4% | $35,840 |
| 2021 | $2,229 -3.3% | $35,840 +22% |
| 2020 | $2,306 +20.9% | $29,370 |
| 2019 | $1,906 +12.5% | $29,370 +16.5% |
| 2018 | $1,694 | $25,220 |
| 2017 | $1,694 +0.2% | $25,220 |
| 2016 | $1,690 +0.4% | $25,220 |
| 2015 | $1,684 +8.3% | $25,220 +3% |
| 2014 | $1,554 -0.1% | $24,480 |
| 2013 | $1,555 +1.1% | $24,480 |
| 2012 | $1,538 +0.1% | $24,480 -13.5% |
| 2011 | $1,537 +2% | $28,290 |
| 2010 | $1,507 +2.8% | $28,290 +0% |
| 2009 | $1,465 +7.9% | $28,284 -10% |
| 2008 | $1,358 +0.1% | $31,427 |
| 2007 | $1,356 -41.7% | $31,427 |
| 2006 | $2,328 +26.7% | $31,427 +24.8% |
| 2005 | $1,838 -0.6% | $25,176 |
| 2004 | $1,849 +3.2% | $25,176 |
| 2003 | $1,792 +28.3% | $25,176 +25.2% |
| 2002 | $1,397 -0.3% | $20,105 |
| 2001 | $1,401 -0.1% | $20,105 |
| 2000 | $1,403 -4.6% | $20,105 -3.4% |
| 1999 | $1,470 | $20,804 |
Find assessor info on the county website
Monthly payment
Est. payment
Payment breakdown
Explore the cost of this home by adjusting the details. Changes won't be saved.Climate risks
Neighborhood: 44094
Nearby schools
GreatSchools rating
- 4/10Grant Elementary SchoolGrades: K-5Distance: 2.4 mi
- 6/10Willoughby Middle SchoolGrades: 6-8Distance: 5.2 mi
- 7/10South High SchoolGrades: 9-12Distance: 5.2 mi
Schools provided by the listing agent
- District: Willoughby-Eastlake - 4309
Source: MLS Now. This data may not be complete. We recommend contacting the local school district to confirm school assignments for this home.
- $203,0003 bd2 ba1.3k sqft973 Mohegan Trl, Willoughby, OH 44094Off Market
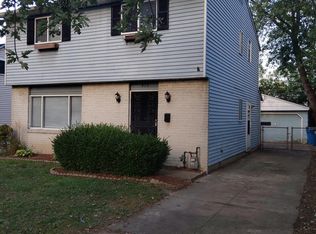
- $242,3003 bd2 ba1.5k sqft985 Mohegan Trl, Willoughby, OH 44094Off Market

- $120,0002 bd1 ba700 sqft967 Mohegan Trl, Willoughby, OH 44094Sold

- $215,1003 bd3 ba1.5k sqft980 Tioga Trl, Willoughby, OH 44094Off Market
- $215,5003 bd1 ba1.3k sqft972 Tioga Trl, Willoughby, OH 44094Off Market
- $180,4003 bd2 ba956 sqft961 Mohegan Trl, Willoughby, OH 44094Off Market
- $142,0003 bd1 ba898 sqft997 Mohegan Trl, Willoughby, OH 44094Sold
- $188,2003 bd1 ba1.1k sqft992 Tioga Trl, Willoughby, OH 44094Off Market
A local agent can set up tours, give advice and negotiate with sellers.
Similar homes
- $160,0003 bd1 ba1k sqft908 Hayes Ave, Willoughby, OH 44094For Sale
 MLS ID #5229281, Tyson T Hartzler, Real of Ohio. MLS Now
 - $160,0003 bd1 ba1.2k sqft8270 Westmoor Rd, Mentor, OH 44060For Sale
 MLS ID #5225932, Marcy J Imperi, Plum Tree Realty, LLC. MLS Now
 - $175,0003 bd1 ba946 sqft5132 Strawberry Ln, Willoughby, OH 44094For Sale
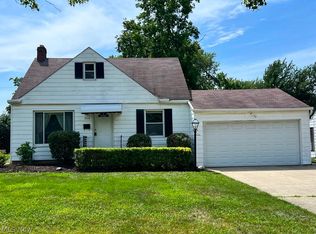 MLS ID #5228860, Kelsey M Bezdek, Howard Hanna. MLS Now
 - $175,0002 bd1 ba850 sqft38358 Poplar Dr, Willoughby, OH 44094For Sale
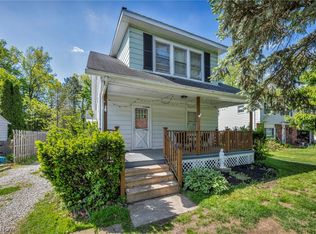 MLS ID #5209012, Katie McNeill, Platinum Real Estate. MLS Now
 - $164,9953 bd1 ba1k sqft622 Riverside Blvd, Eastlake, OH 44095For SaleMLS ID #5206700, Feliz A Colon, Keller Williams Living. MLS Now
- $175,0003 bd2 ba865 sqft130 Traymore Blvd, Eastlake, OH 44095For SaleMLS ID #5204183, Larry Steinbacher, Century 21 Transcendent Realty. MLS Now
- $190,0003 bd2 ba1.2k sqft7407 Hawk Ave, Mentor, OH 44060For SaleMLS ID #5216359, Yarden Portnoy, Metro Space Realty. MLS Now
- $149,9992 bd1 ba800 sqft1239 E 332nd St, Eastlake, OH 44095For SaleMLS ID #5214363, Carissa L Battaglia, EXP Realty, LLC.. MLS Now
- $128,0003 bd1 ba1.1k sqft355 E 257th St, Euclid, OH 44132For SaleMLS ID #5229383, Natalie Berezovsky, IIP Management, LLC.. MLS Now
- $159,9003 bd1 ba1.1k sqft361 Lloyd Rd, Euclid, OH 44132For SaleMLS ID #5224098, Ryan Bass, Glasshouse Realty Group, LLC. MLS Now
- $165,0003 bd1 ba879 sqft1033 N State St, Painesville, OH 44077For SaleMLS ID #5217286, Sherry J Rath, RE/MAX Results. MLS Now
- $189,9003 bd1 ba1k sqft33910 Jennison St, Eastlake, OH 44095For SaleMLS ID #5229303, Daniel McGarry, EXP Realty, LLC.. MLS Now
- $124,9003 bd1 ba880 sqft344 E 250th St, Euclid, OH 44132For SaleMLS ID #5220056, Patrick R Riley, Century 21 Carolyn Riley RL. Est. Srvcs, Inc.. MLS Now
- $179,9003 bd2 ba1.1k sqft3145 Lost Nation Rd APT C, Willoughby, OH 44094For SaleMLS ID #5220043, Cathy Hewitt, Platinum Real Estate. MLS Now
- $149,9993 bd2 ba1.2k sqft19901 Pawnee Ave, Cleveland, OH 44119For SaleMLS ID #5183698, Bonnie Phillips, Redfin Real Estate Corporation. MLS Now
- $149,9003 bd2 ba1.2k sqft3 Meadowlawn Dr Unit 22, Mentor, OH 44060For SaleMLS ID #5222971, Sue A Smith, HomeSmart Real Estate Momentum LLC. MLS Now
- $185,0003 bd2 ba1.2k sqft262 E 323rd St, Willowick, OH 44095For SaleMLS ID #5226467, Jenny Salvaggio, Keller Williams Greater Metropolitan. MLS Now
- $159,0003 bd2 ba1.2k sqft21001 Fuller Ave, Euclid, OH 44123For SaleMLS ID #5226024, De'Chella Woodruff, HomeSmart Real Estate Momentum LLC. MLS Now
- $160,0004 bd1 ba1.2k sqft655 E 266th St, Euclid, OH 44132For SaleMLS ID #5219719, Yarden Portnoy, Metro Space Realty. MLS Now
- $175,0002 bd2 ba1.1k sqft37340 Euclid Ave, Willoughby, OH 44094For SaleMLS ID #5217091, Dave Bocchieri, McDowell Homes Real Estate Services. MLS Now
