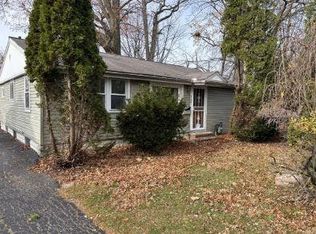
Welcome to the sought-after Ridge Acres neighborhood in Willoughby! This charming home offers timeless character and endless potential, featuring two bedrooms and a full bath on the main level, along with a third bedroom and a spacious bonus room upstairs—perfect for a home office, playroom, guest space, or additional flex area.
Hardwood floors run throughout much of the home, and the carpet has already been removed from the main level, providing the opportunity to refinish the existing hardwood floors and restore their original beauty. A full basement offers abundant storage or the potential for additional living space.
Outside, you'll find a two-car garage, a back patio that's ideal for relaxing or entertaining, and a generously sized backyard with plenty of room for gardening, play, or summer gatherings.
Whether you're a first-time homebuyer, investor, or someone looking to put your own finishing touches on a home in an established neighborhood, this Ridge Acres gem is full of opportunity.
Active
Price cut: $24K (7/20)
$175,000
5132 Strawberry Ln, Willoughby, OH 44094
3beds
946sqft
:
Get pre-qualified$1,300/mo
Single Family Residence
Built in 1954
9,801 Square Feet Lot
$-- Zestimate®
$185/sqft
$-- HOA
What's special
Two-car garage
- 11 days |
- 1,588 |
- 68 |
Zillow last checked:
Listing updated:
Listed by:
Kelsey M Bezdek 440-241-1041 kelseybezdek@howardhanna.com,
Howard Hanna
Source: MLS Now,MLS#: 5228860
Facts & features
Interior
Bedrooms & bathrooms
- Bedrooms: 3
- Bathrooms: 1
- Full bathrooms: 1
- Main level bathrooms: 1
- Main level bedrooms: 2
Heating
- Forced Air, Gas
Cooling
- Central Air
Appliances
- Included: Microwave, Range, Refrigerator
Features
- Basement: Full
- Has fireplace: Yes
Interior area
- Total structure area: 946
- Total interior livable area: 946 sqft
- Finished area above ground: 946
Video & virtual tour
Property
Parking
- Parking features: Garage
- Garage spaces: 2
Features
- Levels: One and One Half
- Patio & porch: Patio
- Exterior features: Other
Lot
- Size: 9,801 Square Feet
- Dimensions: 60 x 163
Details
- Parcel number: 27A007E000090
- Lease amount: $0
Construction
Type & style
- Home type: SingleFamily
- Architectural style: Bungalow
- Property subtype: Single Family Residence
Materials
- Aluminum Siding
- Roof: Asphalt
Condition
- Year built: 1954
Utilities & green energy
- Sewer: Public Sewer
- Water: Public
Community & HOA
Community
- Subdivision: Ridge Acres Estates
HOA
- Has HOA: No
Location
- Region: Willoughby
Financial & listing details
- Price per square foot: $185/sqft
- Tax assessed value: $159,500
- Annual tax amount: $3,691
- Date on market: 7/18/2026
- Cumulative days on market: 11 days
- Listing agreement: Exclusive Right To Sell
- Listing terms: Cash,Conventional,FHA,VA Loan
Estimated market value
Not available
Estimated sales range
Not available
Not available
Price history
| Date | Event | Price |
|---|---|---|
| 7/20/2026 | Price change | $175,000-12.1%$185/sqft |
Source: MLS Now #5228860 Report a problem | ||
| 7/18/2026 | Listed for sale | $199,000+114%$210/sqft |
Source: MLS Now #5228860 Report a problem | ||
| 5/27/1994 | Sold | $93,000$98/sqft |
Source: MLS Now #666065 Report a problem | ||
Public tax history
| Year | Property taxes | Tax assessment |
|---|---|---|
| 2025 | $3,137 +0.4% | $55,830 |
| 2024 | $3,123 +9.7% | $55,830 +28.2% |
| 2023 | $2,848 +3.5% | $43,550 |
| 2022 | $2,752 -0.4% | $43,550 |
| 2021 | $2,762 +8.6% | $43,550 +22% |
| 2020 | $2,545 -51.3% | $35,700 |
| 2019 | $5,229 +115.1% | $35,700 -1.4% |
| 2018 | $2,431 | $36,190 |
| 2017 | $2,431 +0.2% | $36,190 |
| 2016 | $2,426 +0.4% | $36,190 |
| 2015 | $2,416 +10% | $36,190 +4.6% |
| 2014 | $2,196 -0.1% | $34,590 |
| 2013 | $2,198 +1.1% | $34,590 |
| 2012 | $2,173 +3.1% | $34,590 -10.9% |
| 2011 | $2,108 +2% | $38,800 |
| 2010 | $2,067 +2.8% | $38,800 0% |
| 2009 | $2,010 -0.1% | $38,809 -10% |
| 2008 | $2,011 +6% | $43,120 |
| 2007 | $1,897 -40.6% | $43,120 |
| 2006 | $3,194 +6.6% | $43,120 +5% |
| 2005 | $2,997 -0.6% | $41,073 |
| 2004 | $3,017 +3.2% | $41,073 |
| 2003 | $2,923 +25.3% | $41,073 +22.3% |
| 2002 | $2,333 -0.3% | $33,580 |
| 2001 | $2,340 -0.1% | $33,580 |
| 2000 | $2,342 +11.5% | $33,580 +12.9% |
| 1999 | $2,100 | $29,737 |
Find assessor info on the county website
Monthly payment
Est. payment
Payment breakdown
Explore the cost of this home by adjusting the details. Changes won't be saved.Climate risks
Neighborhood: 44094
Nearby schools
GreatSchools rating
- 5/10Edison Elementary SchoolGrades: K-5Distance: 0.5 mi
- 6/10Willoughby Middle SchoolGrades: 6-8Distance: 0.4 mi
- 7/10South High SchoolGrades: 9-12Distance: 0.4 mi
Schools provided by the listing agent
- District: Willoughby-Eastlake - 4309
Source: MLS Now. This data may not be complete. We recommend contacting the local school district to confirm school assignments for this home.
- $243,3004 bd2 ba1k sqft5124 Strawberry Ln, Willoughby, OH 44094Off Market
- $210,0003 bd2 ba1.3k sqft5142 Strawberry Ln, Willoughby, OH 44094Sold

- $240,1003 bd1 ba1.7k sqft5114 Strawberry Ln, Willoughby, OH 44094Off Market
- $237,0003 bd2 ba-- sqft5131 Strawberry Ln, Willoughby, OH 44094Sold

- $247,1004 bd2 ba1.1k sqft5123 Strawberry Ln, Willoughby, OH 44094Off Market
- $240,5003 bd2 ba1.6k sqft5150 Strawberry Ln, Willoughby, OH 44094Off Market
- $209,3002 bd1 ba1.3k sqft5141 Strawberry Ln, Willoughby, OH 44094Off Market
- $273,6004 bd1 ba2.3k sqft5113 Strawberry Ln, Willoughby, OH 44094Off Market
A local agent can set up tours, give advice and negotiate with sellers.
Similar homes
- $175,0002 bd2 ba1.1k sqft37340 Euclid Ave, Willoughby, OH 44094For Sale
 MLS ID #5217091, Dave Bocchieri, McDowell Homes Real Estate Services. MLS Now
 - $174,9003 bd2 ba1.3k sqft1024 Quentin Rd, Eastlake, OH 44095For Sale
 MLS ID #5217604, Charles Petro, HomeSmart Real Estate Momentum LLC. MLS Now
 - $--3 bd1 ba1k sqft304 E 238th St, Euclid, OH 44123Auction
 Auction.com 1
 - $185,0003 bd2 ba1.2k sqft262 E 323rd St, Willowick, OH 44095For Sale
 MLS ID #5226467, Jenny Salvaggio, Keller Williams Greater Metropolitan. MLS Now
 - $179,9003 bd2 ba1.1k sqft3145 Lost Nation Rd APT C, Willoughby, OH 44094For SaleMLS ID #5220043, Cathy Hewitt, Platinum Real Estate. MLS Now
- $185,0003 bd1 ba1.3k sqft251 E 286th St, Willowick, OH 44095For SaleMLS ID #5216845, Jacob Silvermetz, Silvermetz Real Estate Corp.. MLS Now
- $189,9003 bd2 ba1.2k sqft294 E 264th St, Euclid, OH 44132For SaleMLS ID #5226731, Ebony D Bethea, EXP Realty, LLC.. MLS Now
- $170,0003 bd2 ba1.2k sqft19771 Monterey Ave, Euclid, OH 44119For SaleMLS ID #5227753, Michael Azzam, RE/MAX Haven Realty. MLS Now
- $175,0003 bd2 ba865 sqft130 Traymore Blvd, Eastlake, OH 44095For SaleMLS ID #5204183, Larry Steinbacher, Century 21 Transcendent Realty. MLS Now
- $225,0003 bd2 ba1.4k sqft27390 Markbarry Dr, Euclid, OH 44132For SaleMLS ID #5230159, Kim L Goodrick, Red 1 Realty, LLC. MLS Now
- $174,9003 bd1 ba1.2k sqft20100 Priday Ave, Euclid, OH 44123For SaleMLS ID #5197947, Timothy L McGuinness, Century 21 Homestar. MLS Now
- $186,0003 bd1 ba1.1k sqft20770 Fuller Ave, Euclid, OH 44123For SaleMLS ID #5224961, Bonnie Wu, ERA Real Solutions Realty. MLS Now
- $172,9993 bd1 ba1.3k sqft21491 Naumann Ave, Euclid, OH 44123For SaleMLS ID #5208220, Nicholas J Huscroft, Chosen Real Estate Group. MLS Now
- $215,0003 bd1 ba1.3k sqft441 Douglas Blvd, Richmond Heights, OH 44143For SaleMLS ID #5222830, Steven Aviram, Aspire Community Realty, LLC. MLS Now
- $139,9003 bd1 ba1k sqft805 E 254th St, Euclid, OH 44132For SaleMLS ID #5200321, Treshawn Luton, Homex Real Estate Solutions LLC. MLS Now
- $189,9003 bd4 ba1.2k sqft569 Bartow Ln #175, Richmond Heights, OH 44143For SaleMLS ID #5213723, Sean Hunt, Howard Hanna. MLS Now
- $135,9003 bd1 ba1.1k sqft23338 Roger Dr, Euclid, OH 44123For SaleMLS ID #5216398, Wendy S Gallo, McDowell Homes Real Estate Services. MLS Now
- $249,9003 bd2 ba1k sqft1806 Kennedy Dr, Wickliffe, OH 44092For SaleMLS ID #5217373, Alexys Jones, Keller Williams Greater Metropolitan. MLS Now
- $164,9002 bd1 ba1.3k sqft1560 Biltmore Rd, Lyndhurst, OH 44124For SaleMLS ID #5217900, Gabriella DiRenzo, McDowell Homes Real Estate Services. MLS Now
- $160,0003 bd2 ba1.3k sqft879 Medford Rd, Cleveland Heights, OH 44121For Sale By Owner
