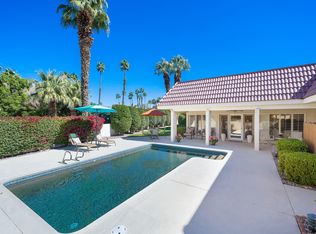
Welcome to Avondale Golf Club living at its best. This beautifully reimagined single-family home has been thoughtfully remodeled from top to bottom, with over $150,000 in upgrades that completely transformed the original layout into a bright, open 3-bedroom, 2-bath retreat.
The heart of the home is the spacious great room and designer kitchen, featuring high-end smart appliances, a beverage cooler, and effortless flow for everyday living and entertaining. Just off the main space, you’ll find a stylish bar area with a wine fridge and built-in ice maker — perfect for hosting friends or enjoying a quiet evening in. A dedicated indoor laundry room and separate workspace add comfort and convenience that weren’t in the original design.
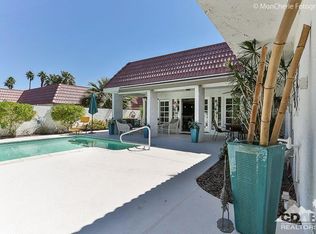
Set on a prime corner lot overlooking the 2nd tee, this nearly 2,000 sq ft home embraces indoor-outdoor desert living. The saltwater pool shines year-round thanks to a brand-new heater — ideal for sunny afternoons and cool desert evenings alike.
This is one you truly need to experience in person. If you haven’t seen it yet, now’s the time.
Pending
Listed by: KELLER WILLIAMS-LA QUINTA • KELLY TWEEDIE • Contact: 760-567-2010
Price cut: $26K (7/9)
$589,000
38560 Tandika Trl N, Palm Desert, CA 92211
3beds
2,000sqft
:
Get pre-qualified$4,465/mo
Single Family Residence
Built in 1974
6,970 Square Feet Lot
$580,800 Zestimate®
$295/sqft
$550/mo HOA
What's special
- 175 days |
- 1,072 |
- 51 |
Zillow last checked:
Listing updated:
Listed by:
KELLY TWEEDIE DRE #02074655 760-567-2010,
KELLER WILLIAMS-LA QUINTA
Source: CRMLS,MLS#: IG26019328 Originating MLS: California Regional MLS
Originating MLS: California Regional MLSFacts & features
Interior
Bedrooms & bathrooms
- Bedrooms: 3
- Bathrooms: 2
- Full bathrooms: 2
- Main level bathrooms: 2
- Main level bedrooms: 3
Rooms
- Room types: Bedroom, Kitchen, Laundry, Living Room, Primary Bedroom, Other
Primary bedroom
- Features: Primary Suite
Bedroom
- Features: All Bedrooms Down
Bathroom
- Features: Bathtub, Closet, Dual Sinks, Quartz Counters, Remodeled, Soaking Tub, Separate Shower, Upgraded, Walk-In Shower
Kitchen
- Features: Kitchen Island, Kitchen/Family Room Combo, Quartz Counters, Self-closing Cabinet Doors, Self-closing Drawers
Other
- Features: Walk-In Closet(s)
Heating
- Central
Cooling
- Central Air
Appliances
- Included: Dishwasher, Gas Oven, Gas Range, Ice Maker, Microwave, Refrigerator
- Laundry: Laundry Room
Features
- Wet Bar, Breakfast Bar, Ceiling Fan(s), Eat-in Kitchen, High Ceilings, Open Floorplan, Quartz Counters, All Bedrooms Down, Primary Suite, Walk-In Closet(s)
- Flooring: Tile
- Doors: French Doors
- Windows: Custom Covering(s), Roller Shields
- Has fireplace: Yes
- Fireplace features: Living Room
- Common walls with other units/homes: 1 Common Wall
Interior area
- Total interior livable area: 2,000 sqft
Property
Parking
- Total spaces: 1
- Parking features: Driveway, Garage, Shared Driveway
- Attached garage spaces: 1
Features
- Levels: One
- Stories: 1
- Entry location: Street
- Patio & porch: Covered, Enclosed, Open, Patio
- Has private pool: Yes
- Pool features: Heated, In Ground, Pebble, Private, Association
- Spa features: None
- Fencing: Block
- Has view: Yes
- View description: Desert, Golf Course, Mountain(s)
Lot
- Size: 6,970 Square Feet
- Features: 0-1 Unit/Acre, Corner Lot, Landscaped, On Golf Course
Details
- Parcel number: 626040032
- Special conditions: Trust
Construction
Type & style
- Home type: SingleFamily
- Property subtype: Single Family Residence
- Attached to another structure: Yes
Materials
- Foundation: Slab
Condition
- Updated/Remodeled
- New construction: No
- Year built: 1974
Utilities & green energy
- Sewer: Septic Type Unknown
- Water: Public
Community & HOA
Community
- Features: Golf, Gated
- Security: Carbon Monoxide Detector(s), Gated Community, Gated with Attendant, 24 Hour Security, Smoke Detector(s), Security Guard
- Subdivision: Avondale Country Club (32401)
HOA
- Has HOA: Yes
- Amenities included: Clubhouse, Controlled Access, Dog Park, Fitness Center, Golf Course, Management, Other Courts, Pickleball, Pool, Guard, Spa/Hot Tub, Security, Tennis Court(s)
- HOA fee: $550 monthly
- HOA name: Desert Management
- HOA phone: 760-862-1202
Location
- Region: Palm Desert
Financial & listing details
- Price per square foot: $295/sqft
- Tax assessed value: $593,722
- Annual tax amount: $7,611
- Date on market: 2/1/2026
- Cumulative days on market: 175 days
- Listing terms: Cash,Cash to New Loan,Conventional,FHA
Estimated market value
$580,800
$552,000 - $610,000
$3,643/mo
Price history
| Date | Event | Price |
|---|---|---|
| 7/30/2026 | Listing removed | $3,500$2/sqft |
Source: Zillow Rentals Report a problem | ||
| 7/23/2026 | Pending sale | $589,000$295/sqft |
Source:  CRMLS #IG26019328 Report a problem CRMLS #IG26019328 Report a problem | ||
| 7/9/2026 | Price change | $589,000-4.2%$295/sqft |
Source: CRMLS #IG26019328 Report a problem | ||
| 6/26/2026 | Price change | $3,500-12.5%$2/sqft |
Source: Zillow Rentals Report a problem | ||
| 6/25/2026 | Price change | $615,000-2.2%$308/sqft |
Source: CRMLS #IG26019328 Report a problem | ||
| 6/18/2026 | Listed for rent | $4,000+2.6%$2/sqft |
Source: Zillow Rentals Report a problem | ||
| 6/1/2026 | Price change | $629,000-1.6%$315/sqft |
Source: CRMLS #IG26019328 Report a problem | ||
| 5/4/2026 | Price change | $639,000-1.5%$320/sqft |
Source: CRMLS #IG26019328 Report a problem | ||
| 4/14/2026 | Price change | $649,000-1.5%$325/sqft |
Source: CRMLS #IG26019328 Report a problem | ||
| 3/23/2026 | Price change | $659,000-1.5%$330/sqft |
Source: CRMLS #IG26019328 Report a problem | ||
| 3/2/2026 | Price change | $669,000-1.5%$335/sqft |
Source: CRMLS #IG26019328 Report a problem | ||
| 2/1/2026 | Listed for sale | $679,000-15.1%$340/sqft |
Source: CRMLS #IG26019328 Report a problem | ||
| 8/11/2025 | Listing removed | $3,900$2/sqft |
Source: CRMLS #IG25149992 Report a problem | ||
| 7/22/2025 | Price change | $3,900-4.9%$2/sqft |
Source: CRMLS #IG25149992 Report a problem | ||
| 7/4/2025 | Listed for rent | $4,100+2.5%$2/sqft |
Source: CRMLS #IG25149992 Report a problem | ||
| 3/19/2025 | Listing removed | $4,000$2/sqft |
Source: Zillow Rentals Report a problem | ||
| 3/9/2025 | Price change | $4,000+14.3%$2/sqft |
Source: CRMLS #IG25051489 Report a problem | ||
| 2/20/2025 | Price change | $3,500+16.7%$2/sqft |
Source: Zillow Rentals Report a problem | ||
| 2/18/2025 | Price change | $3,000-37.5%$2/sqft |
Source: Zillow Rentals Report a problem | ||
| 1/19/2025 | Price change | $4,800-4%$2/sqft |
Source: Zillow Rentals Report a problem | ||
| 1/9/2025 | Price change | $5,000+11.1%$3/sqft |
Source: Zillow Rentals Report a problem | ||
| 1/6/2025 | Price change | $4,500-10%$2/sqft |
Source: Zillow Rentals Report a problem | ||
| 1/1/2025 | Listed for rent | $5,000$3/sqft |
Source: Zillow Rentals Report a problem | ||
| 7/17/2024 | Listing removed | -- |
Source: Owner Report a problem | ||
| 4/18/2024 | Listed for sale | $800,000+32.9%$400/sqft |
Source: Owner Report a problem | ||
| 4/8/2022 | Sold | $602,000$301/sqft |
Source:  CDAR/ Desert Area MLS #219074801 Report a problem CDAR/ Desert Area MLS #219074801 Report a problem | ||
Public tax history
| Year | Property taxes | Tax assessment |
|---|---|---|
| 2025 | $7,611 +2.2% | $593,722 +2% |
| 2024 | $7,446 +2.3% | $582,081 +2% |
| 2023 | $7,277 +149.4% | $570,669 +160.4% |
| 2022 | $2,917 +2.6% | $219,126 +2% |
| 2021 | $2,843 +1.8% | $214,830 +1% |
| 2020 | $2,792 +2% | $212,628 +2% |
| 2019 | $2,738 +1.9% | $208,460 +2% |
| 2018 | $2,686 +2.2% | $204,374 +2% |
| 2017 | $2,628 | $200,368 +2% |
| 2016 | $2,628 +2.6% | $196,440 +1.5% |
| 2015 | $2,560 +6% | $193,491 +2% |
| 2014 | $2,415 | $189,703 +0.5% |
| 2013 | -- | $188,848 +2% |
| 2012 | -- | $185,146 +2% |
| 2011 | -- | $181,516 +0.8% |
| 2010 | -- | $180,161 -0.2% |
| 2009 | -- | $180,592 +2% |
| 2008 | -- | $177,052 +2% |
| 2007 | -- | $173,582 +2% |
| 2006 | -- | $170,179 +2% |
| 2005 | -- | $166,843 +3.9% |
| 2003 | -- | $160,577 +2% |
| 2002 | -- | $157,429 +2% |
| 2001 | $1,784 +1.9% | $154,344 +2% |
| 2000 | $1,750 | $151,319 |
Find assessor info on the county website
Monthly payment
Est. payment
Payment breakdown
Explore the cost of this home by adjusting the details. Changes won't be saved.Climate risks
Neighborhood: 92211
Nearby schools
GreatSchools rating
- 8/10James Earl Carter Elementary SchoolGrades: K-5Distance: 2.4 mi
- 2/10Colonel Mitchell Paige Middle SchoolGrades: 6-8Distance: 3.3 mi
- 9/10Palm Desert High SchoolGrades: 9-12Distance: 2.6 mi
- $628,6002 bd2 ba1.8k sqft38560 Tandika Trl, Palm Desert, CA 92211Off Market
- $505,1002 bd2 ba1.8k sqft38580 Tandika Trl N, Palm Desert, CA 92211Off Market
- $544,7002 bd4 ba1.8k sqft38596 N Tandika Trl, Palm Desert, CA 92211Off Market
- $840,0003 bd4 ba3.4k sqft38530 Tandika Trl N, Palm Desert, CA 92211Sold

- $472,2002 bd2 ba1.8k sqft38624 Tandika Trl N, Palm Desert, CA 92211Off Market
- $535,3002 bd2 ba1.6k sqft38581 Nyasa Dr, Palm Desert, CA 92211Off Market
- $494,1002 bd2 ba1.8k sqft38650 Tandika Trl, Palm Desert, CA 92211Off Market
- $486,1002 bd2 ba1.8k sqft38650 Tandika Trl N, Palm Desert, CA 92211Off Market
A local agent can set up tours, give advice and negotiate with sellers.
Similar homes
- $590,0003 bd3 ba1.8k sqft75100 La Sierra Dr, Palm Desert, CA 92211For Sale
 MLS ID #GD26154564, Yurik Shakhmuradian, JohnHart Real Estate. CRMLS
 - $542,0002 bd2 ba1.6k sqft78884 Stansbury Ct, Palm Desert, CA 92211For Sale
 MLS ID #DW26168638, Aldo Baltodano, Greenpoint Real Estate Services. CRMLS
 - $524,9003 bd2 ba2.1k sqft39375 Falconwood Ct, Palm Desert, CA 92211For Sale
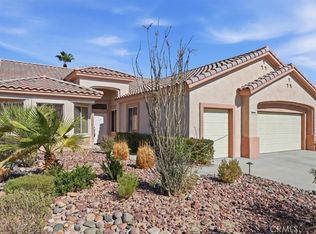 MLS ID #IV26126751, COLLEEN CHOISNET, Berkshire Hathaway HomeServices California Realty. CRMLS
 - $698,0003 bd2 ba1.6k sqft38824 Lobelia Cir, Palm Desert, CA 92211For Sale
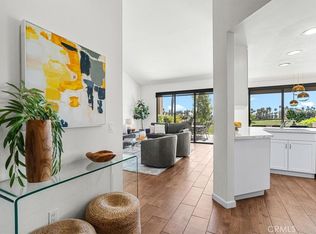 MLS ID #PW26125535, Michele Jonietz, Seven Gables Real Estate. CRMLS
 - $515,0003 bd3 ba1.8k sqft197 Desert Falls Dr E, Palm Desert, CA 92211For SaleMLS ID #SB26143808, Georgia Ferrigno, Keller Williams Realty. CRMLS
- $559,0002 bd2 ba2.1k sqft35756 Palomino Way, Palm Desert, CA 92211For SaleMLS ID #SR26142881, Helen Kerwin-Saltzman, Pinnacle Estate Properties, Inc.. CRMLS
- $499,0003 bd2 ba1.5k sqft43935 Via Granada, Palm Desert, CA 92211For SaleMLS ID #PW26114470, Karen Lu-Ferguson, Berkshire Hathaway HomeServices California Properties. CRMLS
- $539,9002 bd2 ba1.5k sqft39906 Felicita Pkwy, Palm Desert, CA 92211For SaleMLS ID #PW26083322, Leia Sosa, Realty 220 Inc.. CRMLS
- $475,0003 bd3 ba1.8k sqft533 Desert Falls Dr N, Palm Desert, CA 92211For SaleMLS ID #IG26000592, Darren Kirkland, KSC Realty Group Inc.. CRMLS
- $759,0004 bd3 ba2k sqft74360 Xavier Ct, Palm Desert, CA 92211For SaleMLS ID #NP26120513, Angela Caliger, Surterre Properties Inc.. CRMLS
- $755,0005 bd4 ba2.9k sqft77665 Marlowe Ct, Palm Desert, CA 92211For SaleMLS ID #CV26087858, Matthew Ornelas, NEXT Brokerage. CRMLS
- $619,9003 bd3 ba2.1k sqft149 Paseo Vista Cir, Palm Desert, CA 92260For SaleMLS ID #IV25268126, ROBERT ARRIETA, ROBERT ARRIETA, BROKER. CRMLS
- $600,0003 bd2 ba1.5k sqft68190 Galardo Rd, Cathedral City, CA 92234For SaleMLS ID #GD26165203, Artin Sarkissian, The Art In Real Estate. CRMLS
- $570,0003 bd3 ba2.3k sqft40596 Corte Los Cerritos, Indio, CA 92203For SaleMLS ID #IV26148799, RACHAEL NOL, NEST REAL ESTATE. CRMLS
- $620,0003 bd3 ba1.8k sqft82667 Redford Way, Indio, CA 92201For SaleMLS ID #PW26169099, Natalie Eyler, KC Realty Group. CRMLS
- $599,9993 bd3 ba2k sqft10512 Aurora Pl, Desert Hot Springs, CA 92240For SaleMLS ID #BB26160288, Tigran Bakalyan, LA Premier Realty. CRMLS
- $439,0002 bd2 ba1.3k sqft72 Old Ranch Rd, Palm Desert, CA 92211For SaleMLS ID #NP26091051, Angela Caliger, Surterre Properties Inc.. CRMLS
- $639,0004 bd3 ba1.9k sqft44525 Saffron Ct, La Quinta, CA 92253For SaleMLS ID #IG26106643, LISANDRA GAYTAN, REALTY ONE GROUP ROADS. CRMLS
- $629,0002 bd2 ba1.9k sqft12 Wimbledon Cir, Rancho Mirage, CA 92270For SaleMLS ID #OC26124280, Kathi Jesse, eXp Realty of Southern California, Inc. CRMLS
- $644,9003 bd3 ba2.1k sqft80380 Paseo Encanto, Indio, CA 92201For SaleMLS ID #OC26097075, Alec Weigel, eXp Realty of Southern California, Inc. CRMLS
Local buyer's agents are ready to help
