Just Reduced to be the Best Value in Kyle – Perfect for First-Time Buyers or Investors! This move-in ready 4-bed, 2-bath home offers 2,047 sq ft with a rare low 2.25% tax rate—keeping monthly payments affordable and cash flow strong. Whether you're looking to stop renting and build equity or secure a solid rental investment, this property checks all the boxes. Major updates are already complete, including brand new carpet (2026), HVAC updated approx. 4 years ago, the water heater was replaced 3-years ago, and a modernized stove—reducing future maintenance costs. All appliances, including the refrigerator, convey—saving thousands upfront. Inside, enjoy a bright open-concept layout with wood-style flooring and spacious living areas. The attractive stone and siding exterior with covered front porch adds curb appeal, while the location just minutes from IH-35 provides easy access to Austin and San Marcos—enhancing rental demand and resale value. Skip the heavy lift of a fixer-upper; this is a smart, turnkey opportunity for both homeowners and investors.
Active
$235,000
386 Paddington Dr, Kyle, TX 78640
4beds
2,047sqft
:
Get pre-qualified$1,684/mo
Single Family Residence
Built in 2006
7,283 Square Feet Lot
$232,100 Zestimate®
$115/sqft
$20/mo HOA
What's special
Bright open-concept floor planBrand new carpetsWood-style flooringAll appliances includedCharming covered front porch
- 160 days |
- 1,171 |
- 101 |
Zillow last checked:
Listing updated:
Listed by:
Char Washington (512) 250-0253,
Austin Summit Group (512) 250-0253,
Bronwyn OBrien (512) 350-8309,
Austin Summit Group
Source: Unlock MLS,MLS#: 4346077
Facts & features
Interior
Bedrooms & bathrooms
- Bedrooms: 4
- Bathrooms: 2
- Full bathrooms: 2
- Main level bedrooms: 4
Heating
- Central
Cooling
- Central Air
Appliances
- Included: Dishwasher, Exhaust Fan, Free-Standing Gas Range, Free-Standing Refrigerator
Features
- Ceiling Fan(s), High Ceilings, Multiple Dining Areas, Pantry, Primary Bedroom on Main, Walk-In Closet(s)
- Flooring: Carpet, Laminate, Linoleum
- Windows: Double Pane Windows
- Fireplace features: None
Interior area
- Total interior livable area: 2,047 sqft
Video & virtual tour
Property
Parking
- Total spaces: 2
- Parking features: Attached, Door-Single, Garage Door Opener
- Attached garage spaces: 2
Accessibility
- Accessibility features: None
Features
- Levels: One
- Stories: 1
- Patio & porch: Covered, Patio, Porch
- Exterior features: Private Yard
- Pool features: None
- Spa features: None
- Fencing: Fenced, Privacy, Wood
- Has view: Yes
- View description: None
- Waterfront features: None
Lot
- Size: 7,283 Square Feet
- Features: Curbs, Level, Public Maintained Road, Trees-Medium (20 Ft - 40 Ft), Trees-Small (Under 20 Ft)
Details
- Additional structures: None
- Parcel number: 114551000P022002
- Special conditions: Estate
Construction
Type & style
- Home type: SingleFamily
- Property subtype: Single Family Residence
Materials
- Foundation: Slab
- Roof: Composition
Condition
- Resale
- New construction: No
- Year built: 2006
Utilities & green energy
- Sewer: Public Sewer
- Water: Public
- Utilities for property: Electricity Available, Natural Gas Available
Community & HOA
Community
- Features: Cluster Mailbox, Common Grounds, Curbs, Park, Picnic Area, Playground, Pool
- Subdivision: Kensington Trails Sec 2
HOA
- Has HOA: Yes
- Services included: Common Area Maintenance
- HOA fee: $240 annually
- HOA name: Kensington Trails
Location
- Region: Kyle
Financial & listing details
- Price per square foot: $115/sqft
- Tax assessed value: $313,140
- Annual tax amount: $7,661
- Date on market: 2/14/2026
- Listing terms: Cash,Conventional,FHA,FMHA (Fannie Mae),Texas Vet,VA Loan,Zero Down
- Electric utility on property: Yes
Estimated market value
$232,100
$220,000 - $244,000
$1,865/mo
Price history
| Date | Event | Price |
|---|---|---|
| 4/14/2026 | Price change | $235,000-11.3%$115/sqft |
Source:  Unlock MLS #4346077 Report a problem Unlock MLS #4346077 Report a problem | ||
| 3/26/2026 | Price change | $265,000-6.4%$129/sqft |
Source: Unlock MLS #4346077 Report a problem | ||
| 3/13/2026 | Price change | $283,000-1.7%$138/sqft |
Source: Unlock MLS #4346077 Report a problem | ||
| 2/14/2026 | Listed for sale | $288,000+28%$141/sqft |
Source: Unlock MLS #4346077 Report a problem | ||
| 11/4/2019 | Sold | -- |
Source: Realty Austin solds #9727439_78640 Report a problem | ||
| 9/15/2019 | Pending sale | $225,000$110/sqft |
Source: Realty Austin #9727439 Report a problem | ||
| 7/4/2019 | Listed for sale | $225,000$110/sqft |
Source: Realty Austin #9727439 Report a problem | ||
Public tax history
| Year | Property taxes | Tax assessment |
|---|---|---|
| 2025 | -- | $313,140 +1.8% |
| 2024 | $6,940 -4.8% | $307,690 -7.3% |
| 2023 | $7,289 -3.1% | $332,060 +7.5% |
| 2022 | $7,518 +30.7% | $308,920 +37.5% |
| 2021 | $5,751 +1.8% | $224,750 +5.6% |
| 2020 | $5,649 +7.8% | $212,920 +3.9% |
| 2019 | $5,240 -2.3% | $204,930 +0.1% |
| 2018 | $5,365 +6.4% | $204,720 +6.2% |
| 2017 | $5,042 +11.4% | $192,768 +10% |
| 2016 | $4,526 +20% | $175,244 +10% |
| 2015 | $3,771 | $159,313 +10% |
| 2014 | $3,771 | $144,830 +0.8% |
| 2013 | -- | $143,710 |
| 2012 | -- | $143,710 |
| 2011 | -- | $143,710 |
| 2010 | -- | $143,710 -7.6% |
| 2009 | -- | $155,500 |
| 2007 | -- | $155,500 +936.7% |
| 2006 | -- | $15,000 |
Find assessor info on the county website
Monthly payment
Est. payment
Payment breakdown
Explore the cost of this home by adjusting the details. Changes won't be saved.Climate risks
Neighborhood: 78640
Nearby schools
GreatSchools rating
- 4/10Science Hall Elementary SchoolGrades: PK-5Distance: 0.5 mi
- 5/10Armando Chapa Middle SchoolGrades: 6-8Distance: 0.9 mi
- 4/10Lehman High SchoolGrades: 9-12Distance: 1.1 mi
Schools provided by the listing agent
- Elementary: Science Hall
- Middle: Armando Chapa
- High: Lehman
- District: HaysCONSISD
Source: Unlock MLS. This data may not be complete. We recommend contacting the local school district to confirm school assignments for this home.
- $243,1004 bd3 ba1.8k sqft398 Paddington Dr, Kyle, TX 78640Off Market

- $269,0004 bd2 ba1.9k sqft374 Paddington Dr, Kyle, TX 78640Off Market
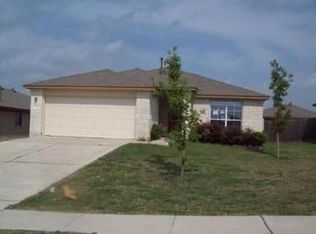
- $300,800-- bd-- ba2.4k sqft410 Paddington Dr, Kyle, TX 78640Off Market
- $292,700-- bd-- ba2.3k sqft362 Paddington Dr, Kyle, TX 78640Off Market
- $237,200-- bd-- ba1.3k sqft363 Oxford Dr, Kyle, TX 78640Off Market
- $245,6004 bd2 ba1.5k sqft387 Paddington Dr, Kyle, TX 78640Off Market
- $260,8003 bd2 ba1.7k sqft375 Oxford Dr, Kyle, TX 78640Off Market
- $305,9005 bd3 ba2.4k sqft399 Paddington Dr, Kyle, TX 78640Off Market
A local agent can set up tours, give advice and negotiate with sellers.
Similar homes
- $264,9004 bd3 ba1.7k sqft164 Regent Cv, Kyle, TX 78640Active
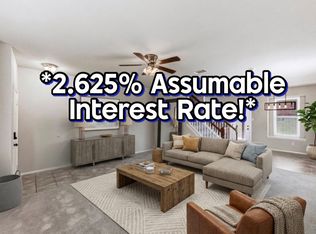
 MLS ID #6709285, Michelle Poremski, All City Real Estate Ltd. Co. Unlock MLS
 - $225,0003 bd2 ba1.5k sqft801 Covent Dr, Kyle, TX 78640ActiveMLS ID #613695, Julia Black, Walker Texas Team, KW Realty. Central Texas MLS
- $250,0003 bd3 ba1.6k sqft359 Bloomsbury Dr, Kyle, TX 78640Active
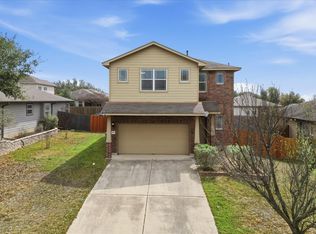 MLS ID #4887246, Allen Deaver Deaver, Asset Realty. Unlock MLS
 - $229,0003 bd2 ba1.7k sqft140 Dropper, Kyle, TX 78640Active
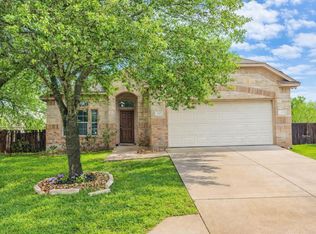 MLS ID #2502919, Janin Dispo, Dash Realty. Unlock MLS
 - $299,0004 bd3 ba2.3k sqft326 Covent Dr, Kyle, TX 78640ActiveMLS ID #6012752, Lauren Szekelyhidi, Orchard Brokerage. Unlock MLS
- $299,9904 bd3 ba2.4k sqft381 Bloomsbury Dr, Kyle, TX 78640ActiveMLS ID #2178840, Michael Bullock, Blue Line Realty, LLC. Unlock MLS
- $259,5003 bd2 ba1.5k sqft164 Pearl Lake Dr, Kyle, TX 78640ActiveMLS ID #3326468, Christi Anderson, Asset Realty. Unlock MLS
- $234,0003 bd2 ba1.1k sqft242 Challenger, Kyle, TX 78640ActiveMLS ID #2972303, Hilda Arebalos-Rodriguez, All City Real Estate Ltd. Co. Unlock MLS
- $278,5004 bd3 ba2.3k sqft208 Dandelion Loop, Kyle, TX 78640ActiveMLS ID #9986607, Dustin Inderman, Realty One Group Prosper. Unlock MLS
- $225,0003 bd2 ba1.1k sqft168 Keystone Loop, Kyle, TX 78640ActiveMLS ID #5545210, Abraham Artavia, Levi Rodgers Real Estate Group. Unlock MLS
- $234,9003 bd2 ba1.2k sqft626 Atlantis, Kyle, TX 78640ActiveMLS ID #2725559, Lindsay Gunter, Keller Williams Realty. Unlock MLS
- $254,0003 bd2 ba1.6k sqft111 Hess Dr, Kyle, TX 78640ActiveMLS ID #5229209, Toby Rocha, Casa Blanca Realty. Unlock MLS
- $250,0003 bd2 ba1.7k sqft195 Musgrav, Kyle, TX 78640ActiveMLS ID #5789567, Wendy Papasan, Keller Williams Realty. Unlock MLS
- $249,0003 bd2 ba1.4k sqft1377 Beechwood Dr, Kyle, TX 78640ActiveMLS ID #7967842, Isaac Quintanilla, Sprout Realty. Unlock MLS
- $258,5003 bd3 ba1.7k sqft172 Discovery, Kyle, TX 78640ActiveMLS ID #4950960, Carlos Dongmo, CB&A, Realtors. Unlock MLS
- $285,9003 bd2 ba1.3k sqft448 Nottingham Loop, Kyle, TX 78640ActiveMLS ID #7444195, Jaime Elizalde, La Casa Realty Group. Unlock MLS
- $279,9994 bd2 ba1.6k sqft744 Fairway, Kyle, TX 78640ActiveMLS ID #9861035, Lance Duran, Real Broker, LLC. Unlock MLS
- $239,9004 bd3 ba2k sqft198 Black Frst, Buda, TX 78610ActiveMLS ID #2926740, Lily Lynn, Compass RE Texas, LLC. Unlock MLS
- $285,0003 bd2 ba1.6k sqft664 Hometown Pkwy, Kyle, TX 78640ActiveMLS ID #4774770, Kristin Allan, Compass RE Texas, LLC. Unlock MLS
- $290,0004 bd2 ba2.1k sqft1181 Violet Ln, Kyle, TX 78640ActiveMLS ID #6636630, Jackie Huff, Classic Realty. Unlock MLS
