Classic, well preserved and cared for, Detroit property. Currently a duplex, could convert into single family. Same owners for over 50 years. Priced to move quickly.
2 classic fireplaces and a garage. Showings on Saturday and Sundays only!
Pending
$150,000
386 Piper Blvd, Detroit, MI 48215
4beds
2,166sqft
Single Family Residence
Built in 1928
5,662 Square Feet Lot
$146,600 Zestimate®
$69/sqft
$-- HOA
What's special
- 41 days
- 163
- 18
Zillow last checked:
Listing updated:
Listed by:
Marci Stifter 248-884-3310,
Home Realty Partners 248-973-7884
Source: Realcomp II,MLS#: 20261042150
Facts & features
Interior
Bedrooms & bathrooms
- Bedrooms: 4
- Bathrooms: 2
- Full bathrooms: 2
Bedroom
- Level: Entry
- Area: 120
- Dimensions: 12 X 10
Bedroom
- Level: Entry
- Area: 120
- Dimensions: 12 X 10
Bedroom
- Level: Second
- Area: 120
- Dimensions: 12 X 10
Bedroom
- Level: Second
- Area: 120
- Dimensions: 12 X 10
Other
- Level: Entry
- Area: 63
- Dimensions: 9 X 7
Other
- Level: Second
- Length: 9
Dining room
- Level: Entry
- Area: 144
- Dimensions: 12 X 12
Dining room
- Level: Second
- Area: 144
- Dimensions: 12 X 12
Family room
- Level: Entry
- Area: 286
- Dimensions: 22 X 13
Family room
- Level: Second
- Area: 286
- Dimensions: 22 X 13
Kitchen
- Level: Entry
- Area: 150
- Dimensions: 15 X 10
Kitchen
- Level: Second
- Area: 150
- Dimensions: 15 X 10
Heating
- Forced Air, Natural Gas
Features
- Basement: Unfinished
- Has fireplace: Yes
- Fireplace features: Family Room, Living Room, Wood Burning
Interior area
- Total interior livable area: 2,166 sqft
- Finished area above ground: 2,166
Property
Parking
- Total spaces: 1
- Parking features: One Car Garage, Detached, Driveway
- Garage spaces: 1
Features
- Levels: Two
- Stories: 2
- Entry location: GroundLevel
- Pool features: None
- Fencing: Fenced
Lot
- Size: 5,662 Square Feet
- Dimensions: 40 x 145
Details
- Parcel number: W21I051925S
- Special conditions: Short Sale No,Standard
Construction
Type & style
- Home type: SingleFamily
- Architectural style: Tudor
- Property subtype: Single Family Residence
Materials
- Brick
- Foundation: Basement, Poured
- Roof: Asphalt
Condition
- New construction: No
- Year built: 1928
Utilities & green energy
- Sewer: Public Sewer
- Water: Public
Community & HOA
Community
- Subdivision: RIVERSIDE BLVD
HOA
- Has HOA: No
Location
- Region: Detroit
Financial & listing details
- Price per square foot: $69/sqft
- Tax assessed value: $20,992
- Annual tax amount: $4,180
- Date on market: 8/27/2026
- Cumulative days on market: 42 days
- Listing agreement: Exclusive Right To Sell
- Listing terms: Cash,Conventional,FHA
Estimated market value
$146,600
$139,000 - $154,000
$2,365/mo
Price history
| Date | Event | Price |
|---|---|---|
| 9/24/2026 | Pending sale | $150,000$69/sqft |
Source:  Realcomp II #20261068792 Report a problem Realcomp II #20261068792 Report a problem | ||
| 8/27/2026 | Listed for sale | $150,000$69/sqft |
Source: Realcomp II #20261042150 Report a problem | ||
Public tax history
| Year | Property taxes | Tax assessment |
|---|---|---|
| 2025 | -- | $62,100 +32.1% |
| 2024 | -- | $47,000 +34.7% |
| 2023 | -- | $34,900 +26.4% |
| 2022 | -- | $27,600 +16.5% |
| 2021 | -- | $23,700 |
| 2020 | $2,767 +53.6% | $23,700 +35.4% |
| 2019 | $1,801 | $17,500 +3.6% |
| 2018 | $1,801 | $16,900 -2.3% |
| 2017 | -- | $17,300 -16.4% |
| 2016 | $1,770 | $20,700 |
| 2015 | $1,770 -8.6% | $20,700 -15.3% |
| 2013 | $1,936 +9.4% | $24,435 -31.8% |
| 2010 | $1,770 | $35,824 -18% |
| 2009 | -- | $43,688 -14.5% |
| 2008 | -- | $51,097 |
| 2007 | -- | $51,097 +5.5% |
| 2005 | $194 | $48,433 +3% |
| 2004 | -- | $47,022 +224.6% |
| 2001 | $943 +12.2% | $14,484 +3.2% |
| 2000 | $840 | $14,034 |
Find assessor info on the county website
Monthly payment
Est. payment
Payment breakdown
Explore the cost of this home by adjusting the details. Changes won't be saved.Climate risks
Neighborhood: Jefferson Chalmers
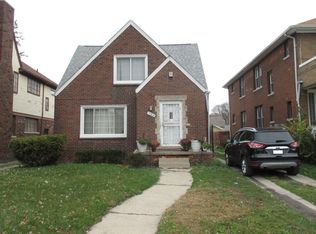
Similar homes
- $149,9003 bd1 ba1.9k sqft5937 Radnor St, Detroit, MI 48224For Sale
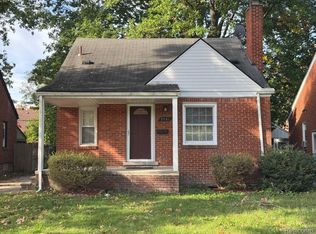
 MLS ID #20261080906, James Munro, Gateway Property Group. Realcomp II
 - $155,0003 bd2 ba1.4k sqft10476 Duprey St, Detroit, MI 48224For Sale
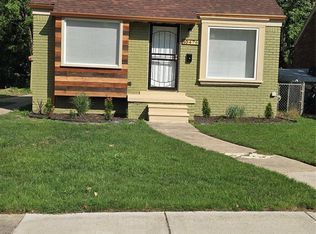 MLS ID #20261083468, Arlita Lee, Urban Luxury Real Estate. Realcomp II
 - $79,9004 bd2 ba1.9k sqft670 Chalmers St, Detroit, MI 48215For Sale
 MLS ID #20261044840, D C Bowers, Bowers Realty & Investments, Inc. Realcomp II
 - $140,0006 bd2 ba1.6k sqft13044 Wilshire Dr, Detroit, MI 48213For Sale
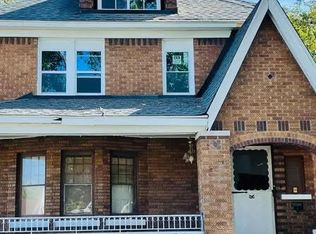 MLS ID #20261048916, Michael Gerisch, KW Professionals. Realcomp II
 - $140,0003 bd1 ba1.1k sqft5309 University Pl, Detroit, MI 48224For SaleMLS ID #20261079206, Olha Marusyk, Liberty Way Realty. Realcomp II
- $165,0003 bd2 ba1.1k sqft10029 Balfour Rd, Detroit, MI 48224For SaleMLS ID #20261074307, Franco Moncada, RE/MAX Showcase Homes. Realcomp II
- $134,9004 bd3 ba2.7k sqft19559 Pelkey St, Detroit, MI 48205For SaleMLS ID #20261073769, Branson M Williams, Keller Williams Realty-Great Lakes. Realcomp II
- $125,0003 bd1 ba1.4k sqft12766 Wilshire Dr, Detroit, MI 48213For SaleMLS ID #20261080416, Courtney Rohlfs, Base Real Estate. Realcomp II
- $139,5003 bd2 ba1.8k sqft14558 Chatham St, Detroit, MI 48223For SaleMLS ID #20261084278, Shirley Jones, McNeal OBrien Team LLC. Realcomp II
- $139,0006 bd2 ba2.7k sqft5771 Chatsworth St, Detroit, MI 48224For SaleMLS ID #20261046859, Garrett Blair, Douglas Rose Realty. Realcomp II
- $160,0003 bd1 ba1.1k sqft5021 Talbot St, Detroit, MI 48212For Sale
 MLS ID #26045428, Mohammed Halemi, Waison Realty LLC. MichRIC
 - $139,9003 bd1 ba1.1k sqft13594 Grandmont Ave, Detroit, MI 48227For SaleMLS ID #20261084196, Erick Monzo, Keller Williams Realty-Great Lakes. Realcomp II
- $115,0003 bd2 ba1.6k sqft5575 Buckingham Ave, Detroit, MI 48224For SaleMLS ID #20261065713, Sony Morton, Bowers Realty & Investments, Inc. Realcomp II
- $75,0003 bd1 ba1.1k sqft5565 Fairview St, Detroit, MI 48213For Sale
 MLS ID #50224821, Bradford Lack, Berkshire Hathaway HomeServices Kee Realty SCS. MiRealSource
 - $140,0004 bd2 ba1.6k sqft3260 Pasadena St, Detroit, MI 48238For SaleMLS ID #20261048295, Michael Gerisch, KW Professionals. Realcomp II
- $105,0003 bd2 ba1.3k sqft5809 Courville St, Detroit, MI 48224For SaleMLS ID #20261080046, Dana Politi-Rashid, Cobb Realty Group. Realcomp II
- $170,0003 bd2 ba1.5k sqft13900 Bringard Dr, Detroit, MI 48205For SaleMLS ID #20261075199, Lamar Turner, House Of May. Realcomp II
- $182,9004 bd3 ba1.9k sqft4348 Sturtevant St, Detroit, MI 48204For SaleMLS ID #26049639, Anita Martin, Team LBR LLC. MichRIC
- $90,0003 bd2 ba1.6k sqft5517 Coplin St, Detroit, MI 48213For SaleMLS ID #20261045399, Raffi Elias, Nowland Real Estate, LLC. Realcomp II
- $125,0004 bd2 ba1.6k sqft2685 Clairmount St, Detroit, MI 48206For SaleMLS ID #20261048384, Michael Gerisch, KW Professionals. Realcomp II
