Proudly owned and meticulously maintained by its original owners, this beautifully updated 4-bedroom, 2.5-bath home with first level primary bedroom offers quality, thoughtful renovations, and an exceptional location in the highly sought-after Grandshire neighborhood in Olentangy Schools.
Impressive two-story foyer, you'll appreciate the home's soaring ceilings, expansive sightlines, and abundance of natural light. The stunning, fully renovated kitchen is truly the centerpiece of the home, showcasing sleek custom cabinetry, striking granite countertops, stainless steel appliances, designer lighting, contemporary tile backsplash, and an oversized peninsula perfect for entertaining and family gathering.
The open-concept great room features vaulted ceilings, a modern fireplace, and seamless access to the rear deck, creating an ideal space for gatherings both inside and out. A spacious formal dining room with soaring ceilings provides flexibility for entertaining, while the beautifully updated powder room and first-floor laundry add everyday convenience.
Retreat to the beautifully renovated primary suite, showcasing contemporary finishes, designer fixtures, and sophisticated aesthetic designed for everyday comfort and relaxation.
Recent improvements including new flooring throughout the main level, a renovated kitchen, and an updated primary for a move-in-ready feel while preserving the care and craftsmanship of long-term ownership.
Situated on nearly a ¼-acre professionally landscaped lot, the property offers plenty of outdoor space with with an oversized 3-car garage, large unfinished basement with roughed-in plumbing, provides exceptional storage and functionality.
Homes that combine this level of care, tasteful updates, functional floor plan, and premier Olentangy Schools location rarely become available. Don't miss this opportunity to own a truly move-in-ready home that has been cherished by one
For sale
$615,000
386 Shelby Ave W, Powell, OH 43065
4beds
2,688sqft
:
Get pre-qualified$4,261/mo
Single Family Residence
Built in 1993
10,454 Square Feet Lot
$-- Zestimate®
$229/sqft
$-- HOA
What's special
- 20 days |
- 1,411 |
- 77 |
Likely to sell faster than
Zillow last checked:
Listing updated:
Listed by:
Oliver Chapman 614-738-0325,
Keller Williams Consultants
Source: Columbus and Central Ohio Regional MLS ,MLS#: 226025990
Facts & features
Interior
Bedrooms & bathrooms
- Bedrooms: 4
- Bathrooms: 3
- Full bathrooms: 2
- 1/2 bathrooms: 1
- Main level bedrooms: 1
Cooling
- Central Air
Appliances
- Included: Dishwasher, Gas Range, Gas Water Heater, Microwave, Refrigerator
Features
- Flooring: Laminate, Carpet
- Basement: Partial
- Number of fireplaces: 1
- Fireplace features: One
- Common walls with other units/homes: No Common Walls
Interior area
- Total structure area: 2,688
- Total interior livable area: 2,688 sqft
Property
Parking
- Total spaces: 3
- Parking features: Attached
- Garage spaces: 3
Features
- Levels: Two
Lot
- Size: 10,454 Square Feet
Details
- Parcel number: 31943209004000
- Special conditions: Standard
Construction
Type & style
- Home type: SingleFamily
- Architectural style: Traditional,Contemporary
- Property subtype: Single Family Residence
Materials
- Foundation: Block
Condition
- New construction: No
- Year built: 1993
Utilities & green energy
- Sewer: Public Sewer
- Water: Public
Community & HOA
Community
- Subdivision: Grandshire
HOA
- Has HOA: Yes
- Amenities included: Sidewalk
Location
- Region: Powell
Financial & listing details
- Price per square foot: $229/sqft
- Tax assessed value: $470,600
- Annual tax amount: $9,095
- Date on market: 7/17/2026
- Listing terms: VA Loan,Conventional
Estimated market value
Not available
Estimated sales range
Not available
Not available
Price history
| Date | Event | Price |
|---|---|---|
| 7/17/2026 | Listed for sale | $615,000$229/sqft |
Source:  Columbus and Central Ohio Regional MLS #226025990 Report a problem Columbus and Central Ohio Regional MLS #226025990 Report a problem | ||
Public tax history
| Year | Property taxes | Tax assessment |
|---|---|---|
| 2025 | $9,095 +5.4% | $164,720 |
| 2024 | $8,631 -0.4% | $164,720 |
| 2023 | $8,664 +4.9% | $164,720 +35.7% |
| 2022 | $8,257 +0.8% | $121,420 |
| 2021 | $8,194 -0.4% | $121,420 |
| 2020 | $8,223 +16.6% | $121,420 +12.4% |
| 2019 | $7,056 -1.1% | $108,050 |
| 2018 | $7,137 +5.4% | $108,050 +13.1% |
| 2017 | $6,770 | $95,520 |
| 2016 | $6,770 +9.9% | $95,520 |
| 2015 | $6,160 -1.3% | $95,520 |
| 2014 | $6,242 +0.8% | $95,520 +3.2% |
| 2013 | $6,192 +9% | $92,580 |
| 2012 | $5,681 -6.1% | $92,580 |
| 2011 | $6,047 +12% | $92,580 -3% |
| 2010 | $5,397 +0.2% | $95,410 |
| 2009 | $5,386 +3.2% | $95,410 |
| 2008 | $5,217 +17.9% | $95,410 |
| 2007 | $4,426 -0.4% | $95,410 |
| 2006 | $4,444 +0.4% | $95,410 |
| 2005 | $4,427 | $95,410 |
| 2004 | -- | -- |
| 2003 | $6,086 | $83,930 |
| 2002 | -- | $83,930 +10% |
| 2000 | $5,226 -1.7% | $76,300 |
| 1999 | $5,315 | $76,300 |
Find assessor info on the county website
Monthly payment
Est. payment
Payment breakdown
Explore the cost of this home by adjusting the details. Changes won't be saved.Climate risks
Neighborhood: 43065
Nearby schools
GreatSchools rating
- 10/10Tyler Run Elementary SchoolGrades: K-5Distance: 0.7 mi
- 9/10Olentangy Liberty Middle SchoolGrades: 6-8Distance: 2.4 mi
- 8/10Olentangy Liberty High SchoolGrades: 9-12Distance: 3.3 mi
- $267,0002 bd2 ba2.1k sqft376 Shelby Ave W, Powell, OH 43065Sold

- $506,4004 bd2 ba2.3k sqft387 Shelby Ave E, Powell, OH 43065Off Market
- $507,2004 bd3 ba3k sqft399 Shelby Ave W, Powell, OH 43065Off Market
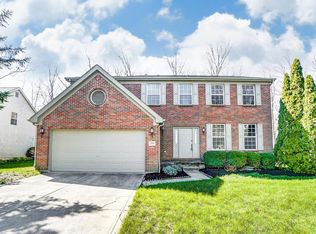
- $494,9004 bd2 ba2.2k sqft377 Shelby Ave E, Powell, OH 43065Off Market
- $488,6004 bd3 ba2k sqft397 Shelby Ave W, Powell, OH 43065Off Market
- $590,7004 bd3 ba2.9k sqft366 Shelby Ave W, Powell, OH 43065Off Market
- $526,0004 bd2 ba2.5k sqft400 Shelby Ave E, Powell, OH 43065Off Market
- $561,9004 bd3 ba3k sqft367 Shelby Ave E, Powell, OH 43065Off Market
A local agent can set up tours, give advice and negotiate with sellers.
A local lender can help you make sure your offer is ready when you are.
Similar homes
- $574,9003 bd3 ba2.7k sqft4008 Dorset Ct, Powell, OH 43065For Sale

 MLS ID #226025562, David E Barlow, Sell For One Percent. Columbus and Central Ohio Regional MLS
 - $580,0004 bd3 ba2.3k sqft8164 Glenmore Dr, Powell, OH 43065For Sale
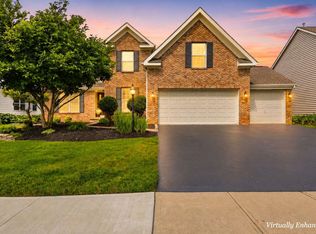 MLS ID #226023772, Amy Bean, Keller Williams Consultants. Columbus and Central Ohio Regional MLS
 - $649,0005 bd3 ba3.3k sqft5589 Landgate Dr, Powell, OH 43065For Sale
 MLS ID #226020777, Ramamohan R Sanepalli, RE/MAX Town Center. Columbus and Central Ohio Regional MLS
 - $599,9004 bd4 ba3.2k sqft3655 Bluejay Ridge Dr, Powell, OH 43065For Sale
 MLS ID #226022541, Kelly Rauch, Keller Williams Consultants. Columbus and Central Ohio Regional MLS
 - $799,9004 bd5 ba3.8k sqft8600 Coldwater Dr, Powell, OH 43065For SaleMLS ID #226023065, Amy L Whetro, Triumph Realty . Columbus and Central Ohio Regional MLS
- $649,0005 bd3 ba3.7k sqft5609 Meadowhaven Dr, Powell, OH 43065For SaleMLS ID #226021992, Marc A Van Steyn, RE/MAX Premier Choice. Columbus and Central Ohio Regional MLS
- $649,9004 bd4 ba3k sqft6286 Worsham Way, Dublin, OH 43016For SaleMLS ID #226024257, Todd V Berrien, Coldwell Banker Realty. Columbus and Central Ohio Regional MLS
- $529,9003 bd3 ba2.1k sqft6488 Boone Dr, Powell, OH 43065For SaleMLS ID #226025453, John M Houk, The Brokerage House . Columbus and Central Ohio Regional MLS
- $609,9004 bd4 ba3k sqft5997 Heather Ridge Dr, Delaware, OH 43015For SaleMLS ID #226020990, Sandra G Merkle, Berkshire Hathaway HS Calhoon. Columbus and Central Ohio Regional MLS
- $599,9996 bd3 ba2.8k sqft6110 Holiday Ln, Dublin, OH 43016For SaleMLS ID #226027908, Brandon J Clark, Plowman Properties LLC.. Columbus and Central Ohio Regional MLS
- $694,9004 bd3 ba3.1k sqft8815 Davington Dr, Dublin, OH 43017For SaleMLS ID #226020915, Rachel M Alley, Keller Williams Capital Ptnrs. Columbus and Central Ohio Regional MLS
- $719,9003 bd3 ba3.1k sqft3146 Squier Loop, Powell, OH 43065For SaleMLS ID #226028460, Christina M Cameron, Rolls Realty. Columbus and Central Ohio Regional MLS
- $585,0004 bd3 ba2.8k sqft681 Woodbend Dr, Westerville, OH 43082For SaleMLS ID #226028294, Steve Shurtleff, RE/MAX ONE. Columbus and Central Ohio Regional MLS
- $519,9004 bd3 ba2.6k sqft6470 Hermitage Dr, Westerville, OH 43082For SaleMLS ID #226028870, Cindy P Speth, Metro II Realty. Columbus and Central Ohio Regional MLS
- $610,0004 bd3 ba2.6k sqft3011 Stockdale Farms Dr, Delaware, OH 43015For SaleMLS ID #226022540, Brad Winter, Engel & Volkers Real Estate Advisors. Columbus and Central Ohio Regional MLS
- $625,0004 bd3 ba2.9k sqft7183 Beachwood Way, Plain City, OH 43064For SaleMLS ID #226005171, Gregory S Kullman, Street Sotheby's International. Columbus and Central Ohio Regional MLS
- $699,9004 bd4 ba3.2k sqft4071 Copeland Ct, Delaware, OH 43015For SaleMLS ID #226027605, Radhika Mukka, Red 1 Realty. Columbus and Central Ohio Regional MLS
- $655,0004 bd3 ba3.5k sqft2449 Minnie Ct, Lewis Center, OH 43035For SaleMLS ID #226017767, Patrick J Murphy, Keller Williams Consultants. Columbus and Central Ohio Regional MLS
- $559,9003 bd3 ba1.7k sqft10516 Elderberry Dr, Plain City, OH 43064For SaleMLS ID #226028743, Sarah Dotson, Engel & Volkers Real Estate Advisors. Columbus and Central Ohio Regional MLS
- $555,0003 bd3 ba2.2k sqft5611 Jessica Ln W, Powell, OH 43065For SaleMLS ID #226022773, Patrick J Murphy, Keller Williams Consultants. Columbus and Central Ohio Regional MLS
