From the moment you pull up to this home on its stunning, tree-lined boulevard, you'll feel the charm. Inside, the wood floors lead you through a bright and inviting living room that's just waiting for a cozy evening in. The heart of the home is the large kitchen, offering plenty of space for home cooked meals and easy mornings. With 3 comfortable bedrooms and a classic layout, this property perfectly blends timeless character with a sense of space that's hard to find. A new roof offers peace of mind for years to come.
Pending
Price cut: $20K (10/5)
$140,000
3860 N 51st BOULEVARD, Milwaukee, WI 53216
3beds
1,199sqft
Single Family Residence
Built in 1948
4,791 Square Feet Lot
$136,900 Zestimate®
$117/sqft
$-- HOA
What's special
Classic layoutStunning tree-lined boulevardLarge kitchenWood floors
- 26 days
- 217
- 10
Zillow last checked:
Listing updated:
Listed by:
Michelle Campbell 262-443-1921,
Coldwell Banker Realty
Source: WIREX MLS,MLS#: 1981594 Originating MLS: Metro MLS
Facts & features
Interior
Bedrooms & bathrooms
- Bedrooms: 3
- Bathrooms: 1
- Full bathrooms: 1
- Main level bedrooms: 2
Primary bedroom
- Level: Main
- Area: 144
- Dimensions: 12 x 12
Bedroom 2
- Level: Main
- Area: 144
- Dimensions: 12 x 12
Bedroom 3
- Level: Upper
- Area: 144
- Dimensions: 12 x 12
Bathroom
- Features: Tub Only
Kitchen
- Level: Main
- Area: 400
- Dimensions: 20 x 20
Living room
- Level: Main
- Area: 400
- Dimensions: 20 x 20
Heating
- Natural Gas, Forced Air
Features
- High Speed Internet
- Flooring: Wood
- Basement: Full
Interior area
- Total structure area: 1,199
- Total interior livable area: 1,199 sqft
Property
Parking
- Total spaces: 2
- Parking features: Detached, 2 Car
- Garage spaces: 2
Features
- Levels: Two
- Stories: 2
Lot
- Size: 4,791 Square Feet
- Features: Sidewalks
Details
- Parcel number: 2670959000
- Zoning: Residential
Construction
Type & style
- Home type: SingleFamily
- Architectural style: Cape Cod
- Property subtype: Single Family Residence
Materials
- Brick, Brick/Stone
Condition
- 21+ Years
- New construction: No
- Year built: 1948
Utilities & green energy
- Sewer: Public Sewer
- Water: Public
- Utilities for property: Cable Available
Community & HOA
Location
- Region: Milwaukee
- Municipality: Milwaukee
Financial & listing details
- Price per square foot: $117/sqft
- Tax assessed value: $131,000
- Annual tax amount: $2,638
- Date on market: 9/24/2026
Estimated market value
$136,900
$130,000 - $144,000
$1,749/mo
Price history
| Date | Event | Price |
|---|---|---|
| 10/6/2026 | Pending sale | $140,000$117/sqft |
Source:  WIREX MLS #1981594 Report a problem | ||
| 10/5/2026 | Price change | $140,000-12.5%$117/sqft |
Source: WIREX MLS #1981594 Report a problem | ||
| 9/24/2026 | Listed for sale | $160,000+113.3%$133/sqft |
Source: WIREX MLS #1981594 Report a problem | ||
| 6/10/2020 | Listing removed | $1,095$1/sqft |
Source: Welcome Home Milwaukee Report a problem | ||
| 5/31/2020 | Listed for rent | $1,095$1/sqft |
Source: Welcome Home Milwaukee Report a problem | ||
| 5/17/2019 | Listing removed | $1,095$1/sqft |
Source: Welcome Home Milwaukee Report a problem | ||
| 5/10/2019 | Listed for rent | $1,095+4.3%$1/sqft |
Source: Welcome Home Milwaukee Report a problem | ||
| 10/25/2017 | Listing removed | $1,050$1/sqft |
Source: PMI of Greater Milwaukee Report a problem | ||
| 10/11/2017 | Listed for rent | $1,050$1/sqft |
Source: PMI of Greater Milwaukee Report a problem | ||
| 2/11/2017 | Listing removed | $1,050$1/sqft |
Source: PMI of Greater Milwaukee Report a problem | ||
| 1/14/2017 | Listed for rent | $1,050$1/sqft |
Source: PMI of Greater Milwaukee Report a problem | ||
| 2/16/2015 | Sold | $75,000+167.9%$63/sqft |
Source: Public Record Report a problem | ||
| 10/19/2012 | Sold | $28,000-56.5%$23/sqft |
Source: Public Record Report a problem | ||
| 8/20/1996 | Sold | $64,400$54/sqft |
Source: Public Record Report a problem | ||
Public tax history
| Year | Property taxes | Tax assessment |
|---|---|---|
| 2025 | $2,725 -5.9% | $131,000 +3.7% |
| 2024 | $2,896 +12% | $126,300 +15.4% |
| 2023 | $2,585 -0.8% | $109,400 |
| 2022 | $2,605 -8.8% | $109,400 +6.6% |
| 2021 | $2,855 | $102,600 |
| 2020 | $2,855 | $102,600 |
| 2019 | $2,855 +42.8% | $102,600 +42.9% |
| 2018 | $2,000 +7.5% | $71,800 -3.6% |
| 2017 | $1,861 -5.1% | $74,500 +0.9% |
| 2016 | $1,960 -4.1% | $73,800 |
| 2015 | $2,043 | $73,800 |
| 2014 | $2,043 | $73,800 -5.5% |
| 2012 | -- | $78,100 -15% |
| 2011 | -- | $91,900 |
| 2010 | $3,298 +35.2% | $91,900 -5% |
| 2009 | $2,440 | $96,700 -10% |
| 2008 | -- | $107,500 -10% |
| 2007 | -- | $119,400 |
| 2006 | -- | $119,400 |
| 2005 | -- | $119,400 +16.7% |
| 2004 | -- | $102,300 +44.1% |
| 2003 | -- | $71,000 |
| 2002 | -- | $71,000 +13.4% |
| 2001 | $1,850 +5.5% | $62,600 |
| 2000 | $1,753 +23.7% | $62,600 +25.7% |
| 1999 | $1,418 | $49,800 |
Find assessor info on the county website
Monthly payment
Est. payment
Payment breakdown
Explore the cost of this home by adjusting the details. Changes won't be saved.Climate risks
Neighborhood: Grasslyn Manor
Nearby schools
Schools provided by the listing agent
- District: Milwaukee
Source: WIREX MLS. This data may not be complete. We recommend contacting the local school district to confirm school assignments for this home.

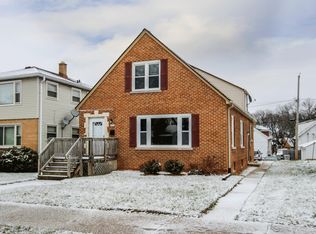
Similar homes
- $139,9004 bd1 ba1.4k sqft4728 W Medford AVENUE, Milwaukee, WI 53216Active
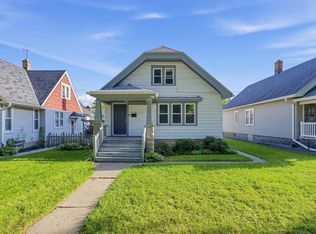 MLS ID #1983165, Josephine Santiago. WIREX MLS
- $169,9003 bd2 ba1.2k sqft3700 N 52nd STREET, Milwaukee, WI 53216Active
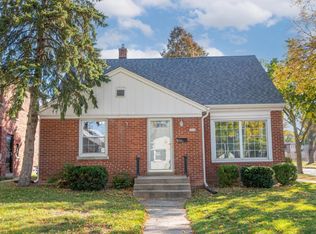 MLS ID #1984748, Donald Dudley. WIREX MLS
- $145,0003 bd1 ba1.2k sqft4139 N 50th STREET, Milwaukee, WI 53216Active
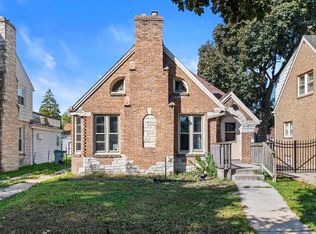 MLS ID #1980197, Horizon Homes Group*. WIREX MLS
- $159,9003 bd1 ba1.2k sqft3807 N 54th BOULEVARD, Milwaukee, WI 53216Active
 MLS ID #1981290, Josephine Santiago. WIREX MLS
