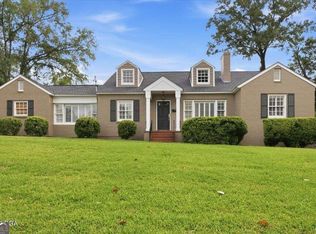
Welcome to this stunning historic house known as "The Callaway House" in Midtown, this is far more than a renovation-it is a complete, top-to-bottom transformation. Absolutely everything has been meticulously reimagined and renewed, with extraordinary attention given to every finish, fixture, surface, and detail. No corner was overlooked and no element left untouched. The result is a residence that lives and feels like an entirely new luxury home, thoughtfully created for sophisticated living and effortless comfort. Beautifully designed living spaces include a gracious living room, dining room, library, study, breakfast nook, kitchen, and an extraordinary sunroom overlooking the grounds. Outside is where this property becomes a private paradise all its own. Fully fenced for exceptional privacy, the grounds unfold into a lush sanctuary of enchanting gardens, mature landscaping, a tranquil fountain, and a sparkling swimming pool. Thoughtfully designed garden spaces and abundant greenery create a sense of seclusion and escape, making it easy to forget the world beyond your own backyard. Tucked within this idyllic setting, the covered garden pavilion and dramatic pergola create an irresistible destination for entertaining, cocktails by the pool, dining beneath the trees, or simply relaxing to the soothing sound of the fountain. A private workshop adds valuable functionality while blending into a property designed to be as practical as it is beautiful. From the pool and pavilion to the gardens, fountain, fencing, and peaceful tucked-away retreats, every element contributes to the feeling of a secluded luxury resort created entirely for you. Refined yet inviting, this exceptional property brings together a meticulous whole-home transformation, spectacular private grounds, and resort-style living in a setting that is truly one of a kind.
Active
Price cut: $36K (9/9)
$648,000
3860 Ridge Ave, Macon, GA 31204
5beds
3,321sqft
Single Family Residence
Built in 1947
0.7 Acres Lot
$618,200 Zestimate®
$195/sqft
$-- HOA
What's special
Thoughtfully designed garden spacesTranquil fountainBreakfast nookDining roomCovered garden pavilionSparkling swimming poolMature landscaping
- 52 days
- 1,693
- 155
Zillow last checked:
Listing updated:
Listed by:
Joanna Jones 478-731-1302,
Sheridan Solomon & Associates
Source: GAMLS,MLS#: 10828203
Facts & features
Interior
Bedrooms & bathrooms
- Bedrooms: 5
- Bathrooms: 5
- Full bathrooms: 3
- 1/2 bathrooms: 2
- Main level bedrooms: 1
Rooms
- Room types: Foyer, Keeping Room, Library, Office, Sun Room
Dining room
- Features: Separate Room
Kitchen
- Features: Breakfast Room, Pantry, Solid Surface Counters
Heating
- Central, Electric
Cooling
- Central Air, Electric
Appliances
- Included: Dishwasher, Other
- Laundry: Other
Features
- Bookcases, Double Vanity, High Ceilings, Walk-In Closet(s)
- Flooring: Hardwood, Other, Tile
- Basement: None
- Number of fireplaces: 1
- Fireplace features: Gas Log
Interior area
- Total structure area: 3,321
- Total interior livable area: 3,321 sqft
- Finished area above ground: 3,321
- Finished area below ground: 0
Video & virtual tour
Property
Parking
- Parking features: Garage
- Has garage: Yes
Features
- Levels: Two
- Stories: 2
- Patio & porch: Patio, Porch
- Exterior features: Garden, Other
- Has private pool: Yes
- Pool features: In Ground
- Fencing: Fenced
Lot
- Size: 0.7 Acres
- Features: None
Details
- Additional structures: Gazebo, Outbuilding, Workshop
- Parcel number: N0610088
Construction
Type & style
- Home type: SingleFamily
- Architectural style: Traditional
- Property subtype: Single Family Residence
Materials
- Brick
- Foundation: Block
- Roof: Other
Condition
- Updated/Remodeled
- New construction: No
- Year built: 1947
Utilities & green energy
- Sewer: Public Sewer
- Water: Public
- Utilities for property: Cable Available, Electricity Available, Natural Gas Available, Phone Available, Sewer Available, Water Available
Community & HOA
Community
- Features: Sidewalks, Street Lights
- Security: Security System
- Subdivision: None
HOA
- Has HOA: No
- Services included: None
Location
- Region: Macon
Financial & listing details
- Price per square foot: $195/sqft
- Tax assessed value: $249,072
- Annual tax amount: $1,713
- Date on market: 8/18/2026
- Cumulative days on market: 52 days
- Listing agreement: Exclusive Right To Sell
- Electric utility on property: Yes
Estimated market value
$618,200
$587,000 - $649,000
$2,703/mo
Price history
| Date | Event | Price |
|---|---|---|
| 9/9/2026 | Price change | $648,000-5.3%$195/sqft |
Source:  GAMLS #10828203 Report a problem GAMLS #10828203 Report a problem | ||
| 8/18/2026 | Listed for sale | $684,000+290.9%$206/sqft |
Source:  MGMLS #185582 Report a problem MGMLS #185582 Report a problem | ||
| 8/15/2024 | Sold | $175,000-22.2%$53/sqft |
Source: GAMLS #10323715 Report a problem | ||
| 7/24/2024 | Pending sale | $225,000$68/sqft |
Source: MGMLS #174547 Report a problem | ||
| 7/19/2024 | Listed for sale | $225,000$68/sqft |
Source: MGMLS #174547 Report a problem | ||
| 7/15/2024 | Pending sale | $225,000$68/sqft |
Source: MGMLS #174547 Report a problem | ||
| 7/12/2024 | Price change | $225,000-10%$68/sqft |
Source: GAMLS #10323715 Report a problem | ||
| 6/24/2024 | Price change | $250,000-16.4%$75/sqft |
Source: GAMLS #10323715 Report a problem | ||
| 6/5/2024 | Price change | $299,000-6.3%$90/sqft |
Source: MGMLS #174547 Report a problem | ||
| 5/1/2024 | Price change | $319,000-6%$96/sqft |
Source: MGMLS #174547 Report a problem | ||
| 4/29/2024 | Pending sale | $339,500$102/sqft |
Source: MGMLS #174547 Report a problem | ||
| 4/24/2024 | Listed for sale | $339,500$102/sqft |
Source: CGMLS #242270 Report a problem | ||
| 4/24/2024 | Pending sale | $339,500$102/sqft |
Source: CGMLS #242270 Report a problem | ||
| 4/11/2024 | Listed for sale | $339,500+4750%$102/sqft |
Source: MGMLS #174547 Report a problem | ||
| 1/22/2010 | Sold | $7,000$2/sqft |
Source: Public Record Report a problem | ||
Public tax history
| Year | Property taxes | Tax assessment |
|---|---|---|
| 2026 | -- | $99,629 +41% |
| 2025 | $1,713 -53.2% | $70,661 -56.8% |
| 2024 | $3,663 +18.1% | $163,627 +5.8% |
| 2023 | $3,102 -10.3% | $154,620 +35.9% |
| 2022 | $3,457 -8.9% | $113,746 |
| 2021 | $3,796 +6.3% | $113,746 +7.5% |
| 2020 | $3,570 +8.3% | $105,810 +7.8% |
| 2019 | $3,298 +4.8% | $98,122 |
| 2018 | $3,145 -39.9% | $98,122 |
| 2017 | $5,229 +10.8% | $98,122 |
| 2016 | $4,718 +8.7% | $98,122 |
| 2015 | $4,342 -9.5% | $98,122 |
| 2014 | $4,798 | $98,122 |
| 2013 | -- | -- |
| 2012 | -- | -- |
| 2011 | -- | -- |
| 2010 | -- | -- |
| 2009 | $4,161 +84.2% | $329,359 +78.2% |
| 2008 | $2,259 -2.6% | $184,800 |
| 2007 | $2,320 +2.9% | $184,800 +150% |
| 2006 | $2,256 +2.2% | $73,920 |
| 2005 | $2,207 | $73,920 |
| 2004 | -- | $73,920 |
| 2003 | -- | $73,920 |
| 2002 | -- | $73,920 |
Find assessor info on the county website
Monthly payment
Est. payment
Payment breakdown
Explore the cost of this home by adjusting the details. Changes won't be saved.Climate risks
Neighborhood: 31204
Nearby schools
Schools provided by the listing agent
- Elementary: Taylor
- Middle: Miller Magnet
- High: Central
Source: GAMLS. This data may not be complete. We recommend contacting the local school district to confirm school assignments for this home.
Similar homes
- $679,9004 bd4 ba3.7k sqft3155 Ingleside Dr NE, Macon, GA 31204Active

 MLS ID #10781112, Camille D Murner, Robert Binion Real Estate. GAMLS
 - $525,0004 bd4 ba2.9k sqft3561 Overlook Ave, Macon, GA 31204Active
 MLS ID #10844579, Joanna Jones, Sheridan Solomon & Associates. GAMLS
 - $648,0004 bd4 ba3.6k sqft118 Troon Way, Macon, GA 31210Active
 MLS ID #10821273, Joanna Jones, Sheridan Solomon & Associates. GAMLS
 - $595,0004 bd5 ba3.4k sqft113 Treyburne Way, Macon, GA 31210For Sale

 MLS ID #186222, Valli Berg, Sheridan, Solomon & Associates. MGMLS
 - $478,0003 bd3 ba2.7k sqft3687 Overlook Dr, Macon, GA 31204ActiveMLS ID #10729339, Joanna Jones, Sheridan Solomon & Associates. GAMLS
- $675,0004 bd5 ba4.1k sqft1132 Saint Andrews Dr, Macon, GA 31210ActiveMLS ID #10735547, Joanna Jones, Sheridan Solomon & Associates. GAMLS
- $345,0003 bd2 ba1.9k sqft3405 Ridge Ave, Macon, GA 31204ActiveMLS ID #10867194, Chelsea Edenfield, Landmark Realty. GAMLS
- $499,9004 bd2 ba2.6k sqft2688 Stanislaus Cir, Macon, GA 31204ActiveMLS ID #10832084, Peggy Keys, Sheridan Solomon & Associates. GAMLS
- $579,5005 bd4 ba2.9k sqft109 Camden Trce, Macon, GA 31210ActiveMLS ID #10868454, Mary E Sherwood, Fickling & Company Inc.. GAMLS
- $595,0003 bd4 ba3.3k sqft4860 Forsyth Rd, Macon, GA 31210ActiveMLS ID #10826492, Harriet Swann, Sheridan Solomon & Associates. GAMLS
- $430,0004 bd3 ba2.3k sqft3460 Ridge Ave, Macon, GA 31204ActiveMLS ID #10839436, Joann Kilpatrick, Rivoli Realty. GAMLS
- $670,0005 bd4 ba4.5k sqft4716 Moor Park, Macon, GA 31210ActiveMLS ID #10686563, Valli Berg, Sheridan Solomon & Associates. GAMLS
- $669,0004 bd4 ba3.4k sqft120 Westchester Dr, Macon, GA 31210ActiveMLS ID #10847013, Robert A Greenway, Fickling & Company Inc.. GAMLS
- $325,0004 bd2 ba2.1k sqft192 Corbin Ave, Macon, GA 31204ActiveMLS ID #10868516, Michelle Johnson, Keller Williams Realty Atl. Partners. GAMLS
- $485,0004 bd3 ba3.3k sqft4772 Oxford Rd, Macon, GA 31210ActiveMLS ID #10866913, Beth Hickman, Fickling & Company Inc.. GAMLS
- $330,0004 bd3 ba2.5k sqft925 Captain Kell Dr, Macon, GA 31204ActiveMLS ID #10855958, Ceirra Johnson, Say Yes 2 the Address Realty. GAMLS
- $490,0004 bd4 ba3.8k sqft2532 Vineville Ave, Macon, GA 31204ActiveMLS ID #10834999, Jessica Stevens, Southern Classic Realtors. GAMLS
- $495,0004 bd3 ba3.3k sqft164 Oak Haven Ave, Macon, GA 31204ActiveMLS ID #10833149, Kimbrough Donner, Fickling & Company Inc.. GAMLS
- $695,0004 bd4 ba3.4k sqft1121 S Jackson Springs Rd, Macon, GA 31211For SaleMLS ID #184513, James Webb, Sheridan, Solomon & Associates. MGMLS
- $329,5005 bd3 ba2.4k sqft3747 Berkley Dr, Macon, GA 31204ActiveMLS ID #10823076, Niree French, Virtual Properties Realty.com. GAMLS
