***Price Reduced by ~50K**** Charming Upgraded Townhome with Stunning Mountain Views
Perfectly designed for a small-to-medium-sized family, this beautifully remodeled 2-bedroom, 1.5-bathroom home offers the ideal blend of modern upgrades and vibrant community living.
Home Features & Upgrades
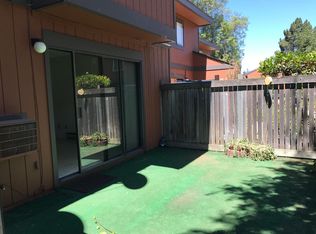
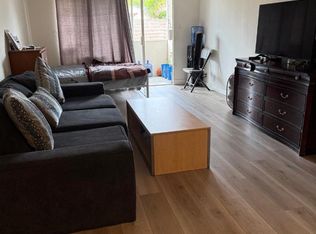
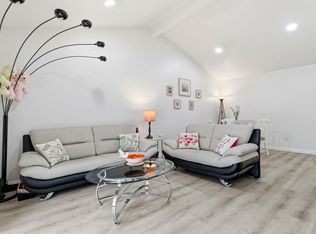
East-facing orientation bathes the home in morning sun and evening light. Features fresh paint and new dimmable lighting.
Modern Touches: Brand-new door handles and hardware throughout.
Updated kitchen with premium materials and a brand-new refrigerator, plus beautifully upgraded bathrooms.
Peace of Mind & Convenience
Major upgrades are complete, including an 8-year-old roof and new copper plumbing installed 3 years ago.
Parking: A dedicated carport is located right in front of the unit, with plenty of guest parking steps away.
Community & Location
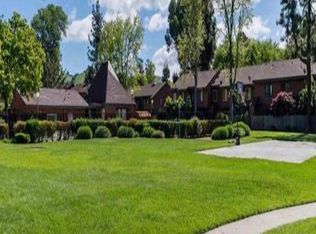
Nestled in a desirable, kid-friendly neighborhood with lush green walkways and views of the Mission Hills.
Amenities: Access to a swimming pool, hot tub, and clubhouse.
Proximity: Just 5 minutes from the Fremont BART station, Kaiser Permanente, and Washington Hospital.
Recreation: Bike-friendly area with easy access to Lake Elizabeth's scenic walks, playgrounds, and sports fields.
NOTE: Some of the photos are virtually staged
For sale
Price cut: $10K (7/18)
$549,999
38623 Cherry Ln APT 123, Fremont, CA 94536
2beds
938sqft
Townhouse, Residential
Built in 1974
-- sqft lot
$-- Zestimate®
$586/sqft
$582/mo HOA
What's special
- 31 days |
- 1,371 |
- 47 |
Zillow last checked:
Listing updated:
Listed by:
Rakesh Dangar 02248042 408-426-1278,
Mikasa Homes & Funding 408-350-8366
Source: MLSListings Inc,MLS#: ML82051412
Loading...
Facts & features
Interior
Bedrooms & bathrooms
- Bedrooms: 2
- Bathrooms: 2
- Full bathrooms: 1
- 1/2 bathrooms: 1
Dining room
- Features: DiningArea
Family room
- Features: NoFamilyRoom
Heating
- None
Cooling
- Wall/Window Unit(s)
Interior area
- Total structure area: 938
- Total interior livable area: 938 sqft
Property
Parking
- Total spaces: 1
- Parking features: Assigned, Carport
- Garage spaces: 1
Features
- Stories: 2
- Pool features: Community, In Ground
- Spa features: Other
Details
- Parcel number: 5070790123
- Zoning: R-G-28
- Special conditions: Standard
Construction
Type & style
- Home type: Townhouse
- Property subtype: Townhouse, Residential
Materials
- Foundation: Slab
- Roof: Shingle
Condition
- New construction: No
- Year built: 1974
Utilities & green energy
- Sewer: Public Sewer
- Water: Public
- Utilities for property: Water Public
Community & HOA
HOA
- Has HOA: Yes
- Services included: Sewer, Water
- HOA fee: $582 monthly
Location
- Region: Fremont
Financial & listing details
- Price per square foot: $586/sqft
- Tax assessed value: $366,926
- Date on market: 6/17/2026
- Listing agreement: ExclusiveRightToSell
Estimated market value
Not available
Estimated sales range
Not available
Not available
Price history
| Date | Event | Price |
|---|---|---|
| 7/18/2026 | Price change | $549,999-1.8%$586/sqft |
Source:  MLSListings Inc #ML82051412 Report a problem MLSListings Inc #ML82051412 Report a problem | ||
| 7/1/2026 | Price change | $559,999-6.5%$597/sqft |
Source: MLSListings Inc #ML82051412 Report a problem | ||
| 6/18/2026 | Listed for sale | $599,000+499%$639/sqft |
Source: MLSListings Inc #ML82051412 Report a problem | ||
| 10/13/2005 | Sold | $100,000-52.4%$107/sqft |
Source: Public Record Report a problem | ||
| 4/30/2000 | Sold | $210,000+813%$224/sqft |
Source:  Bay East AOR #11044883 Report a problem Bay East AOR #11044883 Report a problem | ||
| 8/25/1998 | Sold | $23,000$25/sqft |
Source: Public Record Report a problem | ||
Public tax history
| Year | Property taxes | Tax assessment |
|---|---|---|
| 2025 | -- | $366,926 +2% |
| 2024 | $4,714 +3% | $359,733 +2% |
| 2023 | $4,576 +1.7% | $352,681 +2% |
| 2022 | $4,501 +2.3% | $345,767 +2% |
| 2021 | $4,399 +1.1% | $338,989 +1% |
| 2020 | $4,351 +1.1% | $335,514 +2% |
| 2019 | $4,303 +4.7% | $328,938 +2% |
| 2018 | $4,110 | $322,490 +2% |
| 2017 | $4,110 +2% | $316,169 +2% |
| 2016 | $4,030 +3.4% | $309,971 +1.5% |
| 2015 | $3,897 | $305,317 +2% |
| 2014 | $3,897 | $299,337 +14.7% |
| 2013 | -- | $261,000 +58.2% |
| 2012 | -- | $165,000 -10.8% |
| 2011 | -- | $185,000 -14% |
| 2010 | -- | $215,000 |
Find assessor info on the county website
Monthly payment
Est. payment
Payment breakdown
Explore the cost of this home by adjusting the details. Changes won't be saved.Climate risks
Neighborhood: Cherry-Guardino
Nearby schools
GreatSchools rating
- 6/10Vallejo Mill Elementary SchoolGrades: K-5Distance: 0.9 mi
- 8/10Centerville Middle SchoolGrades: 6-8Distance: 1.6 mi
- 9/10Washington High SchoolGrades: 9-12Distance: 1.5 mi
Schools provided by the listing agent
- District: FremontUnified
Source: MLSListings Inc. This data may not be complete. We recommend contacting the local school district to confirm school assignments for this home.
- $642,3003 bd2 ba1.1k sqft38623 Cherry Ln APT 119, Fremont, CA 94536Off Market
- $619,4003 bd1 ba1.1k sqft38623 Cherry Ln APT 120, Fremont, CA 94536Off Market
- $472,700-- bd-- ba938 sqft38623 Cherry Ln APT 122, Fremont, CA 94536Off Market
- $590,000-- bd-- ba1.1k sqft38623 Cherry Ln APT 125, Fremont, CA 94536Off Market
- $494,5002 bd1 ba800 sqft38623 Cherry Ln APT 127, Fremont, CA 94536Off Market
- $519,0002 bd1 ba800 sqft38623 Cherry Ln APT 129, Fremont, CA 94536Off Market
- $520,2002 bd1 ba938 sqft38623 Cherry Ln APT 130, Fremont, CA 94536Off Market
- $550,9002 bd1 ba789 sqft38623 Cherry Ln APT 131, Fremont, CA 94536Off Market
A local agent can set up tours, give advice and negotiate with sellers.
Similar homes
- $575,0002 bd2 ba933 sqft38228 Paseo Padre Pkwy APT 24, Fremont, CA 94536For Sale
 MLS ID #ML82041999, Kulwinder Sandhu. MLSListings Inc
 - $638,0002 bd2 ba1.2k sqft39139 Argonaut Way APT 104, Fremont, CA 94538For Sale
 MLS ID #426134452, Peiqun Teh DRE #01216358, Sterling Premier Properties. SFAR
 - $599,0002 bd2 ba1k sqft4013 Ralston Cmn, Fremont, CA 94538For Sale
 MLS ID #ML82053582, Casie Ho. MLSListings Inc
 - $639,0002 bd2 ba988 sqft4074 Gibraltar Dr, Fremont, CA 94536For Sale
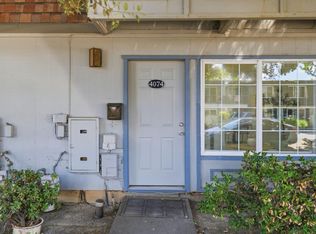 MLS ID #ML82050879, Brian Sarkis. MLSListings Inc
 - $558,0002 bd1 ba878 sqftMission Sprgs, Fremont, CA 94539For SaleMLS ID #41134222, Jason Huang. Bay East AOR
- $388,0001 bd1 ba750 sqftParkmont Grdns, Fremont, CA 94536For SaleMLS ID #41132833, Gary Izard. Bay East AOR
- $599,0002 bd1 ba875 sqftEl Dorado Park, Union City, CA 94587For SaleMLS ID #41139433, Poyen Gono. Bay East AOR
- $749,0002 bd2 ba1k sqft39266 Marbella Terraza #3R, Fremont, CA 94538For SaleMLS ID #ML82050773, Xiaozhu Kang. MLSListings Inc
- $365,0001 bd1 ba750 sqft38455 Bronson St APT 124, Fremont, CA 94536For SaleMLS ID #226058850, Wenxiong He. MetroList Services of CA
- $739,0002 bd2 ba934 sqft5029 Shalimar Cir, Fremont, CA 94555For SaleMLS ID #ML82052727, Xiaozhu Kang. MLSListings Inc
- $550,0002 bd1 ba822 sqft1001 E Evelyn Ter E APT 132, Sunnyvale, CA 94086For SaleMLS ID #ML82048458, Erinna Tsai. MLSListings Inc
- $549,9502 bd2 ba1.1k sqft2503 Blue Rock Ct, San Jose, CA 95133For SaleMLS ID #ML82051048, Warren Kohn. MLSListings Inc
- $507,0003 bd3 ba1.1k sqft650 Fargo Ave APT 1, San Leandro, CA 94579For SaleMLS ID #41136035, Marva Clayton. bridgeMLS/CCAR/Bay East AOR
- $435,0001 bd2 ba874 sqftNot Listed, Hayward, CA 94544For SaleMLS ID #41140731, Kat Gaskins. Bay East AOR
- $576,5002 bd1 ba924 sqft410 Auburn Way APT 19, San Jose, CA 95129For SaleMLS ID #ML82049213, Rigo Bracamontes. MLSListings Inc
- $549,8882 bd2 ba975 sqft2527 Easton Ln APT 7, San Jose, CA 95133For SaleMLS ID #ML82052937, Michael Ramos. MLSListings Inc
- $515,0001 bd1 ba805 sqft7148 Dublin Meadows St APT B, Dublin, CA 94568For SaleMLS ID #226062671, Breanne Bumanlag. MetroList Services of CA
- $678,0002 bd2 ba1k sqft47112 Warm Springs Blvd APT 216, Fremont, CA 94539For SaleMLS ID #ML82051080, Anh Stovall. MLSListings Inc
- $639,0002 bd2 ba1.1k sqft3696 Woodbine Way, Pleasanton, CA 94588New ConstructionMLS ID #ML82052965, Amanda Lu. MLSListings Inc
- $649,0003 bd2 ba1.1k sqftNot Listed, Pleasanton, CA 94588For SaleMLS ID #41136135, Kim Deol. Bay East AOR
Local buyer's agents are ready to help
