Skip main navigation
Off market
  • Price Unknown

    3864 Seminole Rd, Central Okanagan East, BC V1X 8E4

    4beds
    2,487sqft
    SingleFamily
    Built in 2021
    7,405 Square Feet Lot
    $-- Zestimate®
    C$--/sqft
    C$3,850 Estimated rent

    Home value

    Not available

    Estimated sales range

    Not available

    Not available

    Loading
    Loading...

    Owner options

    List your home for rent

    C$3,850/mo

    Rent Zestimate®

    Find your next renter with Zillow Rental Manager. Plus, with online applications, you can quickly screen prospective tenants – for free.

    Learn more

    C$3,850/mo

    Rent Zestimate®

    Refinance and save

    Refinancing to a lower rate could help reduce your monthly payments and save thousands over the life of the loan.

    See today's rates

    Explore your selling options

    Work with a Zillow partner agent

    Leverage their expertise and Zillow's premium Showcase listings to get your home seen by more buyers.

    Get started

    List with your own agent

    Get your home in front of millions of buyers by listing it on Zillow.

    Learn how to do it

    Sell it yourself

    Take full control of how buyers see your home on Zillow by listing For Sale by Owner (FSBO).

    List your home

    What's special

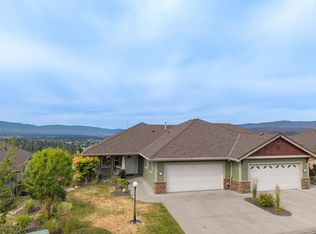
    Simply Beautiful !! The Layout is Functional and Comfortable with Statement Features and High End Upgrades. Seminole Rd is on the Upper Bench of the Sunset Ranch Golf Community. Aside from the homes well thought out floor plan, there are substantial upgrades and extras. A chef will be impressed by this Kitchen ~High-end s/s Appliances Oversized Island with Waterfall Countertops ~White Shaker Cabinets ~Classy Subway Tile ~Pendant Lighting ~Wine Fridge and ~Wine Glass rack. The Linear Fireplace encased in Floor to Ceiling Stone is the focal point of this room. Partially Covered Deck that is easily accessed from both the living and dining space making this not only a great entertaining area but an extension of the main floor living. The Primary Suite, w/two closets a spa like 4 pce en-suite complete with Double Sinks and Large Shower. Finishing off the main floor is an office and guest bathroom. The walk out basement w/Covered Patio. The Family Room is flanked by 3 additional bedrooms.

    This property is off market, which means it's not currently listed for sale or rent on Zillow. This may be different from what's available on other websites or public sources.

    Facts & features

    Interior

    Bedrooms & bathrooms
    • Bedrooms: 4
    • Bathrooms: 3
    • Full bathrooms: 2
    • 1/2 bathrooms: 1
    Heating
    • Forced air
    Cooling
    • Central
    Appliances
    • Included: Dishwasher, Dryer, Microwave, Refrigerator, Washer
    Features
    • Drywall, Island
    • Flooring: Carpet, Laminate
    • Has fireplace: Yes
    Interior area
    • Total interior livable area: 2,487 sqft

    Property

    Parking
    • Total spaces: 6
    • Parking features: Garage - Attached
    Features
    • Exterior features: Other
    • Has view: Yes
    • View description: Mountain
    Lot
    • Size: 7,405 sqft

    Construction

    Type & style
    • Home type: SingleFamily
    Materials
    • Roof: Asphalt
    Condition
    • Year built: 2021

    Community & neighborhood

    Location
    • Region: Central Okanagan East

    Other

    Other facts
    • levies: No Levies
    • listingType: Residential
    • nonFinancialEncumbrances: Covenants, Easement, Restrictive Convenant, Right-of-Way
    • petsAllowed: Not Applicable
    • rentalsAllowed: Not Applicable
    • SellersDisclosures: No Disclosures
    • basementDevelopment: Fully Finished
    • view: Mountain View, View, Lake View
    • waterSupply: Private Utility
    • propertyType: Single Family Residential
    • sewageDisposal: Sewer
    • construction: Frame - Wood
    • ensuiteBathrooms: 4-PCE
    • equipmentAppliancesInclu: Dishwasher, Dryer, Stove - Gas, Washer, Microwave Oven, Window Coverings, Refrigerator
    • basementDescription: Full
    • basementFeatures: Walkout
    • flooring: Laminate, Partial Carpet
    • exteriorFeatures: One Balcony
    • fireplaceFuel: Electricity
    • exteriorFinish: Hardie Board, Other (See Remarks)
    • fireplaceType: Decorative
    • fuel: Natural Gas
    • garageDescription: Attached
    • AmenitiesResi: Bar-B-Que Allowed, Security Gate
    • heatingCooling: Forced Air, Central Air
    • interiorFeatures: Drywall, Island
    • roof: Asphalt/Fibreglass Shingles
    • foundation: Concrete
    • laundryFacility: In Unit
    • typeOfDwelling: Single Family - Bare Land Strata

    Price history

    Price history is unavailable.

    Public tax history

    Tax history is unavailable.

    Neighborhood: V1X

    Nearby schools

    GreatSchools rating

    No schools nearby

    We couldn't find any schools near this home.