Enjoy the peace and privacy of country living on 5 beautiful acres with plenty of room to spread out! This inviting patio home offers comfortable main-level living, featuring 3 bedrooms and convenient main-floor laundry. Relax on the nice front porch or unwind in the 13x13 sunroom, perfect for enjoying the surrounding setting. The spacious master bedroom includes a walk-in closet, while the brick-surround gas fireplace in the family room adds warmth and charm to the living space. Additional highlights include a 3 year old roof, maintenance-free siding, and an impressive 30x48 shed offering plenty of room for storage, hobbies, or projects. If you're looking for space, privacy, and a quiet setting, this property is a must-see!
Active
$409,900
38681 93rd St, Hillman, MN 56338
3beds
1,641sqft
Single Family
Built in 2001
5 Acres Lot
$399,800 Zestimate®
$250/sqft
$-- HOA
What's special
Inviting patio homeNice front porchMaintenance-free sidingSpacious master bedroomConvenient main-floor laundryWalk-in closetComfortable main-level living
- 17 days
- 529
- 29
Likely to sell faster than
Zillow last checked:
Listing updated:
Listed by:
Samuel Lieser 320-248-6872,
Purpose Driven Realty, LLC
Source: NorthstarMLS as distributed by MLS GRID,MLS#: 7165117
Facts & features
Interior
Bedrooms & bathrooms
- Bedrooms: 3
- Bathrooms: 2
- Full bathrooms: 1
- 3/4 bathrooms: 1
Bedroom
- Level: Main
- Area: 168 Square Feet
- Dimensions: 14x12
Bedroom 2
- Level: Main
- Area: 120 Square Feet
- Dimensions: 12x10
Bedroom 3
- Level: Main
- Area: 120 Square Feet
- Dimensions: 12x10
Dining room
- Level: Main
- Area: 104 Square Feet
- Dimensions: 13x8
Family room
- Level: Main
- Area: 260 Square Feet
- Dimensions: 20x13
Foyer
- Level: Main
- Area: 48 Square Feet
- Dimensions: 8x6
Kitchen
- Level: Main
- Area: 156 Square Feet
- Dimensions: 13x12
Laundry
- Level: Main
- Area: 54 Square Feet
- Dimensions: 9x6
Sun room
- Level: Main
- Area: 169 Square Feet
- Dimensions: 13x13
Heating
- Forced Air, Fireplace(s)
Cooling
- Central Air
Appliances
- Included: Air-To-Air Exchanger, Dishwasher, Dryer, Gas Water Heater, Microwave, Range, Refrigerator, Washer
- Laundry: Gas Dryer Hookup, In Hall, Laundry Room, Main Level, Sink, Washer Hookup
Features
- Basement: None
- Number of fireplaces: 1
- Fireplace features: Brick, Family Room, Gas
Interior area
- Total structure area: 1,641
- Total interior livable area: 1,641 sqft
- Finished area above ground: 1,641
- Finished area below ground: 0
Property
Parking
- Total spaces: 2
- Parking features: Attached, Gravel, Concrete, Electric, Insulated Garage
- Attached garage spaces: 2
- Details: Garage Dimensions (26x23), Garage Door Height (7), Garage Door Width (18)
Accessibility
- Accessibility features: No Stairs Internal
Features
- Levels: One
- Stories: 1
- Patio & porch: Front Porch
- Pool features: None
- Fencing: None
Lot
- Size: 5 Acres
- Dimensions: 658 x 330
- Features: Tree Coverage - Medium
Details
- Additional structures: Workshop, Storage Shed
- Foundation area: 1641
- Parcel number: 140078001
- Zoning description: Residential-Single Family
Construction
Type & style
- Home type: SingleFamily
- Property subtype: Single Family
Materials
- Frame
- Roof: Age 8 Years or Less,Architectural Shingle,Asphalt,Pitched
Condition
- New construction: No
- Year built: 2001
Utilities & green energy
- Electric: Circuit Breakers, 150 Amp Service
- Gas: Propane
- Sewer: Mound Septic, Private Sewer, Septic System Compliant - Yes
- Water: Private
Community & HOA
HOA
- Has HOA: No
Location
- Region: Hillman
Financial & listing details
- Price per square foot: $250/sqft
- Tax assessed value: $297,600
- Annual tax amount: $2,512
- Date on market: 10/26/2026
- Road surface type: Paved
Estimated market value
$399,800
$380,000 - $420,000
$2,460/mo
Price history
| Date | Event | Price |
|---|---|---|
| 10/26/2026 | Listed for sale | $409,900$250/sqft |
Source:  NorthstarMLS as distributed by MLS GRID #7165117 Report a problem | ||
Public tax history
| Year | Property taxes | Tax assessment |
|---|---|---|
| 2025 | $2,344 +4.8% | $297,600 +8.7% |
| 2024 | $2,236 -4.4% | $273,900 +6.6% |
| 2023 | $2,340 +6.3% | $256,900 +2.1% |
| 2022 | $2,202 +7.5% | $251,700 +20% |
| 2021 | $2,048 +4.3% | $209,700 +21.2% |
| 2020 | $1,964 +10.5% | $173,000 |
| 2019 | $1,778 +12.8% | $173,000 +7.1% |
| 2018 | $1,576 -2.6% | $161,600 +16.5% |
| 2017 | $1,618 -9.4% | $138,700 |
| 2016 | $1,786 +5.1% | -- |
| 2014 | $1,700 | -- |
| 2013 | $1,700 | -- |
| 2012 | -- | $150,900 -21.4% |
| 2009 | $1,752 | $191,900 |
Find assessor info on the county website
Monthly payment
Est. payment
Payment breakdown
Explore the cost of this home by adjusting the details. Changes won't be saved.Climate risks
Neighborhood: 56338
Similar homes
- $449,9003 bd2 ba1.8k sqft14586 Lynx Rd, Milaca, MN 56353For Sale
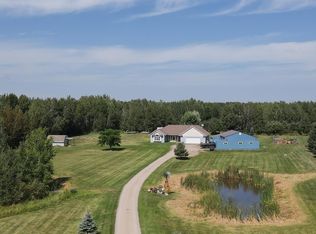
 MLS ID #7137050, Lisa J. Meehl, Premier Real Estate Services. NorthstarMLS as distributed by MLS GRID
- $--3 bd3 ba1.4k sqft10425 110th Ave, Milaca, MN 56353Auction
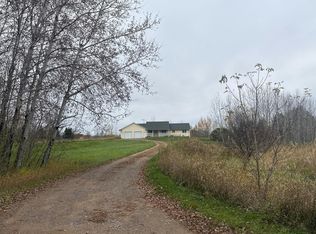 Auction.com 2
- $435,0002 bd1 ba1.1k sqft25734 Peavy Trl, Hillman, MN 56338For Sale
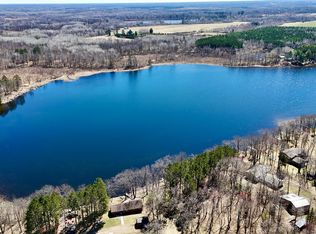 MLS ID #7060511, Jason C. Quade, Premier Real Estate Services. NorthstarMLS as distributed by MLS GRID
- $315,0004 bd2 ba2.1k sqft11002 160th Ave, Foreston, MN 56330For Sale
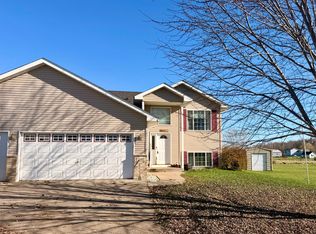 MLS ID #7170320, Alexandra Oleen, Princeton Realty. NorthstarMLS as distributed by MLS GRID
- $439,9005 bd2 ba2.3k sqft22549 Keystone Rd, Milaca, MN 56353For SaleMLS ID #7159065, Josh Straka, Straka Real Estate. NorthstarMLS as distributed by MLS GRID
- $435,0004 bd2 ba2k sqft10035 140th St, Milaca, MN 56353For SaleMLS ID #7162850, Danielle Engebretson, Pemberton RE. NorthstarMLS as distributed by MLS GRID
- $415,0002 bd2 ba2k sqft14140 55th St NE, Foley, MN 56329For SaleMLS ID #7167313, LuAnn R. Popp, Coldwell Banker Realty. NorthstarMLS as distributed by MLS GRID
- $379,0002 bd2 ba952 sqft36933 233rd St, Hillman, MN 56338For SaleMLS ID #7148292, Betsy Hollister, Edina Realty, Inc.. NorthstarMLS as distributed by MLS GRID
- $349,9994 bd2 ba1.4k sqft11507 230th St, Milaca, MN 56353For SaleMLS ID #7100701, Kerby & Cristina Real Estate Experts, RE/MAX Results. NorthstarMLS as distributed by MLS GRID
- $385,0003 bd3 ba1.9k sqft116 Oak Ln, Foreston, MN 56330For SaleMLS ID #7146020, Emily Hanson, Milaca Realty. NorthstarMLS as distributed by MLS GRID
- $419,9005 bd2 ba2.2k sqft13125 Jonquil Rd NE, Foley, MN 56329For SaleMLS ID #7135914, Jason C. Quade, Premier Real Estate Services. NorthstarMLS as distributed by MLS GRID
- $369,9004 bd3 ba1.8k sqft16962 State Highway 27, Onamia, MN 56359For SaleMLS ID #7131192, Charlie Quade, Premier Real Estate Services. NorthstarMLS as distributed by MLS GRID
- $319,9003 bd1 ba1.1k sqft11127 75th Ave NE, Foley, MN 56329For SaleMLS ID #7169705, Chad Schwendeman, eXp Realty. NorthstarMLS as distributed by MLS GRID
- $600,0002 bd2 ba1.9k sqft16200 155th Ave NE, Foley, MN 56329For SaleMLS ID #7137115, Patricia A Knese, Edina Realty, Inc.. NorthstarMLS as distributed by MLS GRID
- $450,0004 bd3 ba2.1k sqft958 165th Ct NE, Rice, MN 56367For SaleMLS ID #7121510, Brooke Thieschafer, MOVE IT REAL ESTATE GROUP/LAKEHOMES.COM. NorthstarMLS as distributed by MLS GRID
- $519,9003 bd2 ba2.1k sqft12221 85th Ave, Milaca, MN 56353For SaleMLS ID #7149504, Lisa A Sarazin, Edina Realty, Inc.. NorthstarMLS as distributed by MLS GRID
- $500,0003 bd2 ba1.9k sqft34672 125th Ave, Onamia, MN 56359For SaleMLS ID #7076091, Carley R Hoff-Davis, Keller Williams Integrity NW. NorthstarMLS as distributed by MLS GRID
- $269,9002 bd2 ba1k sqft30000 93rd St, Pierz, MN 56364For SaleMLS ID #7103592, Lisa A Sarazin, Edina Realty, Inc.. NorthstarMLS as distributed by MLS GRID
- $539,9003 bd2 ba1.9k sqft8989 195th Ave NE, Oak Park, MN 56357For SaleMLS ID #7155802, Paul J. Jackson, Hewitt Jackson Real Estate. NorthstarMLS as distributed by MLS GRID
