Price Refresh!! - Plus Seller will pay up to $10,000 to the community initiation fee. - This house has something for everyone: Golf, river, panoramic Blue Ridge mountain views, privacy, beautiful sunsets, and trout fishing. Welcome to your Blue Ridge lifestyle. Located in the exclusive gated Old Toccoa Farm Golf Community, you can escape to your rustic dream cottage. This home overlooks the North Georgia Blue Ridge mountains and picturesque 15th and 16th holes, offering a luxurious lifestyle everyone desires. This newly built exquisite retreat with 4-spacious bedrooms, (or 1 office) and 3.5-bathroom, (There's two secret rooms too!) spans 4,082 sq. feet, and was designed for comfort and elegance. If you're looking for outdoor activities like hiking, rafting, tubing, horseback riding, and biking trails, they exist within a five-minute drive. The Lake Blue Ridge Marina, Downtown Blue Ridge, and the best Cuban restaurant in Blue Ridge are within minutes. The inside offers a chef's dream kitchen, large granite island, stainless steel appliances, master on main, a hidden pantry, open floor plan, ten foot ceilings, soft-close cabinet doors, custom heart pine floors, large walk in closets, breakfast bar, stone walk-in showers, a future wine storage area, kids hide n seek spot, private decks, sliding glass door wall, indoor and outdoor fireplaces, oversize two car garage, three private ensuite bedrooms with sliding barn doors, Georgia stone inside and out, a spacious living and dining area, and an area for a game room. The double decks offer long-life stone & Trex flooring, a four-foot wide gas and wood fireplace, screened in upper deck, custom roll-down blinds, and a step out to the porch (with your morning Caffe Latte) from the master bedroom private area. Old Toccoa Farm is a 24-hour guard & gated golf community offering over a mile of Toccoa River access, 18-hole golf course, award-winning tavern for dining, and planned amenities for the residents. Future plans are for a swimming pool, tennis and pickle ball courts. * Exclusive Features: Two hidden spaces, anytime golf, the best trout fly fishing nearby, luxury finishes, and gaming area. * Views and Location: Long-range sunset mountain and Toccoa River views, 180-degree sunset view, and situated on a cul-de-sac with a private and secure (gated) neighborhood. *This home will make the perfect second home or a year round home for those looking for a quiet residence with plenty of outdoor activities to keep you busy. Why build when you can save time and buy a completed retreat for less? Call today. Move in within 30 days!
Closed
Zillow last checked:
Listing updated:
Bought with:
ANDREA SANTOS, 341121
Atlanta Communities
Source: FMLS GA,MLS#: 7418005
Price history
| Date | Event | Price |
|---|---|---|
| 9/26/2024 | Sold | $1,547,500-7.6%$382/sqft |
Source:  FMLS GA #7418005 Report a problem FMLS GA #7418005 Report a problem | ||
| 9/13/2024 | Pending sale | $1,675,000$413/sqft |
Source: FMLS GA #7418005 Report a problem | ||
| 9/5/2024 | Price change | $1,675,000-6.9%$413/sqft |
Source:  GAMLS #10332815 Report a problem GAMLS #10332815 Report a problem | ||
| 7/10/2024 | Listed for sale | $1,799,999-2.7%$444/sqft |
Source: GAMLS #10332815 Report a problem | ||
| 6/24/2024 | Listing removed | $1,850,000$457/sqft |
Source: NGBOR #401457 Report a problem | ||
| 2/14/2024 | Listed for sale | $1,850,000$457/sqft |
Source: NGBOR #401457 Report a problem | ||
Nearby homes
- $75,00011.42 acres600 Kittatinny Dr, Mineral Bluff, GA 30559Lot/Land

- $10,995-- bd1 ba1k sqft2461 Hardscrabble Rd, Mineral Bluff, GA 30559Off Market
- $474,1003 bd4 ba2.6k sqft460 Vinings Estates Dr, Mineral Bluff, GA 30559Off Market
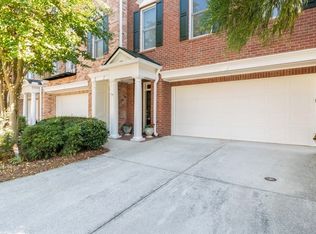
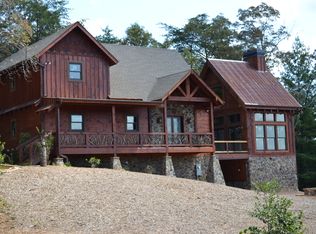
- $944,7003 bd4 ba3.5k sqft100 Mountain Laurel Rdg, Mineral Bluff, GA 30559Off Market
Sell for more on Zillow
Get a Zillow Showcase℠ listing at no additional cost and you could sell for .
$1,696,400
2% more
+$33,928
With Zillow Showcase(estimated)
$1,730,328
