Exceptional 5-bedroom stone and cedar shake home with exceptional views of the golf course and river valley below. This Bob Beardslee home opens to a dramatic great room with soaring 24-foot ceilings, a wall of windows, and a striking stone fireplace with custom wood trim. Open-concept living connects the living, dining, kitchen, and family rooms, highlighted by a three-story staircase and custom wood ceilings. Floor-to-ceiling windows lead to a vaulted outdoor living area. The gourmet kitchen features exposed beam ceilings, dual prep sinks, custom 48” cabinetry, a large island seating four, KitchenAid 48” commercial range with six burners and griddle, drawer microwave, dishwasher, wine refrigerator, and a huge walk-in pantry with custom shelving and space for an additional refrigerator or freezer. Primary suite on the main level offers a sitting area with golf views, wood ceiling, stone accent wall, luxurious bath with double vanities, freestanding tub, glass-enclosed shower, and walk-in closet. Powder bath features a live-edge wood countertop and stone vessel sink. Upstairs are two private bedroom suites with en-suite baths. The terrace level includes a large family/game room, full wet bar, two additional bedrooms with walk-in closets, two baths, flexible media/exercise room, and a safe room with potential wine cellar conversion. All ceilings are wood finished, with 8-foot interior doors, circular-sawn wood floors on main and upper levels, and LVP on the terrace level. Oversized 30-foot-deep garage accommodates two vehicles plus golf cart or a recreational vehicle. Cartwright Landscaping adds to the exceptional craftsmanship of the home, including massive hardscape boulders, large mature trees, and meandering lawns that reconnect the newly built home to the nature environs.
Active
$2,300,000
124 Hardwood Ct, Mineral Bluff, GA 30559
5beds
4,793sqft
:
Get pre-qualified$12,652/mo
Residential
Built in 2026
0.41 Acres Lot
$-- Zestimate®
$480/sqft
$150/mo HOA
What's special
Custom wood ceilingsFloor-to-ceiling windowsWall of windowsLarge island seating fourThree-story staircaseWalk-in closetGlass-enclosed shower
- 210 days |
- 329 |
- 8 |
Zillow last checked:
Listing updated:
Listed by:
Peter Knutzen 404-277-4980,
Old Toccoa Farm Realty LLC
Source: NGBOR,MLS#: 421052
Facts & features
Interior
Bedrooms & bathrooms
- Bedrooms: 5
- Bathrooms: 6
- Full bathrooms: 5
- Partial bathrooms: 1
- Main level bedrooms: 1
Rooms
- Room types: Dining Room, Kitchen, Laundry, Great Room, See Remarks
Primary bedroom
- Level: Main
Heating
- Central, Heat Pump, Dual Fuel, Zoned, Propane
Cooling
- Central Air, Electric, Heat Pump
Appliances
- Included: Refrigerator, Range, Oven, Microwave, Dishwasher, Disposal, Freezer, Tankless Water Heater, Gas Water Heater, See Remarks
- Laundry: Main Level, Laundry Room
Features
- Pantry, Cathedral Ceiling(s), Sheetrock, See Remarks, Entrance Foyer, Eat-in Kitchen, High Speed Internet
- Flooring: Wood, Tile
- Windows: Storm Window(s), Insulated Windows, Wood Frames, Screens
- Basement: Finished,Full
- Number of fireplaces: 2
- Fireplace features: Ventless, Wood Burning, Outside, See Remarks
Interior area
- Total structure area: 4,793
- Total interior livable area: 4,793 sqft
Video & virtual tour
Property
Parking
- Total spaces: 2
- Parking features: Garage, Driveway, Concrete
- Garage spaces: 2
- Has uncovered spaces: Yes
Features
- Levels: Three Or More
- Stories: 3
- Patio & porch: Front Porch, Deck, Covered, See Remarks
- Pool features: Community
- Has view: Yes
- View description: River, Golf Course
- Has water view: Yes
- Water view: River
- Frontage type: Road
Lot
- Size: 0.41 Acres
- Topography: Sloping,See Remarks
Details
- Parcel number: 005101176
Construction
Type & style
- Home type: SingleFamily
- Architectural style: Traditional
- Property subtype: Residential
Materials
- Frame, Cedar, Wood Siding, Stone
- Roof: Shingle,Metal
Condition
- Under Construction
- New construction: Yes
- Year built: 2026
Utilities & green energy
- Sewer: See Remarks
- Water: Public
- Utilities for property: Cable Available, Fiber Optics
Community & HOA
Community
- Features: Golf, Tennis Court(s), Fitness Center, Gated, Pool, River Access, Pickleball, Clubhouse, Pavilion, See Remarks
- Subdivision: Old Toccoa Farm
HOA
- Has HOA: Yes
- HOA fee: $1,800 annually
Location
- Region: Mineral Bluff
Financial & listing details
- Price per square foot: $480/sqft
- Date on market: 1/5/2026
- Road surface type: Paved
Estimated market value
Not available
Estimated sales range
Not available
Not available
Price history
| Date | Event | Price |
|---|---|---|
| 1/5/2026 | Listed for sale | $2,300,000$480/sqft |
Source: NGBOR #421052 Report a problem | ||
Public tax history
Tax history is unavailable.
Monthly payment
Est. payment
Payment breakdown
Explore the cost of this home by adjusting the details. Changes won't be saved.Climate risks
Neighborhood: 30559
Getting around
0 / 100
Car-DependentNearby schools
GreatSchools rating
- 5/10East Fannin Elementary SchoolGrades: PK-5Distance: 5.5 mi
- 7/10Fannin County Middle SchoolGrades: 6-8Distance: 4.1 mi
- 5/10Fannin County High SchoolGrades: 9-12Distance: 5 mi
- $1,786,500-- bd3 ba4.6k sqft84 Hardwood Ct, Mineral Bluff, GA 30559Off Market
- $1,890,0003 bd4 ba2.8k sqft24 Hardwood Ct, Mineral Bluff, GA 30559New Construction

- $235,0000.38 AcresLOT C19 Old Toccoa Loop, Mineral Bluff, GA 30559Sold
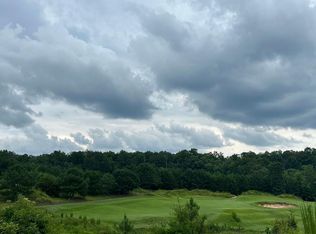
- $1,679,700-- bd4 ba7.2k sqft33 Hardwood Ct, Mineral Bluff, GA 30559Off Market
- $1,494,900-- bd4 ba4.9k sqft147 Fawn Way, Mineral Bluff, GA 30559Off Market
- $299,0000.52 AcresLOT 112 Fawn Way, Mineral Bluff, GA 30559Lot/Land
- $809,000-- bd3 ba2.4k sqft170 Fawn Way, Mineral Bluff, GA 30559Off Market
- $1,205,400-- bd3 ba5.7k sqft2127 Old Toccoa Loop, Mineral Bluff, GA 30559Off Market
A local agent can set up tours, give advice and negotiate with sellers.
A local lender can help you make sure your offer is ready when you are.
Similar homes
- $2,500,0004 bd5 ba4.6k sqft658 Old Toccoa Loop, Mineral Bluff, GA 30559For Sale
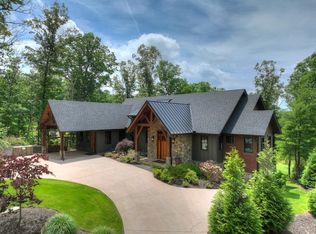 MLS ID #428545, Kim Knutzen, Ansley Real Estate Christie's Int. Real Estate. NGBOR
 - $2,495,0004 bd4 ba3.9k sqft207 Arrow Way, Mineral Bluff, GA 30559For Sale
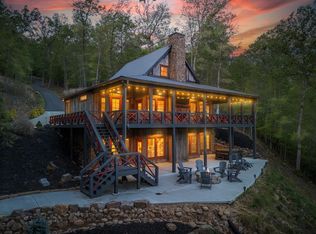 MLS ID #434277, Drew Dillard, Compass - E+E Group. NGBOR
 - $2,725,0005 bd6 ba5.4k sqft101 Bennett Springs Ct, Mineral Bluff, GA 30559For Sale
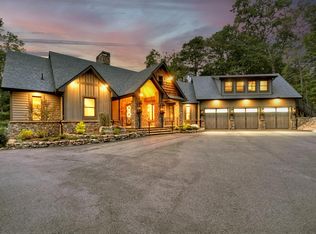 MLS ID #428680, Rachel Callihan, Ansley Real Estate Christie's Int. Real Estate. NGBOR
 - $1,995,0005 bd4 ba3.2k sqft661 Toccoa River Frst, Mineral Bluff, GA 30559For Sale
 MLS ID #422577, The Mountain Life Team, Keller Williams Elevate. NGBOR
 - $1,890,0003 bd4 ba2.8k sqft24 Hardwood Ct, Mineral Bluff, GA 30559New ConstructionMLS ID #431393, Peter Knutzen, Old Toccoa Farm Realty LLC. NGBOR
- $1,999,9995 bd6 ba4.5k sqft18 Wawayanda Dr, Mineral Bluff, GA 30559Active
 MLS ID #10684415, Ana Cristina Bridges, AB Realty Group. GAMLS
 - $2,295,0005 bd5 ba5.3k sqft44 Staurolite Mountain Rd, Blue Ridge, GA 30513New ConstructionMLS ID #434391, Thomas Echea, Compass - E+E Group. NGBOR
- $1,699,7773 bd5 ba3.5k sqft401 Kittatinny Dr, Mineral Bluff, GA 30559For SaleMLS ID #434776, The Cindy West Team, Remax Town & Country – The Cindy West Team. NGBOR
- $2,675,0007 bd8 ba6.8k sqft384 Dean Rd, Mineral Bluff, GA 30559For SaleMLS ID #431533, Michael Holloway, Coldwell Banker High Country Realty - Blue Ridge. NGBOR
- $1,340,0004 bd5 ba4.2k sqft101 Toccoa Vista Ln, Mineral Bluff, GA 30559For SaleMLS ID #431357, The Mountain Life Team, Keller Williams Elevate. NGBOR
- $1,299,9005 bd5 ba4.4k sqftIndian Trce, Mineral Bluff, GA 30559For SaleMLS ID #430637, Louanne Watkins, Tru Mountain Realty, LLC. NGBOR
- $1,595,0006 bd4 ba5.6k sqft178 Arp Rd, Mineral Bluff, GA 30559For SaleMLS ID #434257, LH Real Estate Group, Engel & Volkers North Georgia Mountains. NGBOR
- $2,350,0005 bd5 ba3.9k sqft472 Overlook Rd, Blue Ridge, GA 30513For SaleMLS ID #429127, Logan Fitts, Mountain Sotheby's International Realty. NGBOR
- $1,299,0005 bd5 ba5.7k sqft371 Windfield Cir, Blue Ridge, GA 30513For SaleMLS ID #434796, Reid Dowling, High Country Reserve. NGBOR
- $1,775,0006 bd7 ba6k sqft505 Old Salem Rd, Mineral Bluff, GA 30559For SaleMLS ID #429588, Hill Janssen Group, Mountain Sotheby's International Realty. NGBOR
- $1,950,0004 bd5 ba4.3k sqft463 Big Sky Trl, Epworth, GA 30541For SaleMLS ID #434706, Christy Reece, Mountain Place Realty. NGBOR
- $1,298,0005 bd4 ba3.3k sqft486 Henderson Ln, Mineral Bluff, GA 30559For SaleMLS ID #434355, John Poltrock, REMAX Mountain Properties. NGBOR
- $1,489,0005 bd5 ba6k sqft3800 Cutcane Rd, Mineral Bluff, GA 30559For SaleMLS ID #430282, Ronald Zamora, Compass - E+E Group. NGBOR
- $1,320,0005 bd4 ba4.1k sqft1359 Mountain High Dr, Mineral Bluff, GA 30559For SaleMLS ID #420943, Ryan Billings, Compass - E+E Group. NGBOR
- $1,695,0003 bd4 ba4.5k sqft495 Overlook Rd, Blue Ridge, GA 30513ActiveMLS ID #10816915, Sean Peterson, Keller Williams Realty. GAMLS
