Private, quiet, and association-free—just over 1 acre in Petoskey, with no HOA dues and rules on how you use it. Three bedrooms, two baths in a split-plan ranch for easy living and full basement with built-in growth potential! Living, dining, and kitchen share the main floor in an open, light-filled layout anchored by a kitchen built for daily use. Stainless steel appliances, a center island, ample cabinetry, and generous counter space make it the natural gathering point of the home. Sliders open from the living area directly to a stamped concrete patio and the large backyard beyond. The primary suite occupies one end of the split plan—its own dedicated corner of the home, complete with an en suite bath. Two additional bedrooms and a full bath anchor the opposite end, keeping the floor plan well-defined without feeling closed off. A covered porch offers a front-of-home landing, and a side entrance opens into a mudroom/laundry room before connecting to the main living areas. The full basement is prepped for a bath and laid out with purpose—three windows, two of them egress, open the space to the possibility of two conforming bedrooms alongside a family room, craft room, home gym, workshop, or extra storage. The infrastructure is in place; what you build from here is entirely up to you. Outside, the just-over-one-acre lot has room for outbuildings, a chicken coop, or a gardening shed—and no association rules to limit any of it. A 10x20 shed is already in place. Natural gas, central air, and True Stream fiber serve the home, and downtown Petoskey's shops, dining, and four-season outdoor recreation are all within easy reach.
For sale
$429,000
387 Silver Creek Rd, Petoskey, MI 49770
3beds
1,404sqft
SingleFamily
Built in 2022
1.14 Acres Lot
$-- Zestimate®
$306/sqft
$-- HOA
What's special
- 3 days |
- 429 |
- 21 |
Zillow last checked:
Listing updated:
Listed by:
Trish Hartwick,
Coldwell Banker Schmidt - Petoskey 231-347-7600
Source: Northern Michigan MLS,MLS#: 480564
Facts & features
Interior
Bedrooms & bathrooms
- Bedrooms: 3
- Bathrooms: 2
- Full bathrooms: 2
Primary bedroom
- Area: 144.43
- Dimensions: 13 x 11.11
Bedroom
- Area: 68
- Dimensions: 13.6 x 5
Bedroom 1
- Area: 144.16
- Dimensions: 13.6 x 10.6
Dining room
- Area: 145.52
- Dimensions: 13.6 x 10.7
Family room
- Description: NA
Kitchen
- Area: 146.88
- Dimensions: 13.6 x 10.8
Living room
- Area: 226.2
- Dimensions: 13 x 17.4
Heating
- Natural Gas, Forced Air
Cooling
- Ceiling Fan(s), Central Air
Appliances
- Included: Built-in Microwave, Dishwasher, Refrigerator, Washer, Range
Features
- Basement: Full
Interior area
- Total interior livable area: 1,404 sqft
Property
Parking
- Parking features: Detached Garage
- Has garage: Yes
- Covered spaces: 2
Features
- Patio & porch: Patio
Lot
- Size: 1.14 Acres
- Dimensions: 166 x 300
Construction
Type & style
- Home type: SingleFamily
Materials
- Modular-BOCA-Wood Frame
Condition
- Year built: 2022
Utilities & green energy
- Sewer: Septic Tank
- Water: Well
Community & HOA
HOA
- Has HOA: No
Location
- Region: Petoskey
Financial & listing details
- Price per square foot: $306/sqft
- Date on market: 8/22/2026
- Road surface type: Paved
Estimated market value
Not available
Estimated sales range
Not available
Not available
Price history
| Date | Event | Price |
|---|---|---|
| 8/22/2026 | Listed for sale | $429,000$306/sqft |
Source:  Northern Michigan MLS #480564 Report a problem Northern Michigan MLS #480564 Report a problem | ||
Public tax history
Tax history is unavailable.
Monthly payment
Est. payment
Payment breakdown
Explore the cost of this home by adjusting the details. Changes won't be saved.Climate risks
Neighborhood: 49770
Nearby schools
GreatSchools rating
- 6/10Ottawa Elementary SchoolGrades: PK-5Distance: 6.9 mi
- 9/10Petoskey Middle SchoolGrades: 6-8Distance: 6.3 mi
- 7/10Petoskey High SchoolGrades: 9-12Distance: 6.6 mi
Schools provided by the listing agent
- District: Petoskey
Source: Northern Michigan MLS. This data may not be complete. We recommend contacting the local school district to confirm school assignments for this home.
- $424,9003 bd2 ba1.4k sqft387 N Silver Creek Rd, Petoskey, MI 49770Off Market
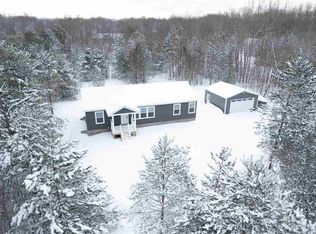
- $343,000-- bd-- ba-- sqft363 Silver Creek Rd, Petoskey, MI 49770Off Market
- $383,600-- bd-- ba-- sqft439 Silver Creek Rd, Petoskey, MI 49770Off Market
- $351,200-- bd2 ba1.8k sqft410 Silver Creek Rd, Petoskey, MI 49770Off Market
- $462,100-- bd2 ba2.4k sqft8294 Pickerel Lake Rd, Petoskey, MI 49770Off Market
- $371,0003 bd2 ba1.4k sqft8210 Deerpath Rd, Petoskey, MI 49770Off Market
- $305,0003 bd2 ba1.1k sqft447 Silver Creek Rd, Petoskey, MI 49770Sold
- $415,8005 bd3 ba2.8k sqft460 Silver Creek Rd, Petoskey, MI 49770Off Market
A local agent can set up tours, give advice and negotiate with sellers.
Similar homes
- $399,0004 bd2 ba1.8k sqft338 Boyer Rd, Petoskey, MI 49770For Sale
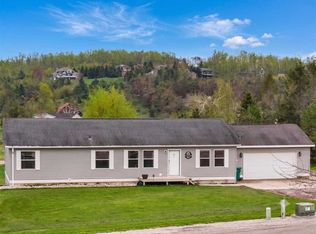 MLS ID #480461, Carrie M Frisbie. Northern Michigan MLS
 - $549,9003 bd3 ba1.9k sqft3780 Lookout Rdg, Petoskey, MI 49770For Sale
 MLS ID #480556, Tiffany George. Northern Michigan MLS
 - $529,0004 bd3 ba2k sqft8805 Cedar Creek Dr, Petoskey, MI 49770For Sale

 MLS ID #201841861, Terri A. Vizina, COLDWELL BANKER SCHMIDT INDIAN RIVER. WWMLS
 - $365,0003 bd2 ba1.7k sqft1705 McDougal Rd, Petoskey, MI 49770For Sale
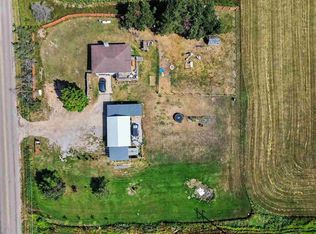 MLS ID #480401, Gail Greenwell. Northern Michigan MLS
 - $399,9002 bd1 ba930 sqft7847 Lake St, Alanson, MI 49706For Sale
 MLS ID #26044746, Breanna McCarthy, Five Star Real Estate. MichRIC
 - $385,0003 bd1 ba1.3k sqft1973 Greenwood Rd, Petoskey, MI 49770For SaleMLS ID #480172, Amanda Conklin. Northern Michigan MLS
- $390,0004 bd2 ba1.8k sqft3621 Atkins Rd, Petoskey, MI 49770For Sale
 MLS ID #20261043048, Michael Dungan, The Maple Group, LLC. Realcomp II
 - $525,0004 bd2 ba1.8k sqft3914 Lorraine Dr, Petoskey, MI 49770For SaleMLS ID #480536, Douglas Nowels. Northern Michigan MLS
- $237,9003 bd2 ba1.2k sqft9540 Pickerel Lake Rd, Petoskey, MI 49770For SaleMLS ID #478646, Sue Louiselle. Northern Michigan MLS
- $275,9003 bd1 ba1.2k sqft7198 E Mitchell Rd, Petoskey, MI 49770For SaleMLS ID #480033, Genna Hill. Northern Michigan MLS
- $325,0003 bd2 ba1.5k sqft4731 S Straits Hwy, Indian River, MI 49749For SaleMLS ID #201842326, David P Carpenter, Berkshire Hathaway Homeservices Indian River. WWMLS
- $539,0003 bd2 ba1.7k sqft1217 Atkins Rd, Petoskey, MI 49770For SaleMLS ID #480203, Elton Laura. Northern Michigan MLS
- $519,9004 bd2 ba2k sqft3255 Cemetery Rd, Petoskey, MI 49770For SaleMLS ID #480003, Patrick Leavy. Northern Michigan MLS
- $435,0001 bd2 ba1k sqft4205 Main St #51, Petoskey, MI 49770For SaleMLS ID #480549, Chris Etienne. Northern Michigan MLS
- $499,0002 bd2 ba1.6k sqft773 Red Oak Way, Petoskey, MI 49770For SaleMLS ID #480582, Danielle Boyd. Northern Michigan MLS
- $429,9002 bd3 ba1.8k sqft705 Maple Creek Blvd, Petoskey, MI 49770For SaleMLS ID #479105, Clinton Shuman. Northern Michigan MLS
- $535,0003 bd2 ba1.3k sqft929 State St, Petoskey, MI 49770For SaleMLS ID #480328, Pete Platte. Northern Michigan MLS
- $449,9503 bd2 ba1.6k sqft7249 S State Rd, Harbor Springs, MI 49740For SaleMLS ID #479782, Mindy K Ozenberger. Northern Michigan MLS
- $339,0003 bd2 ba1.3k sqft5128 Burt Lake Views Dr, Alanson, MI 49706For SaleMLS ID #20261056657, Corbin Donaldson, Clubhouse Realty LLC. Realcomp II
- $434,9002 bd2 ba1.1k sqft800 Maple Leaf Ln APT 2, Petoskey, MI 49770For SaleMLS ID #480353, Joe Blachy. Northern Michigan MLS
