Welcome to this stunning new construction home in the hills of Mount Washington -- where refined design meets panoramic beauty. With 1,952 square feet, 3 bedrooms, and 2.5 baths, this home is thoughtfully crafted to maximize space, comfort, and natural light at every turn. On the main living level, an expansive patio opens up to capture incredible views of Downtown LA and the mountains beyond, while large windows throughout the home flood the space with warm, energizing light all day long. The open-concept kitchen is both stylish and functional, featuring an LG refrigerator, Frigidaire gas stove and dishwasher, generous counter space, and ample seating for effortless hosting. Downstairs, the private primary suite offers a peaceful escape, complete with a spa-inspired bathroom, dual sinks, and a secluded water closet. The lower level also features two additional bedrooms and a dedicated laundry room. With its natural breeze, soaring views, and bright, airy interiors, this home captures the essence of modern California living in one of LA's most sought-after hillside neighborhoods.
New construction
Listed by: Keller Williams Realty • Brian Parsons • 626-204-3390
$1,599,000
3874 W Point Dr, Los Angeles, CA 90065
3beds
1,952sqft
Single Family Residence
Built in 2025
5,736 Square Feet Lot
$1,582,600 Zestimate®
$819/sqft
$-- HOA
What's special
- 163 days
- 210
- 9
Zillow last checked:
Listing updated:
Listed by:
Brian Parsons DRE #01712649 626-204-3390,
Keller Williams Realty
Source: CRMLS,MLS#: P1-28955 Originating MLS: California Regional MLS (Ventura & Pasadena-Foothills AORs)
Originating MLS: California Regional MLS (Ventura & Pasadena-Foothills AORs)Facts & features
Interior
Bedrooms & bathrooms
- Bedrooms: 3
- Bathrooms: 3
- Full bathrooms: 1
- 3/4 bathrooms: 1
- 1/2 bathrooms: 1
Rooms
- Room types: Family Room, Great Room, Kitchen, Laundry, Living Room, Primary Bedroom, Office
Primary bedroom
- Features: Primary Suite
Heating
- Central
Cooling
- Central Air
Appliances
- Included: Dishwasher, Gas Cooktop, Gas Range
- Laundry: Gas Dryer Hookup, Laundry Room
Features
- Balcony, High Ceilings, Quartz Counters, Recessed Lighting, Storage, Primary Suite
- Has fireplace: No
- Fireplace features: None
- Common walls with other units/homes: No Common Walls
Interior area
- Total interior livable area: 1,952 sqft
Property
Parking
- Total spaces: 2
- Parking features: Garage - Attached
- Attached garage spaces: 2
Features
- Levels: Two
- Stories: 2
- Patio & porch: Porch
- Pool features: None
- Spa features: None
- Fencing: New Condition,Vinyl
- Has view: Yes
- View description: City Lights, Mountain(s), Panoramic
Lot
- Size: 5,736 Square Feet
Details
- Parcel number: 5451021017
- Special conditions: Standard
Construction
Type & style
- Home type: SingleFamily
- Property subtype: Single Family Residence
Condition
- New construction: Yes
- Year built: 2025
Utilities & green energy
- Sewer: Public Sewer, Sewer Tap Paid
- Water: Public
Community & HOA
Community
- Features: Gutter(s), Urban
Location
- Region: Los Angeles
Financial & listing details
- Price per square foot: $819/sqft
- Tax assessed value: $286,581
- Date on market: 9/23/2026
- Cumulative days on market: 163 days
- Listing terms: Cash,Cash to New Loan,Conventional
Estimated market value
$1,582,600
$1.50M - $1.66M
$6,553/mo
Price history
| Date | Event | Price |
|---|---|---|
| 9/23/2026 | Listed for sale | $1,599,000-15.8%$819/sqft |
Source:  CRMLS #P1-28955 Report a problem CRMLS #P1-28955 Report a problem | ||
| 7/7/2025 | Listing removed | $1,899,000$973/sqft |
Source:  SDMLS #P1-22796 Report a problem SDMLS #P1-22796 Report a problem | ||
| 6/23/2025 | Listed for sale | $1,899,000$973/sqft |
Source: SDMLS #P1-22796 Report a problem | ||
Public tax history
| Year | Property taxes | Tax assessment |
|---|---|---|
| 2026 | -- | $286,581 +156.9% |
| 2025 | $1,349 +0.9% | $111,550 +2% |
| 2024 | $1,337 +2% | $109,363 +2% |
| 2023 | $1,311 +5.2% | $107,219 +2% |
| 2022 | $1,245 +1.1% | $105,117 +2% |
| 2021 | $1,231 -0.9% | $103,056 +1% |
| 2020 | $1,243 | $102,000 +23.8% |
| 2019 | $1,243 +26% | $82,417 +2% |
| 2018 | $986 | $80,801 +2% |
| 2017 | $986 +2.6% | $79,217 +2% |
| 2016 | $961 +2.1% | $77,664 +1.5% |
| 2015 | $942 +1.1% | $76,498 +2% |
| 2014 | $931 | $75,000 +2532.5% |
| 2012 | -- | $2,849 +2% |
| 2011 | -- | $2,794 +0.7% |
| 2010 | -- | $2,774 -0.3% |
| 2009 | -- | $2,781 +2% |
| 2008 | -- | $2,727 +2% |
| 2007 | -- | $2,674 +2% |
| 2006 | -- | $2,622 |
| 2005 | -- | $2,622 +4% |
| 2004 | -- | $2,521 +1.9% |
| 2003 | -- | $2,475 +2% |
| 2002 | -- | $2,427 +4% |
| 2000 | -- | $2,334 |
Find assessor info on the county website
Monthly payment
Est. payment
Payment breakdown
Explore the cost of this home by adjusting the details. Changes won't be saved.Climate risks
Neighborhood: Mount Washington
Similar homes
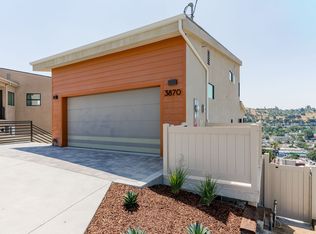
- $1,999,0003 bd3 ba1.9k sqft418 Wren Dr, Los Angeles, CA 90065For Sale
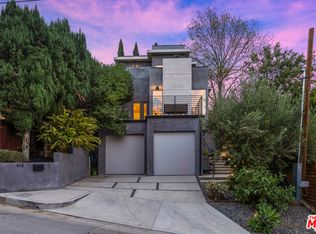 MLS ID #26989615, Ziggy Rees DRE # 02011949, Compass. CLAW
 - $1,499,9994 bd3 ba2.2k sqft5721 Haneman St, Los Angeles, CA 90042For Sale
 MLS ID #P1-28609, Carlos Escarcega, Evernest Real Estate Advisors. CRMLS
 - $1,598,0003 bd4 ba2.3k sqft643 1/2 N Hayworth Ave, Los Angeles, CA 90048For Sale
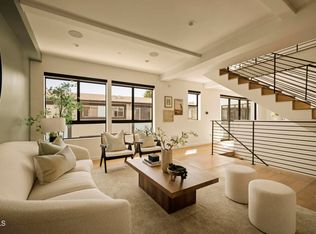 MLS ID #P1-28763, Lucy Mao, COMPASS. CRMLS
 - $1,495,0002 bd2 ba1.5k sqft6374 Macal Pl, Los Angeles, CA 90068For Sale
 MLS ID #26996851, Richard Wilkinson DRE # 01812487, Compass. CLAW
