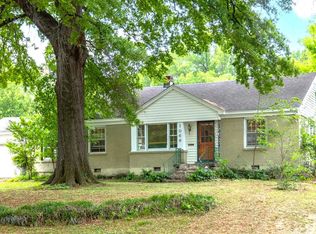
Welcome to your private retreat in the heart of Memphis! Discover this beautifully maintained 3-bedroom, 2.5-bath home nestled on nearly one acre in the desirable 38122 area. This immaculate property has been lovingly cared for and offers the perfect blend of comfort, privacy, and functionality. From the moment you arrive, you'll be welcomed by an electric gated entrance. Inside, you'll find custom-built cabinetry, drawers, and closets designed to maximize both style and storage. A whole-home water filtration system and built-in security system provide added peace of mind. The home features two spacious shops, both equipped with electricity and water, ideal for a workshop, home business, storage, or hobbies. There's also dedicated RV/camper parking, and with nearly one acre of land, plenty of room to entertain, expand, or simply enjoy your own outdoor retreat. Just minutes from everything Memphis has to offer. Don't miss this unique 38122 gem, schedule your private tour today!
Pending
$260,000
3876 Bayliss Ave, Memphis, TN 38122
3beds
2,261sqft
:
Get pre-qualified$1,722/mo
Single Family Residence
Built in 1950
0.99 Acres Lot
$160,600 Zestimate®
$115/sqft
$-- HOA
What's special
- 3 days |
- 117 |
- 3 |
Zillow last checked:
Listing updated:
Listed by:
Vivian Denogean,
Fast Track Realty, LLC 901-767-8770
Source: MAAR,MLS#: 10226845
Facts & features
Interior
Bedrooms & bathrooms
- Bedrooms: 3
- Bathrooms: 3
- Full bathrooms: 2
- 1/2 bathrooms: 1
Rooms
- Room types: Bonus Room, Entry Hall
Primary bedroom
- Features: Walk-In Closet(s), Smooth Ceiling, Hardwood Floor
- Dimensions: 0 x 0
Bedroom 2
- Features: Shared Bath, Smooth Ceiling, Hardwood Floor
Bedroom 3
- Features: Shared Bath, Smooth Ceiling, Hardwood Floor
Primary bathroom
- Features: Separate Shower, Tile Floor
Dining room
- Features: Separate Dining Room
- Dimensions: 0 x 0
Kitchen
- Features: Breakfast Bar, Washer/Dryer Connections
Living room
- Features: Great Room
- Dimensions: 0 x 0
Den
- Dimensions: 0 x 0
Heating
- Central, Natural Gas
Cooling
- Central Air, Window Unit(s), Ceiling Fan(s)
Appliances
- Included: Gas Water Heater, Range/Oven, Disposal, Dishwasher, Microwave
- Laundry: Laundry Room
Features
- Half Bath Down, Smooth Ceiling, Vaulted/Coff/Tray Ceiling, Walk-In Closet(s), Storage, Square Feet Source: AutoFill (MAARdata) or Public Records (Cnty Assessor Site)
- Flooring: Part Hardwood, Wood Laminate Floors, Tile
- Basement: Crawl Space
- Has fireplace: No
Interior area
- Total interior livable area: 2,261 sqft
Property
Parking
- Total spaces: 4
- Parking features: Driveway/Pad, Storage, Workshop in Garage, Garage Door Opener, Garage Faces Front
- Has garage: Yes
- Covered spaces: 4
- Has uncovered spaces: Yes
Features
- Stories: 1.5
- Patio & porch: Patio, Covered Patio
- Pool features: None
- Fencing: Wood,Wood Fence
Lot
- Size: 0.99 Acres
- Dimensions: 115 x 316
- Features: Some Trees, Level
Details
- Additional structures: Workshop
- Parcel number: 053010 00021
Construction
Type & style
- Home type: SingleFamily
- Architectural style: Traditional
- Property subtype: Single Family Residence
Materials
- Brick Veneer, Wood/Composition
- Roof: Composition Shingles
Condition
- New construction: No
- Year built: 1950
Utilities & green energy
- Sewer: Public Sewer
- Water: Public
Community & HOA
Community
- Security: Security System, Smoke Detector(s), Burglar Alarm
- Subdivision: Sanderson O
Location
- Region: Memphis
Financial & listing details
- Price per square foot: $115/sqft
- Tax assessed value: $212,400
- Annual tax amount: $2,798
- Price range: $260K - $260K
- Date on market: 7/24/2026
- Listing terms: Conventional,FHA,VA Loan
Estimated market value
$160,600
$122,000 - $199,000
$1,500/mo
Price history
| Date | Event | Price |
|---|---|---|
| 7/24/2026 | Pending sale | $260,000$115/sqft |
Source:  MAAR #10226845 Report a problem MAAR #10226845 Report a problem | ||
| 7/24/2026 | Listed for sale | $260,000+271.4%$115/sqft |
Source: MAAR #10226845 Report a problem | ||
| 9/9/1999 | Sold | $70,000$31/sqft |
Source: Public Record Report a problem | ||
Public tax history
| Year | Property taxes | Tax assessment |
|---|---|---|
| 2025 | $2,799 +43.5% | $53,100 +79.2% |
| 2024 | $1,951 +8.1% | $29,625 |
| 2023 | $1,805 | $29,625 |
| 2022 | -- | $29,625 |
| 2021 | -- | $29,625 +36.5% |
| 2020 | $694 | $21,700 |
| 2019 | $694 -21.1% | $21,700 |
| 2018 | $879 -45.1% | $21,700 |
| 2017 | $1,602 +130.1% | $21,700 +6% |
| 2016 | $696 -10.4% | $20,475 |
| 2014 | $777 | $20,475 |
| 2013 | -- | $20,475 -16% |
| 2012 | -- | $24,375 |
| 2011 | -- | $24,375 |
| 2010 | -- | $24,375 |
| 2009 | -- | $24,375 -6.3% |
| 2008 | -- | $26,000 |
| 2007 | -- | $26,000 |
| 2006 | -- | $26,000 |
| 2005 | -- | $26,000 +31.8% |
| 2004 | -- | $19,725 |
| 2003 | -- | $19,725 |
| 2002 | -- | $19,725 |
| 2001 | -- | $19,725 +18.5% |
| 2000 | -- | $16,650 |
Find assessor info on the county website
Monthly payment
Est. payment
Payment breakdown
Explore the cost of this home by adjusting the details. Changes won't be saved.Climate risks
Neighborhood: Berclair-Highland Heights
Nearby schools
GreatSchools rating
- 4/10Kingsbury Elementary SchoolGrades: PK-5Distance: 0.4 mi
- 3/10Kingsbury Middle SchoolGrades: 6-8Distance: 0.4 mi
- 3/10Kingsbury High SchoolGrades: 9-12Distance: 0.5 mi
- $137,7003 bd1 ba1.8k sqft3870 Bayliss Ave, Memphis, TN 38122Off Market

- $60,0002 bd1 ba1.1k sqft3894 Bayliss Ave, Memphis, TN 38122Sold
- $70,6002 bd1 ba905 sqft1396 Wrenwood St, Memphis, TN 38122Off Market
- $114,8003 bd2 ba1.5k sqft1377 Maria St, Memphis, TN 38122Off Market
- $100,1002 bd1 ba1.2k sqft1390 Wrenwood St, Memphis, TN 38122Off Market
- $79,6002 bd1 ba816 sqft1402 Wrenwood St, Memphis, TN 38122Off Market
- $106,4004 bd1 ba1.7k sqft1384 Wrenwood St, Memphis, TN 38122Off Market
- $168,2003 bd2 ba1.3k sqft1409 Depass St, Memphis, TN 38122Off Market
A local agent can set up tours, give advice and negotiate with sellers.
A local lender can help you make sure your offer is ready when you are.
Similar homes
- $--4 bd2 ba1.7k sqft3554 Autumn Ave, Memphis, TN 38122Auction
 ServiceLink Auction
 - $229,9003 bd2 ba1.3k sqft505 Vaughn Rd, Memphis, TN 38122For Sale
 MLS ID #10226986, Christy Savage, Burch Realty Group. MAAR
 - $215,0003 bd2 ba1.2k sqft4311 Zelda Ln, Memphis, TN 38122For Sale
 MLS ID #10226942, Crystal Vazquez, Pinnacle Realty. MAAR
 - $239,9003 bd2 ba1.8k sqft1069 Tatum Rd, Memphis, TN 38122For Sale
 MLS ID #10221993, Kim Golden, Mint Realty Group. MAAR
 - $275,0003 bd3 ba1.8k sqft4170 Tutwiler Ave, Memphis, TN 38122For SaleMLS ID #10225521, Philip Blayde, Keller Williams. MAAR
- $265,0004 bd2 ba1.5k sqft1160 Isabelle St, Memphis, TN 38122For SaleMLS ID #10224148, Flor D Bernal, Crye-Leike, Inc., REALTORS. MAAR
- $260,0003 bd2 ba1.6k sqft503 E Swan Ridge Cir, Memphis, TN 38122For Sale
 MLS ID #3189546, Samantha Ward. RealTracs MLS as distributed by MLS GRID
 - $250,0003 bd2 ba1.9k sqft501 Gerald Rd, Memphis, TN 38122For SaleMLS ID #10209135, Chad R Woelke, Heritage Homes Co.. MAAR
- $279,9003 bd2 ba1.3k sqft1020 Sandra St, Memphis, TN 38122For SaleMLS ID #10221665, Haydn M Wiseman, Cahltrep Realty, LLC. MAAR
- $249,0003 bd2 ba1.4k sqft481 Vaughn Rd, Memphis, TN 38122For SaleMLS ID #10223837, Cathleen J Black, Marx-Bensdorf, REALTORS. MAAR
- $238,0705 bd2 ba1.9k sqft3566 Mayflower Ave, Memphis, TN 38122For SaleMLS ID #10213373, Caleb Hall, Keller Williams. MAAR
- $299,9014 bd3 ba2.1k sqft3882 Tutwiler Ave, Memphis, TN 38122For SaleMLS ID #3242475, Pablo Pereyra. RealTracs MLS as distributed by MLS GRID
- $249,9993 bd1 ba1.4k sqft3519 Philwood Ave, Memphis, TN 38122For SaleMLS ID #10219498, Katie Davidson, Coldwell Banker Collins-Maury. MAAR
- $240,0003 bd1 ba1.3k sqft4079 Philwood Ave, Memphis, TN 38122For SaleMLS ID #10215881, Tomas Monserrat, The Home Partners Realty. MAAR
- $198,1704 bd2 ba1.5k sqft3685 Vivia Ave, Memphis, TN 38122For SaleMLS ID #10213353, Caleb Hall, Keller Williams. MAAR
- $219,4503 bd2 ba1.3k sqft801 Isabelle St, Memphis, TN 38122For SaleMLS ID #10213096, Caleb Hall, Keller Williams. MAAR
- $222,0003 bd2 ba1.3k sqft473 Vaughn Rd, Memphis, TN 38122For SaleMLS ID #10195303, James C Wachob, Foundation Property Management. MAAR
- $175,0003 bd2 ba1.5k sqft3996 Canterbury Dr, Memphis, TN 38122For SaleMLS ID #10224491, Sabaria Dean, Fast Track Realty, LLC. MAAR
- $164,9004 bd2 ba1.4k sqft4335 Macon Rd, Memphis, TN 38122For SaleMLS ID #10226599, Jeffry J Goff, Keller Williams. MAAR
- $242,9503 bd2 ba1.7k sqft4308 Hilldale Ave, Memphis, TN 38117For SaleMLS ID #10219861, Joshua D Hisaw, Keller Williams. MAAR
