Inviting 3-bedroom, 2-bath home just moments from Kingsbury High. Freshly painted interiors and hardwood floors create a warm, welcoming feel, complemented by a den with new luxury vinyl flooring and a cozy fireplace. The split bedroom plan offers privacy, with a primary suite featuring a full bath and secondary bedrooms sharing a hall bath. New roof (2022) and HVAC (2024). Generous backyard with covered patio, perfect for relaxing evenings or weekend gatherings.
For sale
Price cut: $5K (7/27)
$175,000
3996 Canterbury Dr, Memphis, TN 38122
3beds
1,590sqft
:
Get pre-qualified$1,205/mo
Single Family Residence
Built in 1951
9,583 Square Feet Lot
$174,500 Zestimate®
$110/sqft
$-- HOA
What's special
Cozy fireplaceGenerous backyardFreshly painted interiorsHardwood floors
- 39 days |
- 218 |
- 13 |
Zillow last checked:
Listing updated:
Listed by:
Sabaria Dean,
Fast Track Realty, LLC 901-767-8770
Source: MAAR,MLS#: 10224491
Facts & features
Interior
Bedrooms & bathrooms
- Bedrooms: 3
- Bathrooms: 2
- Full bathrooms: 2
Rooms
- Room types: Attic
Primary bedroom
- Features: Walk-In Closet(s), Smooth Ceiling, Hardwood Floor
- Level: First
- Area: 182
- Dimensions: 13 x 14
Bedroom 2
- Features: Smooth Ceiling, Hardwood Floor
- Level: First
- Area: 120
- Dimensions: 10 x 12
Bedroom 3
- Features: Walk-In Closet(s), Smooth Ceiling
- Level: First
- Area: 132
- Dimensions: 11 x 12
Primary bathroom
- Features: Smooth Ceiling, Tile Floor
Dining room
- Features: Separate Dining Room
- Area: 120
- Dimensions: 10 x 12
Kitchen
- Features: Updated/Renovated Kitchen, Washer/Dryer Connections
Living room
- Features: Separate Living Room, Separate Den
- Area: 264
- Dimensions: 12 x 22
Den
- Area: 272
- Dimensions: 16 x 17
Heating
- Central
Cooling
- Central Air
Appliances
- Included: Gas Water Heater, Range/Oven, Cooktop, Dishwasher, Refrigerator, Washer, Dryer
- Laundry: Laundry Room
Features
- All Bedrooms Down, 1 or More BR Down, Primary Down, Split Bedroom Plan, Renovated Bathroom, Full Bath Down, Smooth Ceiling, Walk-In Closet(s), Living Room, Dining Room, Den/Great Room, Kitchen, Primary Bedroom, 2nd Bedroom, 3rd Bedroom, 2 or More Baths, Square Feet Source: AutoFill (MAARdata) or Public Records (Cnty Assessor Site)
- Flooring: Hardwood, Tile, Parquet
- Attic: Pull Down Stairs
- Number of fireplaces: 1
- Fireplace features: Masonry, In Den/Great Room, Other (See Remarks)
Interior area
- Total interior livable area: 1,590 sqft
Property
Parking
- Total spaces: 1
- Parking features: Driveway/Pad, Storage
- Covered spaces: 1
- Has uncovered spaces: Yes
Accessibility
- Accessibility features: Other (See REMARKS)
Features
- Stories: 1
- Pool features: None
- Fencing: Wood,Chain Link,Wrought Iron
Lot
- Size: 9,583 Square Feet
- Dimensions: 33 x 168
- Features: Some Trees, Level
Details
- Parcel number: 053021 00032
Construction
Type & style
- Home type: SingleFamily
- Architectural style: Traditional
- Property subtype: Single Family Residence
Materials
- Brick Veneer, Wood/Composition
- Foundation: Slab
- Roof: Composition Shingles
Condition
- New construction: No
- Year built: 1951
Utilities & green energy
- Water: Public
Community & HOA
Community
- Security: Smoke Detector(s), Wrought Iron Security Drs
- Subdivision: Bradbury
Location
- Region: Memphis
Financial & listing details
- Price per square foot: $110/sqft
- Tax assessed value: $183,100
- Annual tax amount: $2,412
- Price range: $175K - $175K
- Date on market: 6/21/2026
- Cumulative days on market: 40 days
- Listing terms: Conventional,FHA,VA Loan
Estimated market value
$174,500
$166,000 - $183,000
$1,490/mo
Price history
| Date | Event | Price |
|---|---|---|
| 7/27/2026 | Price change | $175,000-2.8%$110/sqft |
Source:  MAAR #10224491 Report a problem MAAR #10224491 Report a problem | ||
| 7/17/2026 | Price change | $180,000-2.7%$113/sqft |
Source: MAAR #10224491 Report a problem | ||
| 7/9/2026 | Price change | $185,000-2.6%$116/sqft |
Source: MAAR #10224491 Report a problem | ||
| 6/21/2026 | Listed for sale | $190,000+2.7%$119/sqft |
Source: MAAR #10224491 Report a problem | ||
| 9/28/2025 | Listing removed | $1,650$1/sqft |
Source: Zillow Rentals Report a problem | ||
| 9/24/2025 | Listed for rent | $1,650+17.9%$1/sqft |
Source: Zillow Rentals Report a problem | ||
| 9/24/2025 | Listing removed | $1,400$1/sqft |
Source: Zillow Rentals Report a problem | ||
| 9/17/2025 | Price change | $1,400-6.7%$1/sqft |
Source: Zillow Rentals Report a problem | ||
| 9/15/2025 | Listed for rent | $1,500-9.1%$1/sqft |
Source: Zillow Rentals Report a problem | ||
| 9/15/2025 | Listing removed | $1,650$1/sqft |
Source: Zillow Rentals Report a problem | ||
| 9/14/2025 | Listing removed | $185,000$116/sqft |
Source: MAAR #10204660 Report a problem | ||
| 9/8/2025 | Price change | $185,000-2.6%$116/sqft |
Source: MAAR #10204660 Report a problem | ||
| 9/5/2025 | Listed for rent | $1,650+3.1%$1/sqft |
Source: Zillow Rentals Report a problem | ||
| 9/4/2025 | Price change | $190,000-2.6%$119/sqft |
Source: MAAR #10204660 Report a problem | ||
| 8/30/2025 | Listed for sale | $195,000-2%$123/sqft |
Source: MAAR #10204660 Report a problem | ||
| 7/28/2022 | Listing removed | -- |
Source: MAAR #10129542 Report a problem | ||
| 7/24/2022 | Listed for sale | $199,000+24.4%$125/sqft |
Source: MAAR #10129542 Report a problem | ||
| 9/29/2021 | Listing removed | -- |
Source: Zillow Rental Manager Report a problem | ||
| 9/24/2021 | Sold | $160,000+3.2%$101/sqft |
Source: MAAR #10104263 Report a problem | ||
| 9/23/2021 | Listed for rent | $1,600$1/sqft |
Source: Zillow Rental Manager Report a problem | ||
| 7/28/2021 | Pending sale | $155,000$97/sqft |
Source: MAAR #10104263 Report a problem | ||
| 7/17/2021 | Listed for sale | $155,000+63.2%$97/sqft |
Source: MAAR #10104263 Report a problem | ||
| 8/28/2019 | Sold | $95,000+5.6%$60/sqft |
Source: MAAR #10056587 Report a problem | ||
| 7/4/2019 | Listed for sale | $90,000+25%$57/sqft |
Source: Enterprise, REALTORS #10056587 Report a problem | ||
| 11/1/2006 | Sold | $72,000$45/sqft |
Source: Public Record Report a problem | ||
Public tax history
| Year | Property taxes | Tax assessment |
|---|---|---|
| 2025 | $2,413 +65.6% | $45,775 +106.9% |
| 2024 | $1,457 +8.1% | $22,125 |
| 2023 | $1,348 | $22,125 |
| 2022 | -- | $22,125 |
| 2021 | -- | $22,125 +57.8% |
| 2020 | $448 | $14,025 |
| 2019 | $448 -21.1% | $14,025 |
| 2018 | $568 -45.1% | $14,025 |
| 2017 | $1,035 +133.8% | $14,025 +7.7% |
| 2016 | $443 -22.4% | $13,025 |
| 2014 | $571 | $13,025 |
| 2013 | -- | $13,025 -27.2% |
| 2012 | -- | $17,900 |
| 2011 | -- | $17,900 |
| 2010 | -- | $17,900 |
| 2009 | -- | $17,900 +4.2% |
| 2008 | -- | $17,175 |
| 2007 | -- | $17,175 |
| 2006 | -- | $17,175 |
| 2005 | -- | $17,175 +4.4% |
| 2004 | -- | $16,450 |
| 2003 | -- | $16,450 |
| 2002 | -- | $16,450 |
| 2001 | -- | $16,450 +28.5% |
| 2000 | -- | $12,800 |
Find assessor info on the county website
Monthly payment
Est. payment
Payment breakdown
Explore the cost of this home by adjusting the details. Changes won't be saved.Climate risks
Neighborhood: Berclair-Highland Heights
Nearby schools
GreatSchools rating
- 4/10Kingsbury Elementary SchoolGrades: PK-5Distance: 0.3 mi
- 3/10Kingsbury Middle SchoolGrades: 6-8Distance: 0.2 mi
- 3/10Kingsbury High SchoolGrades: 9-12Distance: 0.1 mi
- $74,1002 bd1 ba834 sqft3992 Canterbury Dr, Memphis, TN 38122Off Market
- $132,6003 bd2 ba1.5k sqft1234 Bradbury Dr, Memphis, TN 38122Off Market
- $121,5003 bd2 ba1.3k sqft3986 Canterbury Dr, Memphis, TN 38122Off Market
- $126,3003 bd2 ba1.2k sqft1230 Bradbury Dr, Memphis, TN 38122Off Market
- $74,6002 bd1 ba900 sqft3997 S Kingsbury Rd, Memphis, TN 38122Off Market
- $85,1003 bd1 ba900 sqft4003 S Kingsbury Rd, Memphis, TN 38122Off Market
- $100,7003 bd1 ba1.5k sqft3982 Canterbury Dr, Memphis, TN 38122Off Market
- $100,0003 bd1 ba1.2k sqft1224 Bradbury Dr, Memphis, TN 38122Sold
A local agent can set up tours, give advice and negotiate with sellers.
A local lender can help you make sure your offer is ready when you are.
Similar homes
- $179,9013 bd2 ba1.3k sqft4208 Given Ave, Memphis, TN 38122For Sale
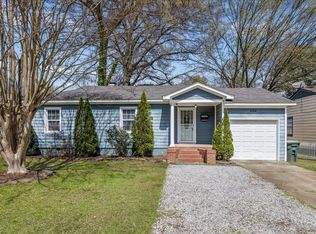 MLS ID #10217218, Dylan L Johnson, 901, REALTORS. MAAR
 - $179,0003 bd2 ba1.4k sqft2144 Vollintine Ave, Memphis, TN 38108For Sale
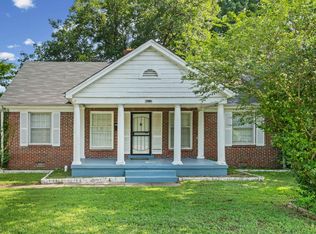 MLS ID #10226727, Amanda J Rathbone McGill, KAIZEN Realty, LLC. MAAR
 - $215,0003 bd2 ba1.2k sqft4311 Zelda Ln, Memphis, TN 38122For Sale
 MLS ID #10226942, Crystal Vazquez, Pinnacle Realty. MAAR
 - $159,9002 bd2 ba1.4k sqft4265 Tutwiler Ave, Memphis, TN 38122For Sale
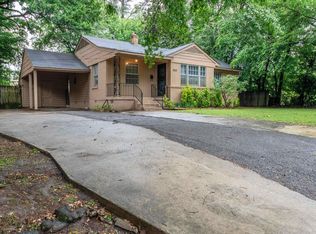 MLS ID #10221148, Chasity A Blackburn, Blackburn & Co. MAAR
 - $190,0004 bd2 ba1.5k sqft3588 Bowen Ave, Memphis, TN 38122For SaleMLS ID #10223823, Karla Fayne, Keller Williams. MAAR
- $155,0002 bd1 ba988 sqft807 Estridge Dr, Memphis, TN 38122For SaleMLS ID #10225106, Kim Rasche, KAIZEN Realty, LLC. MAAR
- $164,9003 bd1 ba1.1k sqft1548 S Perkins Rd, Memphis, TN 38117For SaleMLS ID #10226869, Carl E Purifoy, Trelora Realty. MAAR
- $152,0003 bd2 ba1.3k sqft1743 S Perkins Rd, Memphis, TN 38117For SaleMLS ID #10226470, Amanda B Bryant, Glenn Rutherford Company, Inc.. MAAR
- $168,0003 bd2 ba1.7k sqft2930 Cherry Rd, Memphis, TN 38118For SaleMLS ID #10223320, Tanika N Bland, BEST Real Estate Company. MAAR
- $175,0003 bd1 ba1.3k sqft1489 Faxon Ave, Memphis, TN 38104For SaleMLS ID #10223845, Donnie K Morrow, eXp Realty, LLC. MAAR
- $175,0003 bd2 ba1k sqft1519 S White Station Rd, Memphis, TN 38117For SaleMLS ID #10207760, Amanda M Lott, BHHS McLemore & Co., Realty. MAAR
- $159,5003 bd1 ba1.1k sqft3788 Allandale Ln, Memphis, TN 38111For SaleMLS ID #10222038, Qazi S Ahmad, Renshaw Company, REALTORS. MAAR
- $184,5003 bd1 ba968 sqft4883 Kimball Ave, Memphis, TN 38117For SaleMLS ID #10224608, Jimmie K Finch, Crye-Leike, Inc., REALTORS. MAAR
- $195,0004 bd2 ba1.4k sqft4491 Dunn Ave, Memphis, TN 38117For SaleMLS ID #10224916, April D Garrett, C21 Patterson & Assoc. Real Es. MAAR
- $166,0003 bd1 ba1k sqft2885 Clearbrook St, Memphis, TN 38118For SaleMLS ID #10225376, Jordan A Ray, eXp Realty, LLC. MAAR
- $188,9004 bd2 ba2.1k sqft3844 Wilshire Rd, Memphis, TN 38111For SaleMLS ID #10223595, Caleb Parr, Renshaw Company, REALTORS. MAAR
- $129,9003 bd2 ba1.1k sqft4218 Bacon St, Memphis, TN 38128For SaleMLS ID #10226977, Antonio J Walton, The Home Partners Realty. MAAR
- $229,0003 bd2 ba1.5k sqft1369 Marcia Rd, Memphis, TN 38117For SaleMLS ID #10227033, James Anson Underwood, Crye-Leike, Inc., REALTORS. MAAR
- $139,9003 bd1 ba1.2k sqft3663 Park Ave, Memphis, TN 38111For SaleMLS ID #10223258, Saeed E Nia, Crye-Leike Commercial. MAAR
- $165,6193 bd1 ba968 sqft4960 Verne Rd, Memphis, TN 38117For SaleMLS ID #10221908, Vicki Testerman, Mainstay Brokerage, LLC. MAAR
