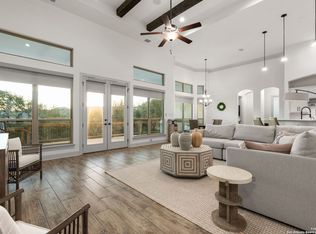
Experience the finest in Hill Country living with this extraordinary 6-bedroom, 5.5-bath custom home in beautiful Bulverde. Perfectly designed for multi-generational living, this exceptional property features a private in-law suite complete with its own full kitchen, living area, spacious bedroom, and an accessible bathroom with a walk-in tub. From the moment you enter, you'll appreciate the elegant finishes throughout, including tile flooring across the entire first floor, soaring ceilings, and an open-concept design ideal for both everyday living and entertaining. The gourmet kitchen is a chef's dream, showcasing custom cabinetry, expansive granite countertops, double ovens, a built-in microwave, a pot filler, and abundant workspace for preparing memorable meals. The luxurious primary suite offers a peaceful retreat with oversized his-and-her walk-in closets. The impressive "hers" closet is exceptionally spacious, providing room for an extensive wardrobe and more. An additional bedroom features a convenient Jack-and-Jill bathroom, making it ideal for family or guests. Step outside to your own private oasis, where a fully equipped outdoor kitchen and covered patio overlook breathtaking Hill Country views-perfect for morning coffee, relaxing evenings, or entertaining year-round. Car enthusiasts and hobbyists will appreciate the oversized four-car garage, with one bay specifically designed to accommodate a motorhome or oversized vehicle. Additional premium features include: * Permanent color-changing Christmas lights * Six Ring security cameras providing comprehensive exterior coverage * Gutters surrounding the home * Beautifully maintained grounds on a spacious homesite * Stunning Hill Country views This remarkable home combines luxury, comfort, security, and functionality in one of Bulverde's most desirable settings. Whether you're searching for a spacious family home, a property designed for multi-generational living, or an entertainer's dream, this one-of-a-kind residence offers everything you've been looking for.
For sale
Price cut: $25K (9/30)
$1,075,050
3877 FOX TROT TRL, Bulverde, TX 78163
6beds
4,777sqft
Single Family Residence
Built in 2021
0.77 Acres Lot
$1,038,300 Zestimate®
$225/sqft
$100/mo HOA
What's special
Elegant finishes throughoutStunning hill country viewsBreathtaking hill country viewsSoaring ceilingsGutters surrounding the homeJack-and-jill bathroomPermanent color-changing christmas lights
- 95 days
- 159
- 4
Zillow last checked:
Listing updated:
Listed by:
Lizette Beauchamp Perez TREC #791353 (704) 619-8444,
All City Real Estate
Source: LERA MLS,MLS#: 2000581
Facts & features
Interior
Bedrooms & bathrooms
- Bedrooms: 6
- Bathrooms: 6
- Full bathrooms: 5
- 1/2 bathrooms: 1
Primary bedroom
- Features: Sitting Room, Walk-In Closet(s), Multi-Closets, Ceiling Fan(s), Full Bath
- Area: 360
- Dimensions: 20 x 18
Bedroom 2
- Area: 110
- Dimensions: 11 x 10
Bedroom 3
- Area: 221
- Dimensions: 17 x 13
Bedroom 4
- Area: 221
- Dimensions: 17 x 13
Bedroom 5
- Area: 132
- Dimensions: 12 x 11
Primary bathroom
- Features: Shower Only, Separate Vanity
- Area: 400
- Dimensions: 20 x 20
Dining room
- Area: 204
- Dimensions: 17 x 12
Kitchen
- Area: 280
- Dimensions: 14 x 20
Living room
- Area: 425
- Dimensions: 25 x 17
Office
- Area: 165
- Dimensions: 15 x 11
Heating
- Central, Electric, Natural Gas
Cooling
- Three+ Central
Appliances
- Included: Built-In Oven, Self Cleaning Oven, Microwave, Gas Cooktop, Indoor Grill, Disposal, Dishwasher, Plumbed For Ice Maker, Water Softener Owned, Gas Water Heater, Double Oven, 2+ Water Heater Units
- Laundry: Main Level, Laundry Room, Washer Hookup, Dryer Connection
Features
- One Living Area, Separate Dining Room, Eat-in Kitchen, Kitchen Island, Pantry, Study/Library, Game Room, Utility Room Inside, Open Floorplan, High Speed Internet, Walk-In Closet(s), Master Downstairs, Ceiling Fan(s), Custom Cabinets
- Flooring: Carpet, Ceramic Tile
- Windows: Window Coverings
- Has basement: No
- Attic: Pull Down Storage,Expandable,Floored,Pull Down Stairs
- Number of fireplaces: 1
- Fireplace features: One
Interior area
- Total interior livable area: 4,777 sqft
Property
Parking
- Total spaces: 4
- Parking features: Four or More Car Garage, Garage Door Opener
- Garage spaces: 4
Features
- Levels: Two
- Stories: 2
- Patio & porch: Covered
- Exterior features: Outdoor Kitchen
- Pool features: None, Community
- Has view: Yes
- View description: County VIew
Lot
- Size: 0.77 Acres
- Features: Sidewalks, Streetlights
Details
- Parcel number: 250305073500
Construction
Type & style
- Home type: SingleFamily
- Property subtype: Single Family Residence
Materials
- Stucco
- Foundation: Slab
- Roof: Composition
Condition
- Pre-Owned
- New construction: No
- Year built: 2021
Details
- Builder name: Whitestone
Utilities & green energy
- Electric: CPS
- Utilities for property: Cable Available
Community & HOA
Community
- Features: Clubhouse, Playground, Jogging Trails, Sports Court, Basketball Court
- Security: Smoke Detector(s), Security System Owned, Carbon Monoxide Detector(s), Controlled Access
- Subdivision: Johnson Ranch - Comal
HOA
- Has HOA: Yes
- HOA fee: $300 quarterly
- HOA name: CCMC
Location
- Region: Bulverde
Financial & listing details
- Price per square foot: $225/sqft
- Tax assessed value: $852,440
- Annual tax amount: $24,000
- Price range: $1.1M - $1.1M
- Date on market: 7/15/2026
- Cumulative days on market: 96 days
- Listing terms: Conventional,FHA,VA Loan,TX Vet,Cash
- Road surface type: Paved, Asphalt
Estimated market value
$1,038,300
$986,000 - $1.09M
$5,693/mo
Price history
| Date | Event | Price |
|---|---|---|
| 9/30/2026 | Price change | $1,075,050-2.3%$225/sqft |
Source:  LERA MLS #2000581 Report a problem LERA MLS #2000581 Report a problem | ||
| 7/15/2026 | Listed for sale | $1,100,050$230/sqft |
Source: LERA MLS #2000581 Report a problem | ||
Public tax history
| Year | Property taxes | Tax assessment |
|---|---|---|
| 2026 | -- | $852,440 -0.2% |
| 2025 | -- | $854,060 +9.5% |
| 2024 | -- | $779,980 -6.6% |
| 2023 | -- | $834,889 +10% |
| 2022 | -- | $758,990 +500.9% |
| 2021 | $3,367 +53.8% | $126,300 +53.9% |
| 2020 | $2,189 -2.6% | $82,090 |
| 2019 | $2,248 | $82,090 |
Find assessor info on the county website
Monthly payment
Est. payment
Payment breakdown
Explore the cost of this home by adjusting the details. Changes won't be saved.Climate risks
Neighborhood: 78163
Nearby schools
Schools provided by the listing agent
- Elementary: Johnson Ranch
- Middle: Smithson Valley
- High: Smithson Valley
- District: Comal
Source: LERA MLS. This data may not be complete. We recommend contacting the local school district to confirm school assignments for this home.
Similar homes
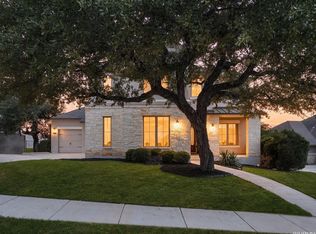
- $739,0005 bd4 ba3.9k sqft31014 Charolais Way, Bulverde, TX 78163For Sale
 MLS ID #2016477, Cody Miller TREC #755745, Kuper Sotheby's Int'l Realty. LERA MLS
 - from $1,106,9005 bd5 ba4.3k sqft4354A Plan, Johnson Ranch Half Acre, Bulverde, TX 78163New Construction
 Perry Homes
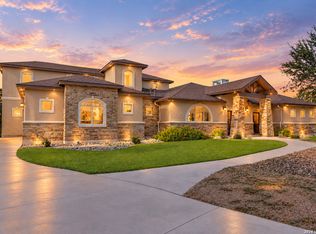
 - $1,199,0005 bd5 ba4.1k sqft8 BRAEBURN CT, Bulverde, TX 78163For Sale
 MLS ID #2008135, Brandon Foster TREC #609423, eXp Realty. LERA MLS
 - $1,100,0003 bd3 ba3.3k sqft32746 Stahl Lane, Bulverde, TX 78163For Sale
 MLS ID #2003428, Catherine Lodge TREC #659769, Kuper Sotheby's Int'l Realty. LERA MLS
 - $1,049,0005 bd4 ba3.8k sqft2936 Bison Ridge, Bulverde, TX 78163For SaleMLS ID #1958259, Jeremy Wells TREC #580289, Wellstone Properties. LERA MLS
- $1,000,0005 bd4 ba3.2k sqft3024 Fallbrook Manor, Bulverde, TX 78163For SaleMLS ID #2017730, Kendra Townsend TREC #661141, Jason Mitchell Real Estate Tex. LERA MLS
- $800,0006 bd5 ba4.4k sqft3570 King Terrace, Bulverde, TX 78163For SaleMLS ID #2017761, Diana Villarreal TREC #693690, Real Broker, LLC. LERA MLS
- $974,9004 bd4 ba4.4k sqft911 STONEY RIDGE RD, Bulverde, TX 78163For SaleMLS ID #2005367, Christopher Watters TREC #567369, Watters International Realty. LERA MLS
- $650,0004 bd3 ba2.8k sqft3506 KING TER, Bulverde, TX 78163For SaleMLS ID #2024458, Lana Marinin TREC #629504, Texas Prestige Realty. LERA MLS
- $1,273,9005 bd7 ba4.5k sqft3849 Wrangler Loop, Bulverde, TX 78163New ConstructionLERA MLS
- $1,249,9005 bd6 ba4.5k sqft3853 Wrangler Loop, Bulverde, TX 78163New ConstructionLERA MLS
- $1,164,0004 bd6 ba4.1k sqft30185 BRIDLEGATE DR, Bulverde, TX 78163For SaleMLS ID #2007269, Anthony Boelens TREC #658082, JPAR San Antonio. LERA MLS
- $999,9994 bd5 ba2.9k sqft31463 PANTHER DR, Bulverde, TX 78163For SaleMLS ID #2014634, Clint Hays TREC #670364, KenCom Real Estate Serv LLC. LERA MLS
- $1,199,9004 bd5 ba3.7k sqft3817 Wrangler Loop, Bulverde, TX 78163New ConstructionLERA MLS
- $725,0005 bd5 ba4.6k sqft3587 King Ter, Bulverde, TX 78163For SaleMLS ID #1997468, La Vonna Stewart TREC #667183, LV Stewart Collective, LLC. LERA MLS
