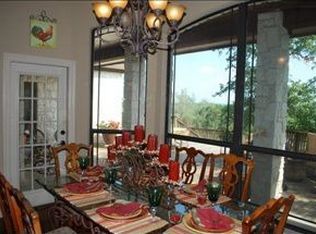

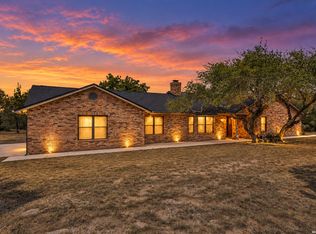
Privacy, versatility, and true Hill Country living come together on approximately 5 secluded acres in Bulverde.Beyond the private gated entrance, 3024 Fallbrook Mnr offers a rare combination: a spacious 5-bedroom main residence, a fully equipped separate guest house with its own private driveway and entrance/exit, and room to enjoy the land, wildlife, and quiet that make acreage living so desirable. Surrounded by mature trees and natural landscape, this is a property designed for those who want more space, more flexibility, and a little more distance from the everyday. The main residence features 5 bedrooms, 4 full baths, a dedicated office, formal dining room, and upstairs bonus room, providing plenty of room to live, work, gather, and retreat. Extensive natural stonework gives the home unmistakable Hill Country character, with stone accent walls and arched openings creating a memorable first impression. Tray ceilings, crown molding, a spiral staircase, and distinctive architectural details add character throughout. The living room is anchored by a dramatic stone fireplace, while the spacious primary suite offers a second stone fireplace, tray ceiling, and generous bath with jetted soaking tub and separate tiled shower. The kitchen features granite countertops, abundant cabinetry, and plenty of workspace for everyday living and entertaining. French doors extend the living space to a large covered rear patio overlooking the property a peaceful setting for morning coffee, evening gatherings, or simply watching the deer and wildlife that frequent the area. A second covered patio welcomes you at the front of the home, while the metal roof complements the home's stone exterior and Hill Country setting. Adding exceptional flexibility is the approximately 700-square-foot detached guest house, complete with its own driveway and separate entrance and exit. With a bedroom, full bathroom, living area, and full kitchen, it creates a true secondary living space ideal for extended family, guests, or a private home office. The guest house also features step-free entry and wider doorways for improved accessibility, and both residences offer wheelchair-accessible features. The fully fenced and gated acreage includes a barn, storage shed, oversized 2 car garage, additional covered parking, two chicken coops, private water well, tankless water heater, and a natural dry creek bed. With room for animals and space to enjoy the land, this property offers possibilities that extend far beyond the walls of the home. With no traditional HOA and an architectural committee helping preserve the area's aesthetic, 3024 Fallbrook Mnr delivers what so many move to the Hill Country to find: acreage, privacy, peaceful surroundings, wildlife, and the freedom to truly spread out plus a separate residence that makes the property as versatile as it is beautiful.
For sale
$1,000,000
3024 Fallbrook Manor, Bulverde, TX 78163
5beds
3,238sqft
Single Family Residence
Built in 2005
5.02 Acres Lot
$954,600 Zestimate®
$309/sqft
$-- HOA
What's special
Storage shedNatural dry creek bedTwo chicken coopsSpiral staircaseTray ceilingsCrown moldingTankless water heater
- 10 days
- 558
- 47
Likely to sell faster than
Zillow last checked:
Listing updated:
Listed by:
Kendra Townsend TREC #661141 (210) 379-9207,
Jason Mitchell Real Estate Tex
Source: LERA MLS,MLS#: 2017730
Facts & features
Interior
Bedrooms & bathrooms
- Bedrooms: 5
- Bathrooms: 4
- Full bathrooms: 4
Primary bedroom
- Features: Sitting Room, Walk-In Closet(s), Ceiling Fan(s), Full Bath
- Area: 399
- Dimensions: 21 x 19
Bedroom 2
- Area: 117
- Dimensions: 9 x 13
Bedroom 3
- Area: 121
- Dimensions: 11 x 11
Bedroom 4
- Area: 132
- Dimensions: 11 x 12
Bedroom 5
- Area: 130
- Dimensions: 13 x 10
Primary bathroom
- Features: Tub/Shower Separate, Double Vanity
- Area: 130
- Dimensions: 13 x 10
Dining room
- Area: 209
- Dimensions: 19 x 11
Kitchen
- Area: 400
- Dimensions: 25 x 16
Living room
- Area: 483
- Dimensions: 23 x 21
Office
- Area: 156
- Dimensions: 12 x 13
Heating
- Central, Electric
Cooling
- Central Air
Appliances
- Included: Built-In Oven, Microwave, Range, Gas Cooktop, Disposal, Dishwasher, Plumbed For Ice Maker, Water Softener Owned, Electric Water Heater, 2+ Water Heater Units
- Laundry: Washer Hookup, Dryer Connection
Features
- One Living Area, Master Downstairs, Ceiling Fan(s), Custom Cabinets
- Flooring: Carpet, Ceramic Tile, Wood
- Has basement: No
- Number of fireplaces: 2
- Fireplace features: Two, Living Room
Interior area
- Total interior livable area: 3,238 sqft
Video & virtual tour
Property
Parking
- Total spaces: 4
- Parking features: Two Car Garage, Attached, Garage Faces Side, Two Car Carport, RV/Boat Parking
- Attached garage spaces: 2
- Carport spaces: 2
- Covered spaces: 4
Features
- Levels: Two
- Stories: 2
- Patio & porch: Patio, Covered, Deck
- Pool features: None
- Fencing: Wire
- Has view: Yes
- View description: County VIew
- Waterfront features: Creek - Seasonal
Lot
- Size: 5.02 Acres
- Features: Cul-De-Sac, Greenbelt, 5 - 14 Acres, Secluded
- Residential vegetation: Mature Trees, Partially Wooded, Mature Trees (ext feat)
Details
- Additional structures: Shed(s), Detached Quarters, Second Residence
- Parcel number: 110160009800
Construction
Type & style
- Home type: SingleFamily
- Property subtype: Single Family Residence
Materials
- 4 Sides Masonry
- Foundation: Slab
- Roof: Metal
Condition
- Pre-Owned
- New construction: No
- Year built: 2005
Utilities & green energy
- Sewer: Septic
- Water: Private Well
Community & HOA
Community
- Features: None
- Security: Smoke Detector(s)
- Subdivision: Bulverde Ranchettes
Location
- Region: Bulverde
Financial & listing details
- Price per square foot: $309/sqft
- Tax assessed value: $1,039,950
- Annual tax amount: $10,337
- Price range: $1M - $1M
- Date on market: 9/18/2026
- Cumulative days on market: 11 days
- Listing terms: Conventional,FHA,VA Loan,Cash
- Road surface type: Paved
Estimated market value
$954,600
$907,000 - $1.00M
$3,581/mo
Price history
| Date | Event | Price |
|---|---|---|
| 9/18/2026 | Listed for sale | $1,000,000$309/sqft |
Source:  LERA MLS #2017730 Report a problem LERA MLS #2017730 Report a problem | ||
Public tax history
| Year | Property taxes | Tax assessment |
|---|---|---|
| 2025 | $10,337 +8.2% | $947,933 +10% |
| 2024 | $9,553 +14.6% | $861,757 +10% |
| 2023 | $8,338 -4.5% | $783,415 +10% |
| 2022 | $8,730 -6.8% | $712,195 +10% |
| 2021 | $9,365 +7.9% | $647,450 +7.2% |
| 2020 | $8,680 +4.3% | $604,230 +6.8% |
| 2019 | $8,319 +6.8% | $565,609 +10% |
| 2018 | $7,793 | $514,190 +3.3% |
| 2017 | -- | $497,550 +2.5% |
| 2016 | $7,279 +20.8% | $485,420 +16.8% |
| 2015 | $6,025 | $415,430 +4.7% |
| 2014 | $6,025 | $396,760 +7.1% |
| 2013 | -- | $370,450 +1.9% |
| 2012 | -- | $363,710 +6.3% |
| 2011 | -- | $342,060 -11.6% |
| 2010 | -- | $387,050 -2.5% |
| 2009 | -- | $396,970 |
| 2008 | -- | -- |
| 2007 | -- | -- |
| 2006 | -- | -- |
| 2004 | -- | -- |
| 2003 | -- | -- |
| 2002 | -- | -- |
| 2001 | -- | -- |
| 2000 | -- | $30,100 |
Find assessor info on the county website
Monthly payment
Est. payment
Payment breakdown
Explore the cost of this home by adjusting the details. Changes won't be saved.Climate risks
Neighborhood: 78163
Nearby schools
Schools provided by the listing agent
- Elementary: Rahe Bulverde Elementary
- Middle: Spring Branch
- High: Smithson Valley
- District: Comal
Source: LERA MLS. This data may not be complete. We recommend contacting the local school district to confirm school assignments for this home.
Similar homes
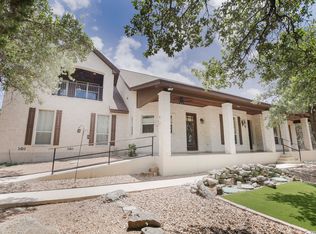
- $798,7774 bd4 ba3.3k sqft3009 Fallbrook Manor, Bulverde, TX 78163For Sale
 MLS ID #1998439, Melinda Holbrook TREC #707337, Keller Williams Heritage. LERA MLS
 - $999,9994 bd5 ba2.9k sqft31463 PANTHER DR, Bulverde, TX 78163For Sale
 MLS ID #2014634, Clint Hays TREC #670364, KenCom Real Estate Serv LLC. LERA MLS
 - $889,9004 bd3 ba4k sqft3248 Barton Hill, Bulverde, TX 78163For Sale
 MLS ID #2001317, Antonio Espino TREC #644132, JPAR San Antonio. LERA MLS
 - $795,0003 bd3 ba2.7k sqft32976 Stahl Ln, Bulverde, TX 78163For Sale
 MLS ID #2018880, Margo Villarreal TREC #648509, Keller Williams Heritage. LERA MLS
 - $799,9004 bd3 ba2.5k sqft257 Berry Oaks Dr, Bulverde, TX 78163For SaleMLS ID #2019608, LeighAnn Hinsch TREC #730268, RE/MAX GO - NB. LERA MLS
- $765,0004 bd3 ba2.6k sqft32841 Claire Cove, Bulverde, TX 78163For SaleMLS ID #2014528, Melody Rackley TREC #621452, Reliance Residential Realty -. LERA MLS
- $925,0004 bd3 ba3.4k sqft192 Windmill Way, Spring Branch, TX 78070For SaleMLS ID #2019070, Stefanie McCarty TREC #688984, Keller Williams Heritage. LERA MLS
- $1,100,0003 bd3 ba3.3k sqft32746 Stahl Lane, Bulverde, TX 78163For SaleMLS ID #2003428, Catherine Lodge TREC #659769, Kuper Sotheby's Int'l Realty. LERA MLS
- $1,199,0005 bd5 ba4.1k sqft8 BRAEBURN CT, Bulverde, TX 78163For SaleMLS ID #2008135, Brandon Foster TREC #609423, eXp Realty. LERA MLS
- $1,099,0005 bd4 ba3.8k sqft2936 Bison Ridge, Bulverde, TX 78163For SaleMLS ID #1958259, Jeremy Wells TREC #580289, Wellstone Properties. LERA MLS
- $749,9004 bd4 ba2.9k sqft110 Comal Run, Bulverde, TX 78163For SaleMLS ID #2016150, Dwain Harris TREC #474354, Premier Realty Group Platinum. LERA MLS
- $905,0003 bd4 ba3.5k sqft30330 SADDLERIDGE DR, Bulverde, TX 78163For SaleMLS ID #1996356, Jennifer Ward TREC #621646, Keller Williams Legacy. LERA MLS
- $830,0004 bd4 ba3.8k sqft30512 Saddleridge Dr., Bulverde, TX 78163For SaleMLS ID #1965364, Gabriela Shirley TREC #692154, Connect Realty.com. LERA MLS
- $800,0004 bd5 ba2.9k sqft30559 SADDLERIDGE DR, Bulverde, TX 78163For SaleMLS ID #1992499, Teresita Arenivar-Garcia TREC #611559, JB Goodwin, REALTORS. LERA MLS
- $680,0005 bd3 ba3.3k sqft31946 JAY BIRD LN, Bulverde, TX 78163For SaleMLS ID #2014433, Candace McCoy TREC #617165, Full Spectrum Realty. LERA MLS
- $1,100,0506 bd6 ba4.7k sqft3877 FOX TROT TRL, Bulverde, TX 78163For SaleMLS ID #2000581, Lizette Beauchamp Perez TREC #791353, All City Real Estate. LERA MLS
- $749,0004 bd3 ba3k sqft31017 Clover Pass, Bulverde, TX 78163For SaleMLS ID #2017811, J.J. Rodriguez TREC #464088, J.J. Rodriguez Real Estate. LERA MLS
- $549,0006 bd4 ba3.6k sqft2807 CASEY RD, Bulverde, TX 78163For SaleMLS ID #1973760, Roberto Beltran Gomez TREC #642724, Keller Williams Heritage. LERA MLS
- $1,029,6173 bd4 ba3.3k sqft34726 Shelly Bridge Pt, Bulverde, TX 78163New ConstructionMLS ID #1994675, Adam Smith TREC #496292, Boss Real Estate. LERA MLS
