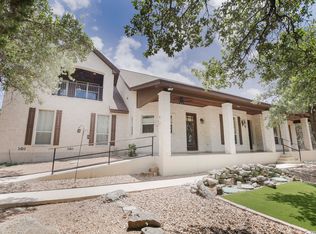
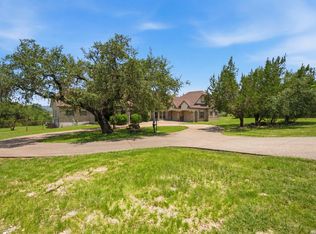
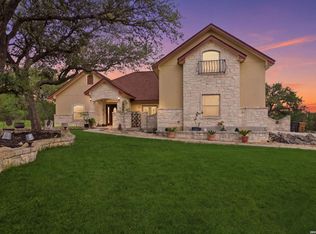
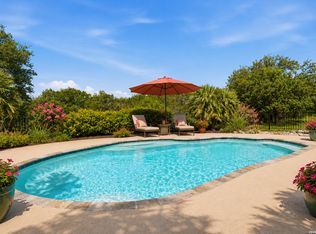
Welcome to this exceptional one-story home in the highly sought-after Bulverde area, offering 4 bedrooms, 2.5 bathrooms, and an impressive 4,406 square feet of living space on just under 2 acres. Designed with both comfort and functionality in mind, this spacious home features generously sized bedrooms, a dedicated office perfect for working from home, and an open layout ideal for everyday living and entertaining. Step outside to your own private retreat featuring a sparkling pool and plenty of room to enjoy the outdoors, entertain guests, or simply relax and take in the peaceful surroundings. The expansive lot provides the perfect balance of privacy and usable space while still being conveniently located near the intersection of Hwy 281 and FM 46. Enjoy quick access to shopping, dining, grocery stores, and everyday conveniences in one of the area's most desirable and high-demand locations. Zoned to the acclaimed Comal Independent School District, this property offers the opportunity to enjoy country-style living without sacrificing convenience. Don't miss your chance to own this rare combination of space, location, and lifestyle in the heart of Bulverde.
For sale
$899,900
3248 Barton Hill, Bulverde, TX 78163
4beds
4,008sqft
:
Get pre-qualified$6,127/mo
Single Family Residence
Built in 2005
1.83 Acres Lot
$883,800 Zestimate®
$225/sqft
$-- HOA
What's special
Generously sized bedrooms
- 16 days |
- 550 |
- 20 |
Likely to sell faster than
Zillow last checked:
Listing updated:
Listed by:
Antonio Espino TREC #644132 (830) 743-0731,
JPAR San Antonio
Source: LERA MLS,MLS#: 2001317
Facts & features
Interior
Bedrooms & bathrooms
- Bedrooms: 4
- Bathrooms: 3
- Full bathrooms: 2
- 1/2 bathrooms: 1
Primary bedroom
- Features: Outside Access, Walk-In Closet(s), Ceiling Fan(s), Full Bath
- Area: 306
- Dimensions: 18 x 17
Bedroom 2
- Area: 216
- Dimensions: 12 x 18
Bedroom 3
- Area: 182
- Dimensions: 13 x 14
Bedroom 4
- Area: 204
- Dimensions: 12 x 17
Primary bathroom
- Features: Tub/Shower Separate, Double Vanity
- Area: 176
- Dimensions: 11 x 16
Dining room
- Area: 247
- Dimensions: 13 x 19
Kitchen
- Area: 216
- Dimensions: 12 x 18
Living room
- Area: 504
- Dimensions: 28 x 18
Office
- Area: 240
- Dimensions: 20 x 12
Heating
- Central, Electric
Cooling
- Central Air, Zoned
Appliances
- Included: Microwave, Range, Electric Water Heater
- Laundry: Main Level, Washer Hookup, Dryer Connection
Features
- One Living Area, Separate Dining Room, Two Eating Areas, Breakfast Bar, Pantry, Study/Library, Game Room, Media Room, Utility Room Inside, Secondary Bedroom Down, 1st Floor Lvl/No Steps, High Ceilings, All Bedrooms Downstairs, Walk-In Closet(s), Master Downstairs, Ceiling Fan(s), Custom Cabinets
- Flooring: Carpet, Ceramic Tile
- Has basement: No
- Number of fireplaces: 1
- Fireplace features: One
Interior area
- Total interior livable area: 4,008 sqft
Property
Parking
- Parking features: None
Features
- Levels: One
- Stories: 1
- Has private pool: Yes
- Pool features: In Ground
- Has spa: Yes
- Spa features: Bath
Lot
- Size: 1.83 Acres
Details
- Parcel number: 110120010900
Construction
Type & style
- Home type: SingleFamily
- Architectural style: Traditional
- Property subtype: Single Family Residence
Materials
- Stucco
- Foundation: Slab
- Roof: Composition
Condition
- Pre-Owned
- New construction: No
- Year built: 2005
Utilities & green energy
- Sewer: Aerobic Septic
Community & HOA
Community
- Features: None
- Subdivision: Bulverde Estates
Location
- Region: Bulverde
Financial & listing details
- Price per square foot: $225/sqft
- Tax assessed value: $693,960
- Annual tax amount: $12,574
- Price range: $899.9K - $899.9K
- Date on market: 7/17/2026
- Cumulative days on market: 16 days
- Listing terms: Conventional,FHA,VA Loan,Cash
Estimated market value
$883,800
$840,000 - $928,000
$4,409/mo
Price history
| Date | Event | Price |
|---|---|---|
| 7/17/2026 | Listed for sale | $899,900+20%$225/sqft |
Source:  LERA MLS #2001317 Report a problem LERA MLS #2001317 Report a problem | ||
| 6/9/2022 | Sold | -- |
Source: LERA MLS #1590387 Report a problem | ||
| 5/3/2022 | Pending sale | $750,000$187/sqft |
Source: LERA MLS #1590387 Report a problem | ||
| 4/22/2022 | Contingent | $750,000$187/sqft |
Source: LERA MLS #1590387 Report a problem | ||
| 4/14/2022 | Listed for sale | $750,000$187/sqft |
Source: LERA MLS #1590387 Report a problem | ||
| 3/25/2022 | Listing removed | -- |
Source: LERA MLS #1590387 Report a problem | ||
| 3/22/2022 | Contingent | $750,000$187/sqft |
Source: LERA MLS #1590387 Report a problem | ||
| 3/15/2022 | Price change | $750,000-4.6%$187/sqft |
Source: LERA MLS #1590387 Report a problem | ||
| 3/9/2022 | Price change | $786,000-7.5%$196/sqft |
Source: LERA MLS #1590387 Report a problem | ||
| 3/3/2022 | Listed for sale | $850,000$212/sqft |
Source: LERA MLS #1590387 Report a problem | ||
Public tax history
| Year | Property taxes | Tax assessment |
|---|---|---|
| 2025 | -- | $693,960 +4.6% |
| 2024 | -- | $663,610 -0.7% |
| 2023 | -- | $668,130 +36.3% |
| 2022 | $5,747 -0.2% | $490,270 +10% |
| 2021 | $5,756 +0.2% | $445,700 +2.4% |
| 2020 | $5,743 -1.1% | $435,350 -2.9% |
| 2019 | $5,809 +1.7% | $448,547 +10% |
| 2018 | $5,712 | $407,770 -4.9% |
| 2017 | -- | $428,835 +10% |
| 2016 | $5,679 -3.2% | $389,850 +4.5% |
| 2015 | $5,868 | $373,130 +4.8% |
| 2014 | $5,868 | $356,040 +8.2% |
| 2013 | -- | $329,070 +7% |
| 2012 | -- | $307,500 +12.5% |
| 2011 | -- | $273,410 -16.6% |
| 2010 | -- | $327,690 -2.5% |
| 2009 | -- | $336,230 |
| 2008 | -- | -- |
| 2007 | -- | -- |
| 2006 | -- | -- |
| 2005 | -- | -- |
| 2004 | -- | -- |
| 2003 | -- | -- |
| 2002 | -- | -- |
| 2001 | -- | -- |
| 2000 | -- | $26,410 |
Find assessor info on the county website
Monthly payment
Est. payment
Payment breakdown
Explore the cost of this home by adjusting the details. Changes won't be saved.Climate risks
Neighborhood: 78163
Nearby schools
GreatSchools rating
- 9/10Rahe Bulverde Elementary SchoolGrades: PK-5Distance: 1.9 mi
- 9/10Spring Branch Middle SchoolGrades: 6-8Distance: 1.7 mi
- 8/10Smithson Valley High SchoolGrades: 9-12Distance: 5 mi
Schools provided by the listing agent
- Elementary: Comal
- Middle: Spring Branch
- High: Smithson Valley
- District: Comal
Source: LERA MLS. This data may not be complete. We recommend contacting the local school district to confirm school assignments for this home.
- $634,0004 bd3 ba2.7k sqft3270 Barton Hill Dr, Bulverde, TX 78163Off Market
- $685,800-- bd2 ba3.4k sqft3224 Barton Hill Dr, Bulverde, TX 78163Off Market
- $219,8001.83 Acres3300 Barton Hill Dr, Bulverde, TX 78163Off Market

- $469,800-- bd2 ba1.8k sqft3249 Barton Hill Dr, Bulverde, TX 78163Off Market
- $461,200-- bd2 ba1.6k sqft3225 Barton Hill Dr, Bulverde, TX 78163Off Market
- $742,8003 bd2 ba2.8k sqft3162 Barton Hill Dr, Bulverde, TX 78163Off Market
- $229,5401.909 Acres3331 Barton Hill Dr, Bulverde, TX 78163Off Market
- $2,191,000-- bd-- ba2.1k sqft32005 Us Highway 281 N, Bulverde, TX 78163Off Market
A local agent can set up tours, give advice and negotiate with sellers.
Similar homes
- $822,9004 bd4 ba3.3k sqft3009 Fallbrook Manor, Bulverde, TX 78163For Sale
 MLS ID #1998439, Melinda Holbrook TREC #707337, Keller Williams Heritage. LERA MLS
 - $905,0003 bd4 ba3.5k sqft30330 SADDLERIDGE DR, Bulverde, TX 78163For Sale
 MLS ID #1996356, Jennifer Ward TREC #621646, Keller Williams Legacy. LERA MLS
 - $850,0004 bd4 ba3.8k sqft30512 Saddleridge Dr., Bulverde, TX 78163For Sale
 MLS ID #1965364, Gabriela Shirley TREC #692154, Connect Realty.com. LERA MLS
 - $800,0004 bd5 ba2.9k sqft30559 SADDLERIDGE DR, Bulverde, TX 78163For Sale
 MLS ID #1992499, Teresita Arenivar-Garcia TREC #611559, JB Goodwin, REALTORS. LERA MLS
 - $629,0005 bd3 ba2.9k sqft2611 Barton Hill Dr, Bulverde, TX 78163Active
 MLS ID #620334, Christopher Watters, Watters International Realty. Central Texas MLS
 - $1,200,0003 bd3 ba3.3k sqft32746 Stahl Lane, Bulverde, TX 78163For SaleMLS ID #2003428, Catherine Lodge TREC #659769, Kuper Sotheby's Int'l Realty. LERA MLS
- from $862,9004 bd5 ba3.4k sqft3433W Plan, Johnson Ranch 70', Bulverde, TX 78163New ConstructionPerry Homes
- $915,0005 bd5 ba4.6k sqft3587 King Ter, Bulverde, TX 78163For SaleMLS ID #1997468, La Vonna Stewart TREC #667183, LV Stewart Collective, LLC. LERA MLS
- from $838,9004 bd4 ba3.5k sqft3578W Plan, Johnson Ranch 70', Bulverde, TX 78163New ConstructionPerry Homes
- $750,0004 bd3 ba3.3k sqft31006 CHAROLAIS WAY, Bulverde, TX 78163For SaleMLS ID #1966736, Virginia Aaron TREC #706595, Cornerstone Properties. LERA MLS
- $675,0006 bd4 ba3.6k sqft2807 CASEY RD, Bulverde, TX 78163For SaleMLS ID #1973760, Roberto Beltran Gomez TREC #642724, Keller Williams Heritage. LERA MLS
- $1,100,0506 bd6 ba4.7k sqft3877 FOX TROT TRL, Bulverde, TX 78163For SaleMLS ID #2000581, Lizette Beauchamp Perez TREC #791353, All City Real Estate. LERA MLS
- $714,0003 bd2 ba2k sqft1325 OLD BOERNE RD, Bulverde, TX 78163For SaleMLS ID #1993473, Stephen Luman TREC #524602, Home Team of America. LERA MLS
- $675,0004 bd3 ba2.9k sqft3041 BRISTOW PARK, Bulverde, TX 78163For SaleMLS ID #2004406, Kristopher Hochart TREC #540065, Red Wagon Properties. LERA MLS
- $765,9004 bd4 ba3.2k sqft31233 Fallow Way, Bulverde, TX 78163New ConstructionLERA MLS
- $1,099,0005 bd4 ba3.8k sqft2936 Bison Ridge, Bulverde, TX 78163For SaleMLS ID #1958259, Jeremy Wells TREC #580289, Wellstone Properties. LERA MLS
- $649,9904 bd3 ba2.8k sqft3586 KING TERRACE, Bulverde, TX 78163For SaleMLS ID #2002354, Stefanie McCarty TREC #688984, Keller Williams Heritage. LERA MLS
- $884,9004 bd4 ba3.3k sqft31171 Osage Run, Bulverde, TX 78163ActiveMLS ID #615331, Jackie Oldbury, Premier Realty Group. Central Texas MLS
- $784,9004 bd3 ba3.2k sqft31027 Charolais, Bulverde, TX 78163For SaleMLS ID #1946798, James Ynclan TREC #542569, Global Realty Group. LERA MLS
- $470,0003 bd3 ba2.4k sqft31869 Acacia Vista, Bulverde, TX 78163For SaleMLS ID #2004691, Jesus Meave TREC #701123, M Effect Realty. LERA MLS
