Beautiful 1.5-story log home on 6.8 private acres at the end of a dead-end road. This warm, inviting retreat features 2 bedrooms, a spacious loft, and 2.5 baths, surrounded by gently rolling, mostly wooded land that enhances the sense of privacy. Outdoor living is exceptional with a gorgeous pond featuring a fountain, dock, covered pavilion, and covered fire pit--an ideal setting for gatherings, relaxation, & creating lifelong memories. A large 1,744 sq ft detached garage offers a finished main level plus a generous storage area above, along with two additional outbuildings for tools, equipment, etc. All of this makes for a truly unique property! And, it's just 20 minutes from everything great about Lewisburg & only 3 miles to the Greenbrier River kayak launch & Greenbrier River Trail!
For sale
$549,900
388 Fleshman Dr, Frankford, WV 24938
2beds
1,676sqft
Single Family Residence
Built in 2006
6.8 Acres Lot
$340,900 Zestimate®
$328/sqft
$-- HOA
What's special
- 8 days |
- 855 |
- 69 |
Likely to sell faster than
Zillow last checked:
Listing updated:
Listed by:
Robert E. Bittinger Jr. 304-646-6411,
Coldwell Banker Stuart and Watts Real Estate
Source: GVMLS,MLS#: 26-1073
Facts & features
Interior
Bedrooms & bathrooms
- Bedrooms: 2
- Bathrooms: 3
- Full bathrooms: 2
- 1/2 bathrooms: 1
Primary bedroom
- Description: Hardwood
- Level: Main
- Area: 209.3
- Dimensions: 13 x 16.1
Bedroom 2
- Description: Hardwood
- Level: Upper
- Area: 338.46
- Dimensions: 22.4 x 15.11
Primary bathroom
- Description: Ceramic Tile
- Level: Main
- Area: 62.32
- Dimensions: 10.19 x 6.11
Bathroom 2
- Description: Ceramic Time
- Level: Main
- Area: 31.2
- Dimensions: 5.2 x 6
Bathroom 3
- Description: Hardwood
- Level: Upper
- Area: 58.41
- Dimensions: 9.9 x 5.9
Bonus room
- Description: Loft, Hardwood
- Level: Upper
- Area: 171.99
- Dimensions: 11.7 x 14.7
Dining room
- Description: Hardwood
- Level: Main
- Area: 89.32
- Dimensions: 11.6 x 7.7
Kitchen
- Description: Hardwood
- Level: Main
- Area: 151.96
- Dimensions: 11.6 x 13.1
Living room
- Description: Hardwood
- Level: Main
- Area: 208.8
- Dimensions: 12 x 17.39
Other
- Description: Front Covered Deck
- Level: Main
- Area: 349.2
- Dimensions: 9.69 x 36
Other
- Description: Rear Covered Deck
- Level: Main
- Area: 343.68
- Dimensions: 9.6 x 35.79
Other
- Description: Detached Garage
- Level: Main
Other
- Description: Outbuilding Rear Of House
- Level: Main
- Area: 144
- Dimensions: 12 x 12
Other
- Description: Pavilian By Pond
- Level: Main
Other
- Description: Oubuilding By Pond
- Level: Main
Other
- Description: Covered Fire Pit By Pond
- Level: Main
Utility room
- Description: Ceramic Tile
- Level: Main
Heating
- Gas Heat Pump
Cooling
- Central Air
Appliances
- Included: Dishwasher, Microwave, Range/Oven, Refrigerator
Features
- Ceiling Fan(s), Cathedral Ceiling(s), Tile Counters
- Flooring: Ceramic Tile, Hardwood
Interior area
- Total structure area: 1,676
- Total interior livable area: 1,676 sqft
Property
Features
- Has view: Yes
- View description: Wooded
Lot
- Size: 6.8 Acres
Details
- Parcel number: 62 & 64.2
- Zoning: No
Construction
Type & style
- Home type: SingleFamily
- Property subtype: Single Family Residence
Materials
- Log
- Foundation: Block
- Roof: Shingles - Architect
Condition
- Year built: 2006
Community & HOA
Community
- Features: Camping, Hunting, Fishing
Location
- Region: Frankford
Financial & listing details
- Price per square foot: $328/sqft
- Annual tax amount: $1,002
- Date on market: 8/26/2026
Estimated market value
$340,900
$280,000 - $409,000
Not available
Price history
| Date | Event | Price |
|---|---|---|
| 8/26/2026 | Listed for sale | $549,900$328/sqft |
Source:  GVMLS #26-1073 Report a problem GVMLS #26-1073 Report a problem | ||
Public tax history
Tax history is unavailable.
Monthly payment
Est. payment
Payment breakdown
Explore the cost of this home by adjusting the details. Changes won't be saved.Climate risks
Neighborhood: 24938
Nearby schools
GreatSchools rating
- 7/10Frankford Elementary SchoolGrades: PK-5Distance: 1.9 mi
- NAThe Achievement CenterGrades: K-12Distance: 8.5 mi
Schools provided by the listing agent
- Elementary: Frankford
- Middle: East Greenbrier Jr.
- High: Greenbrier East
Source: GVMLS. This data may not be complete. We recommend contacting the local school district to confirm school assignments for this home.
- $222,4004 bd2 ba1.7k sqft21 Anthony Creek Rd, Frankford, WV 24938Off Market
- $60,7002 bd1 ba1.1k sqftRoute 219, Frankford, WV 24938Off Market

- $155,8002 bd1 ba1k sqftRoute 219, Frankford, WV 24938Off Market
- $68,100-- bd-- ba-- sqftRoute 219, Frankford, WV 24938Off Market
- $240-- bd-- ba-- sqftRoute 219, Frankford, WV 24938Off Market
- $197,7003 bd2 ba1.3k sqftRoute 219, Frankford, WV 24938Off Market
- $220,7003 bd1 ba1.6k sqftRoute 219, Frankford, WV 24938Off Market
- $240-- bd-- ba-- sqftRoute 219, Frankford, WV 24938Off Market
A local agent can set up tours, give advice and negotiate with sellers.
Similar homes
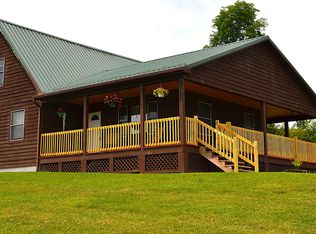
- $375,0003 bd2 ba1.4k sqft621 Fleshman Dr, Frankford, WV 24938For Sale

 MLS ID #26-628, Robert E. Bittinger Jr., Coldwell Banker Stuart and Watts Real Estate. GVMLS
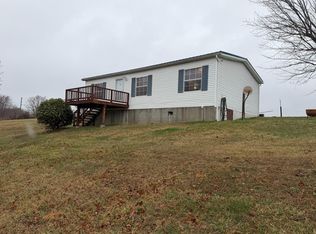
 - $314,9003 bd3 ba1.9k sqft360 Valley Ridge Cir, Frankford, WV 24938For Sale
 MLS ID #26-979, Robert E. Bittinger Jr., Coldwell Banker Stuart and Watts Real Estate. GVMLS
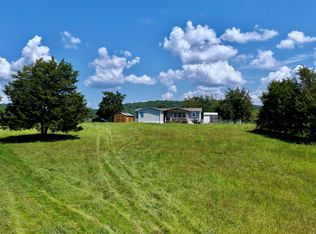
 - $298,0003 bd2 ba1.4k sqft231 Boones Mountain Rd, Frankford, WV 24938For Sale
 MLS ID #94624, Thomas Johnson, COLDWELL BANKER STUART & WATTS. Beckley BOR
 - $659,0003 bd2 ba2k sqft6784 Friars Hill Rd, Renick, WV 24966For Sale
 MLS ID #25-1002, Tessa N Mitchell, Fathom Realty, LLC. GVMLS
 - $349,0003 bd2 ba1.4k sqft524 Broken Star Acres Rd, Lewisburg, WV 24901For SaleMLS ID #26-813, Christi O Lynch, Greenbrier Real Estate Service. GVMLS
- $395,0003 bd2 ba1.9k sqft6412 Denmar Rd, Hillsboro, WV 24946For SaleMLS ID #26-896, Gregory E. Allman, Greenbrier Real Estate Service. GVMLS
- $695,0003 bd2 ba1.1k sqft216 Bald Hills Farm Ln, Lewisburg, WV 24901For SaleMLS ID #26-597, Christi O Lynch, Greenbrier Real Estate Service. GVMLS
- $435,0003 bd2 ba1.4k sqft317 Highland Cir, Lewisburg, WV 24901For Sale By Owner
- $300,0003 bd1 ba922 sqft3981 Coleman Cliff Rd, Frankford, WV 24938For SaleMLS ID #26-435, Gregory E. Allman, Greenbrier Real Estate Service. GVMLS
- $728,0003 bd3 ba2.3k sqft568 Horizon Pkwy, Caldwell, WV 24925For SaleMLS ID #26-653, Alinda Lee Perrine, RE/MAX LIFESTYLE REALTY. GVMLS
- $379,0003 bd2 ba1.8k sqft294 Willow Bend Ln, Maxwelton, WV 24957For SaleMLS ID #26-703, Robin L Perrine, RE/MAX LIFESTYLE REALTY. GVMLS
- $345,0004 bd2 ba2k sqft291 Woodlawn St, White Sulphur Springs, WV 24986For SaleMLS ID #26-808, Richard Chase Erlewine, Red Oak Realty. GVMLS
- $427,0003 bd2 ba1.1k sqft1999 Rockland Rd, Ronceverte, WV 24970For SaleMLS ID #26-700, Robin D Hancock, Old Spruce Realty. GVMLS
- $349,0002 bd2 ba1.2k sqft6546 Little Creek Rd, White Sulphur Springs, WV 24986For SaleMLS ID #26-734, Ellie A Persinger, Greenbrier Real Estate Service. GVMLS
- $299,5003 bd2 ba1.6k sqft236 Grandview Dr, Ronceverte, WV 24970For SaleMLS ID #26-811, Jerome Jackson, Oak & Stone Realty. GVMLS
- $369,5003 bd2 ba1.5k sqft2112 Cove Creek Rd, Covington, VA 24426For SaleMLS ID #140140, Tara Simmons Brewster, Greenway's Real Estate & Auction Inc. Rockbridge Highlands REALTORS®
- $319,0004 bd1 ba1.4k sqft167 Mayapple Trl, Lewisburg, WV 24901For SaleMLS ID #26-556, Jennifer Blake Poage, Fathom Realty, LLC. GVMLS
- $325,0002 bd2 ba1.6k sqft12322 Alta Dr, Asbury, WV 24916For SaleMLS ID #26-751, Alinda Lee Perrine, RE/MAX LIFESTYLE REALTY. GVMLS
- $359,0004 bd2 ba2.2k sqft179 Edgar Ave, Ronceverte, WV 24970For SaleMLS ID #26-1030, Alinda Lee Perrine, RE/MAX LIFESTYLE REALTY. GVMLS
- $277,5003 bd2 ba2.1k sqft363 Old White Trl, White Sulphur Springs, WV 24986For SaleMLS ID #26-1032, Lisa J Boggs, Old Spruce Realty. GVMLS
