Rare mid-century modern residence situated on one of the largest properties in Alamitos Heights, spanning across 2½ lots. Offering approx. 3,023 sq. ft., 3 bedrooms, 3 baths, a private pool, residential elevator, huge RV garage and 3 additional garage spaces, this unique home combines architectural character with impressive versatility.
A dramatic two-story entry with soaring ceilings, a curved staircase, open upper landing with a peekaboo view of Catalina offers an impressive sense of space and natural light. The well-equipped kitchen features abundant cabinetry, stainless steel appliances including a wine refrigerator, and a view of the sparkling pool. A recreation room with built-in shelving provides flexible space for playing pool, entertaining guests, or enjoying your hobbies.
Outdoors, enjoy a private pool and patio surrounded by mature orange, tangerine, lemon, lime, and pomegranate trees. RV, boating, and car enthusiasts will appreciate the oversized 34' deep x 26' wide RV garage with an 11-foot roll-up door, plus three additional garage spaces.
Additional highlights include a fully owned 40-panel solar system, Milgard windows, and an upgraded 200-amp electrical panel. Ideally located near Colorado Lagoon, Marina Vista Park, Alamitos Bay, Belmont Shore, and the shops and restaurants of Second Street, this is a rare opportunity to own an exceptionally large and distinctive property in one of Long Beach’s most desirable neighborhoods.
Pending
Listed by: Focus Realty, Inc. • Windy Ruffini • Contact: 949-887-1393
$2,499,000
388 Flint Ave, Long Beach, CA 90814
3beds
3,023sqft
Single Family Residence
Built in 1974
8,069 Square Feet Lot
$2,474,600 Zestimate®
$827/sqft
$-- HOA
What's special
- 39 days
- 97
- 2
Zillow last checked:
Listing updated:
Listed by:
Windy Ruffini DRE #01526913 949-887-1393,
Focus Realty, Inc.
Source: CRMLS,MLS#: OC26178551 Originating MLS: California Regional MLS
Originating MLS: California Regional MLSFacts & features
Interior
Bedrooms & bathrooms
- Bedrooms: 3
- Bathrooms: 3
- Full bathrooms: 1
- 3/4 bathrooms: 2
- Main level bathrooms: 1
- Main level bedrooms: 1
Rooms
- Room types: Bedroom, Entry/Foyer, Family Room, Game Room, Kitchen, Living Room, Primary Bedroom, Dining Room
Primary bedroom
- Features: Primary Suite
Bedroom
- Features: All Bedrooms Up
Bathroom
- Features: Bathtub, Full Bath on Main Level, Separate Shower
Kitchen
- Features: Kitchen/Family Room Combo
Heating
- Radiant
Cooling
- Central Air
Appliances
- Included: Double Oven, Dishwasher, Electric Cooktop, Disposal, Microwave, Dryer, Washer
- Laundry: Washer Hookup, Inside
Features
- Breakfast Bar, Breakfast Area, Ceiling Fan(s), Separate/Formal Dining Room, Elevator, Granite Counters, High Ceilings, Open Floorplan, All Bedrooms Up, Primary Suite
- Flooring: Carpet, Stone
- Has fireplace: Yes
- Fireplace features: Living Room
- Common walls with other units/homes: No Common Walls
Interior area
- Total interior livable area: 3,023 sqft
Video & virtual tour
Property
Parking
- Total spaces: 5
- Parking features: Door-Multi, Door-Single, Garage, RV Garage, RV Access/Parking, RV Covered, Workshop in Garage
- Attached garage spaces: 5
Features
- Levels: Two
- Stories: 2
- Entry location: 1
- Patio & porch: Patio
- Exterior features: Rain Gutters
- Has private pool: Yes
- Pool features: Heated, In Ground, Private
- Has spa: Yes
- Spa features: Heated, In Ground, Private
- Fencing: Block,Wood
- Has view: Yes
- View description: Neighborhood, Peek-A-Boo
Lot
- Size: 8,069 Square Feet
- Features: 0-1 Unit/Acre, Drip Irrigation/Bubblers, Front Yard, Sprinkler System, Yard
Details
- Additional structures: Second Garage
- Parcel number: 7246020060
- Special conditions: Standard
Construction
Type & style
- Home type: SingleFamily
- Architectural style: Mid-Century Modern
- Property subtype: Single Family Residence
Materials
- Roof: Flat
Condition
- New construction: No
- Year built: 1974
Utilities & green energy
- Sewer: Public Sewer
- Water: Public
- Utilities for property: Cable Available, Electricity Connected, Sewer Connected, Water Connected
Community & HOA
Community
- Features: Sidewalks
- Subdivision: Alamitos Heights (Ah)
Location
- Region: Long Beach
Financial & listing details
- Price per square foot: $827/sqft
- Tax assessed value: $319,878
- Date on market: 8/26/2026
- Cumulative days on market: 40 days
- Listing terms: Cash,Conventional
- Inclusions: Refrigerator, wine refridgerator, Washer/Dryer, Solar Panels, Pool Table
Estimated market value
$2,474,600
$2.35M - $2.60M
$5,585/mo
Price history
| Date | Event | Price |
|---|---|---|
| 9/22/2026 | Pending sale | $2,499,000$827/sqft |
Source:  CRMLS #OC26178551 Report a problem CRMLS #OC26178551 Report a problem | ||
| 9/8/2026 | Contingent | $2,499,000$827/sqft |
Source: CRMLS #OC26178551 Report a problem | ||
| 8/26/2026 | Listed for sale | $2,499,000$827/sqft |
Source: CRMLS #OC26178551 Report a problem | ||
Public tax history
| Year | Property taxes | Tax assessment |
|---|---|---|
| 2026 | -- | $319,878 +2% |
| 2025 | $4,550 +4.2% | $313,607 +2% |
| 2024 | $4,367 +1.7% | $307,458 +2% |
| 2023 | $4,295 +6% | $301,431 +2% |
| 2022 | $4,050 +2.4% | $295,521 +2% |
| 2021 | $3,955 +0.3% | $289,727 +1% |
| 2020 | $3,942 | $286,757 +2% |
| 2019 | $3,942 +8.3% | $281,135 +2% |
| 2018 | $3,640 | $275,624 +2% |
| 2017 | $3,640 +1.1% | $270,220 +2% |
| 2016 | $3,601 +8.2% | $264,922 +39.3% |
| 2015 | $3,328 +40% | $190,133 +2% |
| 2014 | $2,378 | $186,409 +2.5% |
| 2012 | -- | $181,930 +2% |
| 2011 | -- | $178,364 +0.8% |
| 2010 | -- | $177,032 -0.2% |
| 2009 | -- | $177,453 +2% |
| 2008 | -- | $173,975 +2% |
| 2007 | -- | $170,564 +2% |
| 2006 | -- | $167,220 |
| 2005 | -- | $167,220 +4% |
| 2004 | -- | $160,729 +1.9% |
| 2003 | -- | $157,784 +2% |
| 2002 | -- | $154,691 +4% |
| 2000 | -- | $148,686 |
Find assessor info on the county website
Monthly payment
Est. payment
Payment breakdown
Explore the cost of this home by adjusting the details. Changes won't be saved.Climate risks
Neighborhood: Alamitos Heights
Nearby schools
Schools provided by the listing agent
- Elementary: Lowell
- Middle: Rogers
- High: Wilson
Source: CRMLS. This data may not be complete. We recommend contacting the local school district to confirm school assignments for this home.
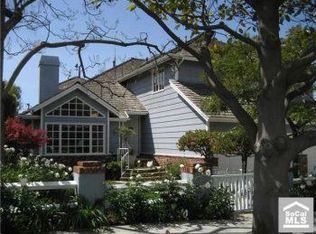
Similar homes
- $2,290,0004 bd3 ba3k sqft6380 E Bixby Hill Rd, Long Beach, CA 90815For Sale
 MLS ID #PW26167722, Evangelina Wolfley, The Agency. CRMLS
 - $2,195,0004 bd4 ba3k sqft6310 E Vera Crest Dr, Long Beach, CA 90815For Sale
 MLS ID #PW26182200, Steve Leitner, First Team Real Estate. CRMLS
 - $2,598,0004 bd3 ba2.5k sqft1737 Catalina Ave, Seal Beach, CA 90740For Sale
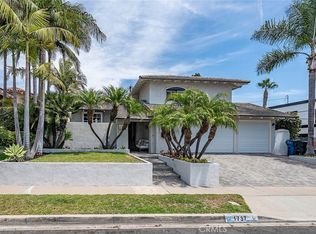 MLS ID #OC26188246, Lori Schulte, Realty One Group West. CRMLS
 - $3,225,0003 bd2 ba2k sqft56 The Colonnade, Long Beach, CA 90803For Sale
 MLS ID #PW26199778, Crystal Glenning, Compass. CRMLS
Local buyer's agents are ready to help
