Price Improvement! Country Living. Newer carpet, flooring and paint. This 4 bedroom 3 bath non-standard construction home features 2 master suites, 1 on the main level and a spacious master on the upper floor which includes 2 walk-in closets plus additional storage. The main level offers 3 bedrooms and 2 bathrooms. Enjoy the living room with pellet stove for cozy warm heat, a formal dining area with cabinets, next to the galley kitchen is room for a small table for morning breakfast, lunch or anytime to sit down. The lower level features a huge family room with another pellet stove, laundry and outside access to the patio or backyard. Outside you will find an oversized 2-car garage with a breezeway from the house to the garage, no neighbors behind this home, it is all open field. Just a short distance to town. Schedule your showing today! Seller is willing to pay for buyers appraisal.
For sale
Price cut: $12K (7/13)
$309,000
388 N 3500 E, Lewisville, ID 83431
4beds
2,820sqft
Single Family Residence, Double Wide, Manufactured Home
Built in 1975
0.52 Acres Lot
$-- Zestimate®
$110/sqft
$-- HOA
What's special
Additional storage
- 74 days |
- 915 |
- 52 |
Zillow last checked:
Listing updated:
Listed by:
Paul Blaskovich 208-716-0406,
Edge Real Estate
Source: SRMLS,MLS#: 2186236
Facts & features
Interior
Bedrooms & bathrooms
- Bedrooms: 4
- Bathrooms: 3
- Full bathrooms: 3
- Main level bathrooms: 2
- Main level bedrooms: 3
Dining room
- Level: Main
Family room
- Level: Lower
Kitchen
- Level: Main
Living room
- Level: Main
Basement
- Area: 0
Heating
- Electric, Forced Air
Cooling
- None
Appliances
- Included: Dishwasher, Electric Range, Refrigerator, Electric Water Heater
- Laundry: Lower Level
Features
- Ceiling Fan(s), New Paint-Partial, Walk-In Closet(s), Formal Dining Room, Master Bath, Mud Room
- Flooring: Luxury Vinyl, Carpet
- Basement: Finished,Partial
- Number of fireplaces: 2
- Fireplace features: 2, Pellet Stove
Interior area
- Total structure area: 2,820
- Total interior livable area: 2,820 sqft
- Finished area above ground: 2,130
- Finished area below ground: 690
Property
Parking
- Total spaces: 2
- Parking features: 2 Stalls, Detached, Concrete, Gravel, RV Access/Parking
- Garage spaces: 2
- Has uncovered spaces: Yes
Features
- Levels: Three Or More
- Stories: 3
- Patio & porch: 1, Covered, Patio
- Fencing: Chain Link,Split Rail,Partial
- Has view: Yes
- View description: Valley
Lot
- Size: 0.52 Acres
- Features: Level, Rural, Established Lawn, Many Trees, Flower Beds, Sprinkler-Manual
Details
- Parcel number: RP04N38E163270
- Zoning description: Jefferson-R5-Residential 5 Zon
Construction
Type & style
- Home type: MobileManufactured
- Property subtype: Single Family Residence, Double Wide, Manufactured Home
Materials
- Frame, Primary Exterior Material: Stucco
- Foundation: Concrete Perimeter
Condition
- Year built: 1975
Utilities & green energy
- Electric: Rocky Mountain Power
- Sewer: Private Sewer
- Water: Well
Community & HOA
Community
- Subdivision: None
HOA
- Has HOA: No
- Services included: None
Location
- Region: Lewisville
Financial & listing details
- Price per square foot: $110/sqft
- Tax assessed value: $304,242
- Annual tax amount: $978
- Date on market: 5/11/2026
- Listing terms: Cash,Conventional
- Inclusions: Refrigerator, Oven/Stove & Dishwasher
- Exclusions: Sellers Personal Property
- Body type: Double Wide
Estimated market value
Not available
Estimated sales range
Not available
Not available
Price history
| Date | Event | Price |
|---|---|---|
| 7/13/2026 | Price change | $309,000-3.7%$110/sqft |
Source:  SRMLS #2186236 Report a problem SRMLS #2186236 Report a problem | ||
| 7/8/2026 | Listed for sale | $321,000$114/sqft |
Source: SRMLS #2186236 Report a problem | ||
| 6/27/2026 | Pending sale | $321,000$114/sqft |
Source: SRMLS #2186236 Report a problem | ||
| 5/11/2026 | Listed for sale | $321,000-3.9%$114/sqft |
Source: SRMLS #2186236 Report a problem | ||
| 4/2/2025 | Listing removed | $1,650$1/sqft |
Source: Zillow Rentals Report a problem | ||
| 3/28/2025 | Listed for rent | $1,650+3.1%$1/sqft |
Source: Zillow Rentals Report a problem | ||
| 8/30/2022 | Listing removed | $334,000$118/sqft |
Source: SRMLS #2146061 Report a problem | ||
| 8/18/2022 | Listing removed | -- |
Source: Zillow Rental Network Premium Report a problem | ||
| 8/11/2022 | Price change | $1,600-11.1%$1/sqft |
Source: Zillow Rental Network Premium Report a problem | ||
| 7/25/2022 | Listed for rent | $1,800+12.5%$1/sqft |
Source: Zillow Rental Network Premium Report a problem | ||
| 7/17/2022 | Price change | $334,000-4.3%$118/sqft |
Source: SRMLS #2146061 Report a problem | ||
| 7/7/2022 | Price change | $349,000-5.4%$124/sqft |
Source: SRMLS #2146061 Report a problem | ||
| 6/17/2022 | Listed for sale | $369,000+118.3%$131/sqft |
Source: SRMLS #2146061 Report a problem | ||
| 4/15/2021 | Listing removed | -- |
Source: Zillow Rental Network Premium Report a problem | ||
| 4/1/2021 | Listed for rent | $1,600+6.7%$1/sqft |
Source: Zillow Rental Network Premium Report a problem | ||
| 8/25/2020 | Listing removed | $1,500$1/sqft |
Source: Alternative Property Management Report a problem | ||
| 8/20/2020 | Listed for rent | $1,500$1/sqft |
Source: Alternative Property Management Report a problem | ||
| 4/21/2020 | Listing removed | $169,000$60/sqft |
Source: The Group Real Estate #2127062 Report a problem | ||
| 2/1/2020 | Listed for sale | $169,000$60/sqft |
Source: The Group Real Estate #2127062 Report a problem | ||
Public tax history
| Year | Property taxes | Tax assessment |
|---|---|---|
| 2025 | $1,444 +11.3% | $304,242 +5.3% |
| 2024 | $1,298 +13.5% | $288,996 +19.9% |
| 2023 | $1,144 -28.8% | $240,969 +1.3% |
| 2022 | $1,607 -5.4% | $237,895 +33.3% |
| 2021 | $1,699 +35.2% | $178,512 +13.3% |
| 2020 | $1,257 +0.5% | $157,572 +29% |
| 2018 | $1,250 -7.4% | $122,103 +2.9% |
| 2017 | $1,350 -0.6% | $118,637 +0.9% |
| 2016 | $1,358 -0.6% | $117,603 +11.4% |
| 2015 | $1,366 +6.7% | $105,565 +8% |
| 2014 | $1,281 +7% | $97,763 +6.4% |
| 2013 | $1,198 | $91,900 +91.7% |
| 2012 | -- | $47,945 |
| 2011 | -- | -- |
Find assessor info on the county website
Monthly payment
Climate risks
Neighborhood: 83431
Nearby schools
GreatSchools rating
- 6/10Jefferson Elementary SchoolGrades: K-5Distance: 2.2 mi
- 8/10Rigby Middle SchoolGrades: 6-8Distance: 3.2 mi
- 5/10Rigby Senior High SchoolGrades: 9-12Distance: 3.5 mi
Schools provided by the listing agent
- Elementary: MIDWAY 251EL
- Middle: MIDWAY 251JH
- High: RIGBY 251HS
Source: SRMLS. This data may not be complete. We recommend contacting the local school district to confirm school assignments for this home.
- $321,9002 bd1 ba1.5k sqft384 N 3500 E, Lewisville, ID 83431Off Market
- $260,4002 bd1 ba816 sqft377 N 3500 E, Lewisville, ID 83431Off Market
- $425,2003 bd2 ba1.5k sqft396 N 3500 E, Lewisville, ID 83431Off Market
- $317,600-- bd-- ba-- sqft398 N 3500 E, Lewisville, ID 83431Off Market
- $190,800-- bd-- ba-- sqft398 N 3500 E, Lewisville, ID 83431Off Market
- $831,5003 bd3 ba2.4k sqft390 N 3500 E, Lewisville, ID 83431Off Market
- $454,9002 bd2 ba1.1k sqft374 N 3500 E, Lewisville, ID 83431Off Market
- $611,3003 bd1 ba1.3k sqft399 N 3500 E, Lewisville, ID 83431Off Market
A local agent can set up tours, give advice and negotiate with sellers.
Similar homes
- $322,0004 bd1 ba2.3k sqft396 W 2 S, Rigby, ID 83442For Sale
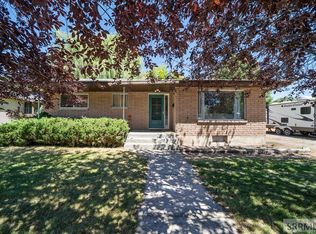 MLS ID #2187721, Brayden Buxton, Real Broker LLC. SRMLS
 - $300,0003 bd2 ba1.4k sqft872 Dalmation Dr, Idaho Falls, ID 83402For Sale
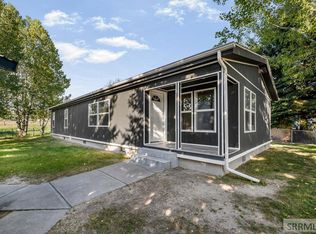 MLS ID #2187935, Shane Keele, Keller Williams Realty East Idaho. SRMLS
 - $400,0005 bd2 ba2.8k sqft3670 E 68 N, Rigby, ID 83442For Sale
 MLS ID #2187664, Greg Sellers, Keller Williams Realty East Idaho. SRMLS
 - $340,0004 bd2 ba1.9k sqft6864 N Orlinda Ln, Idaho Falls, ID 83401For Sale
 MLS ID #2185970, Linda DeLaGarza, NextHome Advantage Realty. SRMLS
 - $375,0003 bd2 ba2k sqft349 E 2 N, Rigby, ID 83442For SaleMLS ID #2187949, Jorelle McClellan, Silvercreek Realty Group. SRMLS
- $380,0004 bd2 ba3.4k sqft880 1st St, Idaho Falls, ID 83401For SaleMLS ID #2187889, Treyton Howell, Boss Real Estate. SRMLS
- $425,0004 bd2 ba2.5k sqft4234 E 295 N, Rigby, ID 83442For SaleMLS ID #2187942, Dakri Bernard, Keller Williams Realty East Idaho. SRMLS
- $385,0004 bd3 ba2.7k sqft(Undisclosed Address), Idaho Falls, ID 83401For SaleMLS ID #2186406, Russ Donahoo, eXp Realty LLC. SRMLS
- $415,0004 bd2 ba2.5k sqft31 N 3700 E, Rigby, ID 83442For SaleMLS ID #2187621, Dakri Bernard, Keller Williams Realty East Idaho. SRMLS
- $334,9005 bd2 ba2.7k sqft1688 Parley St, Idaho Falls, ID 83404For SaleMLS ID #2187177, Bryan Davis, eXp Realty LLC. SRMLS
- $385,0004 bd2 ba1.8k sqft420 W 1 S, Rigby, ID 83442For Sale By Owner
- $330,0003 bd1 ba1.7k sqft151 N 4000 E, Rigby, ID 83442For SaleMLS ID #2187575, Julie Winn, Century 21 High Desert. SRMLS
- $375,0005 bd2 ba3k sqft11260 N 15 E, Idaho Falls, ID 83401For SaleMLS ID #2182032, Adam Walz, Keller Williams Realty East Idaho. SRMLS
- $250,0005 bd2 ba3k sqft291 W 1 S, Rigby, ID 83442For SaleMLS ID #2186781, Jessica Andrus, Archibald-Bagley Real Estate. SRMLS
- $350,0003 bd2 ba1.6k sqft2766 W 3800 S, Rexburg, ID 83440For SaleMLS ID #2186773, Anderson Hicks Group, Keller Williams Realty East Idaho. SRMLS
- $440,0004 bd3 ba2.4k sqft2090 S Heather Ln, Ammon, ID 83406For SaleMLS ID #2187918, Renee Spurgeon, Silvercreek Realty Group. SRMLS
- $315,0004 bd2 ba1.7k sqft244 E 24th St, Idaho Falls, ID 83404For SaleMLS ID #2187393, Mark Dance, Keller Williams Realty East Idaho. SRMLS
- $345,0004 bd2 ba2k sqft1472 Austin Ave, Idaho Falls, ID 83404For SaleMLS ID #2187796, Billie Stoddard, Assist 2 Sell The Realty Team. SRMLS
- $316,0004 bd2 ba2k sqft935 Stanger Ave, Idaho Falls, ID 83404For SaleMLS ID #2187141, Paul Griffin, Real Broker LLC. SRMLS
- $325,0003 bd2 ba2.9k sqft2955 S Central Ave, Ammon, ID 83406For SaleMLS ID #2184690, Abigail Foster, Boise Premier Real Estate. SRMLS
