Rare opportunity in Brawley! This unique residential property at 388 N Palm features a beautifully converted 3-bedroom, 2-bath primary residence with an attached 1-bedroom, 1-bath JADU of approximately 490 sq. ft. Formerly a block market structure, the building was fully gutted and professionally transformed into residential use with extensive improvements throughout. The primary home includes new interior framing, drywall, electrical, plumbing, fixtures, finishes, air conditioning, and updated systems, while preserving the strength and character of the original block construction. The attached JADU has also been fully improved with its own functional living space, new electrical, plumbing, air conditioning, finishes, and fixtures. Major infrastructure upgrades were also completed, including new plumbing all the way to the main sewer line, new water taps, new electrical service from the pole, and new electrical panels. The brand-new driveway has also been completed, adding convenience and curb appeal. This property offers excellent flexibility for an owner-occupant, investor, or multi-generational living setup. Live in the main home and use the JADU for extended family or rental income, or explore the potential to rent both spaces. Because the attached unit qualifies as a JADU under California law, there may still be potential to add a larger ADU in the backyard, giving this property even more long-term upside. Buyer to verify all zoning, permitting, square footage, JADU/ADU potential, and rental use to their satisfaction.
Pending
$419,900
388 N Palm Ave, Brawley, CA 92227
3beds
1,458sqft
:
Get pre-qualified$2,733/mo
Single Family Residence
Built in 1961
5,898 Square Feet Lot
$-- Zestimate®
$288/sqft
$-- HOA
What's special
New plumbingNew electricalUpdated systemsAir conditioningNew interior framing
- 52 days |
- 165 |
- 5 |
Zillow last checked:
Listed by:
Ray Roben,
Roben Real Estate
Source: ICAOR,MLS#: 26833907IC
Facts & features
Interior
Bedrooms & bathrooms
- Bedrooms: 3
- Bathrooms: 2
- Full bathrooms: 2
Rooms
- Room types: Dining Room, Living Room, Kitchen, Formal Entry
Bathroom
- Features: 2 Primary Baths, Shower and Tub
Kitchen
- Features: Quartz Counters
Heating
- Central
Cooling
- Air Conditioning
Appliances
- Included: Dishwasher, Disposal, Exhaust Fan, Gas Water Heater
- Laundry: Laundry Room
Features
- Flooring: Carpet
- Has fireplace: No
- Fireplace features: None
Interior area
- Total structure area: 1,458
- Total interior livable area: 1,458 sqft
Property
Parking
- Total spaces: 2
- Parking features: Driveway
- Uncovered spaces: 2
Features
- Stories: 1
- Patio & porch: Covered Porch
- Pool features: None
- Spa features: None
- Fencing: Privacy,Fenced Yard,Fenced
Lot
- Size: 5,898 Square Feet
- Features: Back Yard, None, No Sprinklers
Details
- Zoning: residential
- Special conditions: Standard
Construction
Type & style
- Home type: SingleFamily
- Property subtype: Single Family Residence
Materials
- Block, Hard Coat
- Foundation: Slab
- Roof: Asphalt
Condition
- Updated/Remodeled
- New construction: No
- Year built: 1961
Utilities & green energy
- Gas: Natural
- Sewer: City
- Water: City
Community & HOA
Community
- Security: Carbon Monoxide Detector(s), Fire and Smoke Detection System, Firewall(s), Gated Community
Location
- Region: Brawley
Financial & listing details
- Price per square foot: $288/sqft
- Date on market: 6/3/2026
- Listing agreement: Exclusive Agency
- Listing terms: All Inclusive Trust Deed
- Road surface type: Alley Paved
Estimated market value
Not available
Estimated sales range
Not available
Not available
Price history
| Date | Event | Price |
|---|---|---|
| 7/13/2026 | Pending sale | $419,900$288/sqft |
Source:  ICAOR #26833907IC Report a problem ICAOR #26833907IC Report a problem | ||
| 6/3/2026 | Listed for sale | $419,900+179.9%$288/sqft |
Source: ICAOR #26833907IC Report a problem | ||
| 6/19/2025 | Listing removed | $150,000$103/sqft |
Source: ICAOR #25528903IC Report a problem | ||
| 6/6/2025 | Listed for sale | $150,000$103/sqft |
Source: ICAOR #25528903IC Report a problem | ||
Public tax history
Tax history is unavailable.
Monthly payment
Est. payment
Payment breakdown
Explore the cost of this home by adjusting the details. Changes won't be saved.Climate risks
Neighborhood: 92227
Nearby schools
GreatSchools rating
- 3/10J. W. Oakley Elementary SchoolGrades: K-5Distance: 0.2 mi
- 4/10Barbara Worth Junior High SchoolGrades: 6-8Distance: 0.8 mi
- 6/10Brawley High SchoolGrades: 9-12Distance: 0.7 mi
- $257,300-- bd-- ba-- sqft400 N Palm Ave, Brawley, CA 92227Off Market
- $335,9004 bd2 ba1.7k sqft370 N Palm Ave, Brawley, CA 92227Off Market
- $307,2003 bd2 ba1.3k sqft404 N Palm Ave, Brawley, CA 92227Off Market
- $301,400-- bd-- ba1.5k sqft362 N Palm Ave, Brawley, CA 92227Off Market
- $280,4003 bd1 ba1k sqft399 Ulloa Ave, Brawley, CA 92227Off Market
- $301,4003 bd2 ba1.4k sqft430 N Palm Ave, Brawley, CA 92227Off Market
- $220,1002 bd1 ba736 sqft401 Ulloa Ave, Brawley, CA 92227Off Market
- $236,1003 bd1 ba1k sqft379 Ulloa Ave, Brawley, CA 92227Off Market
A local agent can set up tours, give advice and negotiate with sellers.
Similar homes
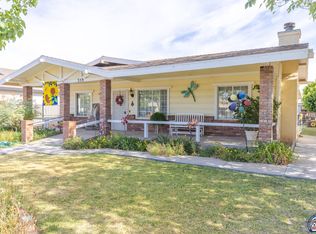
- $429,0004 bd3 ba1.8k sqft359 J St, Brawley, CA 92227For Sale
 MLS ID #26844909IC, Jitendra Goyal. ICAOR
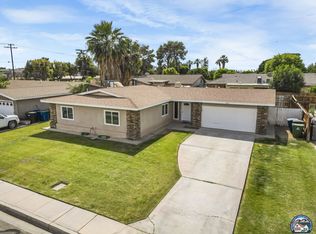
 - $439,0003 bd2 ba1.5k sqft683 Sycamore Dr, Brawley, CA 92227For Sale
 MLS ID #26822511IC, Shirley Escobedo. ICAOR
 - $410,0003 bd2 ba1.5k sqft337 Marigold Pl, Brawley, CA 92227For Sale
 MLS ID #26841211IC, Ernesto Rodriguez. ICAOR
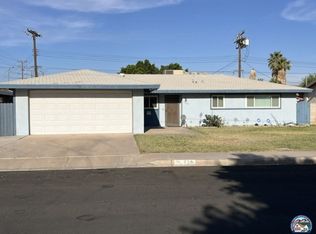
 - $350,0004 bd2 ba1.3k sqft720 S 3rd St, Brawley, CA 92227For Sale
 MLS ID #26843137IC, Andrew Dahm. ICAOR
 - $395,5004 bd3 ba1.3k sqft220 A St, Brawley, CA 92227For SaleMLS ID #26836317IC, Rafael Ponce. ICAOR
- $334,0004 bd2 ba1.4k sqft367 E J St, Brawley, CA 92227For SaleMLS ID #26834919IC, William Meza. ICAOR
- $300,0004 bd2 ba1.1k sqft285 W D St, Brawley, CA 92227For SaleMLS ID #26849029IC, Libby Gibson. ICAOR
- $460,0003 bd2 ba2k sqft4296 Forrester Rd, Brawley, CA 92227For SaleMLS ID #26656563IC, Cynthia Vandiver. ICAOR
- $370,0004 bd2 ba1.5k sqft659 Lindburgh Ct, Brawley, CA 92227New ConstructionMLS ID #26855831IC, Ray Roben. ICAOR
- from $429,9003 bd2 ba1.5k sqftSetina- Plan 1 Plan, Setina / Sedona, Brawley, CA 92227New ConstructionConde Real Estate and Mortgage
- $469,0005 bd4 ba1.9k sqft206 B St, Brawley, CA 92227For SaleMLS ID #26726803IC, Masoom Mona Goyal. ICAOR
- $305,0003 bd1 ba1.3k sqft169 J St, Brawley, CA 92227For SaleMLS ID #26852819IC, Tina Carroll. ICAOR
- $499,9003 bd2 ba1.8k sqft852 Bougainvillea Ct, Brawley, CA 92227New ConstructionMLS ID #26839153IC, Martin Conde. ICAOR
- $350,0003 bd2 ba1.4k sqft665 Lindburgh Ct, Brawley, CA 92227New ConstructionMLS ID #26854069IC, Ray Roben. ICAOR
- $439,0003 bd2 ba1.8k sqft719 Zozoa Ct, Brawley, CA 92227For SaleMLS ID #25617587IC, Ramon Ramirez. ICAOR
- $310,0003 bd2 ba1k sqft682 Lindburgh, Brawley, CA 92227New ConstructionMLS ID #26855281IC, Ray Roben. ICAOR
- $325,0003 bd2 ba1.2k sqft671 Lindburgh Ct, Brawley, CA 92227New ConstructionMLS ID #26855819IC, Ray Roben. ICAOR
- $435,0004 bd2 ba1.6k sqft1782 Ross Ave, El Centro, CA 92243For SaleMLS ID #26862225IC, Salvador Carrillo Jr.. ICAOR
- $499,9003 bd2 ba1.8k sqft855 Bougainvillea Ct, Brawley, CA 92227New ConstructionICAOR
- from $310,0003 bd2 ba1k sqft1 Plan, The Dunes, Brawley, CA 92227New ConstructionRoben Homes
Local buyer's agents are ready to help
