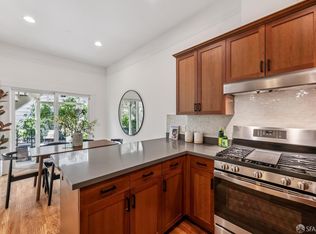
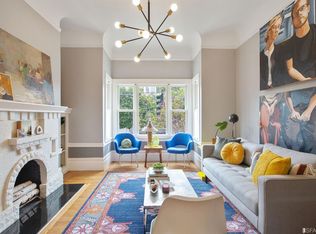
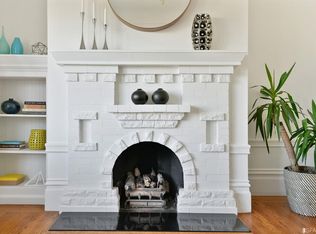
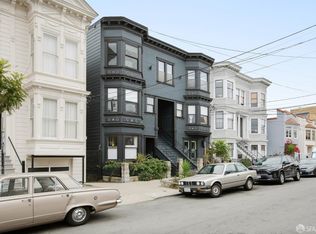
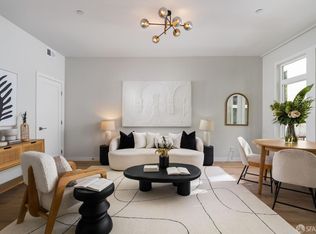
Welcome to 388 Noe Street, a light filled, top floor two bedroom, one bath home in the heart of the Castro. The flowing floor plan starts with an eat-in kitchen built around a custom banquette that's as cozy as it is practical, complete with beautiful millwork, glass backsplash and stainless appliances. The spacious living room overlooks the charming, historic street car line and bougainvillea laced fences, giving the space a true San Francisco feel. The primary suite offers generous space to relax along with a large closet for all your storage needs, while the second bedroom makes a wonderful home office with east facing windows, or a comfortable guest room. The updated bathroom rounds things out nicely. Curved ceiling moulding, a decorative fireplace surround and warm wood floors add character throughout, while fresh paint keeps things feeling bright and move in ready. Out back you'll find a shared garden with an area for outdoor dining and entertaining, as well as bike storage. You're close to MUNI and BART, and just minutes from great shopping, dining, entertainment, parks and green space, including the iconic Dolores Park. It's a wonderful opportunity for first time buyers and investors looking for character, charm and an unbeatable location.
For sale
Price cut: $5K (10/16)
$890,000
388 Noe St, San Francisco, CA 94114
2beds
--sqft
Tenancy in Common
Built in ----
4,896 Square Feet Lot
$-- Zestimate®
$--/sqft
$448/mo HOA
What's special
- 35 days
- 3,510
- 284
Zillow last checked:
Listing updated:
Listed by:
Forrest Gregg DRE #02276277 415-738-7000,
Compass 415-738-7000,
Peter J. Rodway DRE #02039991 503-997-0985,
Compass
Source: SFAR,MLS#: 426163401 Originating MLS: San Francisco Association of REALTORS
Facts & features
Interior
Bedrooms & bathrooms
- Bedrooms: 2
- Bathrooms: 1
- Full bathrooms: 1
Rooms
- Room types: Kitchen, Living Room
Primary bedroom
- Features: Closet
- Area: 0
- Dimensions: 0 x 0
Bedroom 1
- Area: 0
- Dimensions: 0 x 0
Bedroom 2
- Area: 0
- Dimensions: 0 x 0
Bedroom 3
- Area: 0
- Dimensions: 0 x 0
Bedroom 4
- Area: 0
- Dimensions: 0 x 0
Bathroom
- Features: Bidet, Tub w/Shower Over, Window
Dining room
- Features: Space in Kitchen
- Area: 0
- Dimensions: 0 x 0
Family room
- Area: 0
- Dimensions: 0 x 0
Kitchen
- Features: Breakfast Area, Quartz Counter
- Area: 0
- Dimensions: 0 x 0
Living room
- Features: View
- Area: 0
- Dimensions: 0 x 0
Cooling
- Window Unit(s)
Appliances
- Included: Dishwasher, Free-Standing Gas Range, Range Hood
- Laundry: None
Features
- Flooring: Tile, Wood
- Basement: None
- Number of fireplaces: 1
- Fireplace features: Brick, Decorative, Living Room
Interior area
- Total structure area: 0
Property
Features
- Fencing: Back Yard
- Has view: Yes
- View description: City
Lot
- Size: 4,896 Square Feet
- Features: Landscaped, Landscape Front
- Topography: Level
Details
- Parcel number: 3563011
- Special conditions: Standard
Construction
Type & style
- Home type: SingleFamily
- Architectural style: Traditional
- Property subtype: Tenancy in Common
- Attached to another structure: Yes
Condition
- Updated/Remodeled
- New construction: No
Utilities & green energy
- Sewer: Public Sewer
- Water: Public
- Utilities for property: Public
Community & HOA
Community
- Security: Security Fence, Security Gate
HOA
- Has HOA: Yes
- Services included: Common Areas, Insurance on Structure, Maintenance Structure, Maintenance Grounds
- HOA fee: $448 monthly
- HOA name: TIC Agreement for 380-388 Noe St
Location
- Region: San Francisco
- Elevation: 0
Financial & listing details
- Price range: $890K - $890K
- Date on market: 9/17/2026
- Cumulative days on market: 35 days
- Listing terms: Fractional
- Total actual rent: 0
- Road surface type: Paved Sidewalk
Estimated market value
Not available
Estimated sales range
Not available
Not available
Price history
| Date | Event | Price |
|---|---|---|
| 10/16/2026 | Price change | $890,000-0.6% |
Source:  SFAR #426163401 Report a problem | ||
| 9/18/2026 | Listed for sale | $895,000+5.3% |
Source: SFAR #426163401 Report a problem | ||
| 1/24/2018 | Sold | $850,000+13.5% |
Source: SFAR #465215 Report a problem | ||
| 12/15/2017 | Pending sale | $749,000 |
Source: Compass #465215 Report a problem | ||
| 11/27/2017 | Listed for sale | $749,000 |
Source: Compass #465215 Report a problem | ||
Public tax history
Tax history is unavailable.
Monthly payment
Est. payment
Payment breakdown
Explore the cost of this home by adjusting the details. Changes won't be saved.Climate risks
Neighborhood: Castro

Similar homes
- $899,0002 bd2 ba-- sqft242 Divisadero St APT 6, San Francisco, CA 94117For Sale
 MLS ID #426159926, Tim A. Brown DRE #00580970, KW Advisors. SFAR
- $869,0002 bd1 ba1k sqft1157 Alabama St, San Francisco, CA 94110For Sale
 MLS ID #426169830, Ryan Richard Lenox DRE #01936540, Compass. SFAR
- $895,0002 bd2 ba920 sqft365 12th St #367, San Francisco, CA 94103For Sale
 MLS ID #426166168, Jonathan B. Deason DRE #01802544, Vanguard Properties. SFAR
- $888,0001 bd2 ba825 sqft728 Page St APT 2, San Francisco, CA 94117For Sale
 MLS ID #426158857, Urbano Ezquerro DRE #01196056, AB Investments. SFAR
