Short Sale. Welcome to this BEAUTIFULLY MAINTAINED 4-bedroom, 3-bath townhome in the HIGHLY SOUGHT AFTER Stoneybrook South at ChampionsGate, where resort-style living, modern comfort, and incredible INVESTMENT POTENTIAL come together perfectly. Built in 2019 and FULLY FURNISHED, this stunning home still FEELS FRESH AND NEW, making it ideal as a primary residence, vacation getaway, or short-term rental opportunity. Located within a GUARD-GATED COMMUNITY, this spacious townhome welcomes you with a bright and open floor plan designed for both relaxing and entertaining. The main living spaces feature beautiful MARBLE-LOOK CERAMIC TILE FLOORING throughout, creating an elegant and easy-to-maintain living space. The Kitchen, Dining area, and Living Room flow seamlessly together, enhanced by ABUNDANT NATURAL LIGHT and views of the private outdoor retreat. Sliding glass doors from the Dining area open to the covered patio and PRIVATE POOL, all enclosed within a screened lanai, creating the perfect place to unwind after a day enjoying everything Central Florida has to offer. The STYLISH KITCHEN is designed to impress with an abundance of 42-inch cabinetry, stone countertops, SUBWAY TILE BACKSPLASH, stainless steel appliances, and a spacious island with breakfast bar seating, perfect for gathering with family and guests. A highly desirable feature, the main floor also includes A BEDROOM AND FULL BATH, ideal for guests, multi-generational living, or added privacy. Upstairs, the remaining bedrooms are comfortably carpeted, including the SPACIOUS PRIMARY SUITE featuring a large closet and PRIVATE EN SUITE BATH with dual sinks, tub/shower combination, and private water closet. Two additional bedrooms, another full bath, and a convenient LAUNDRY CLOSET complete the second floor. Residents of Stoneybrook South at ChampionsGate enjoy an incredible array of RESORT-STYLE AMENITIES, including a clubhouse, sparkling community pool, fitness center, playground, tennis courts, basketball courts, security, exterior maintenance, cable, internet, trash service, and so much more. PERFECTLY LOCATED near ChampionsGate Golf Club, WORLD-CLASS GOLF, shopping, restaurants, and entertainment are all just minutes away. You’ll also enjoy CONVENIENT ACCESS to Walt Disney World Resort, Universal Orlando Resort, and other famous Central Florida attractions, making this an outstanding location for both personal enjoyment and VACATION RENTAL APPEAL. With its private pool, fully furnished interior, modern finishes, and EXCEPTIONAL RESORT AMENITIES, this ChampionsGate townhome provides the perfect blend of luxury, convenience, and Florida lifestyle living. Call and schedule your tour today!
For sale
Price cut: $25K (7/1)
$350,000
388 OCEAN COURSE AVENUE, DAVENPORT, FL 33896
4beds
1,914sqft
Townhouse
Built in 2019
2,614 Square Feet Lot
$353,700 Zestimate®
$183/sqft
$680/mo HOA
What's special
- 128 days
- 128
- 19
Zillow last checked:
Listing updated:
Listed by:
Jenny Wemert 407-809-1193,
WEMERT GROUP REALTY LLC 407-743-8356,
Raheem Kelly Reid 413-240-8286,
WEMERT GROUP REALTY LLC
Source: Stellar MLS,MLS#: O6409895 Originating MLS: Orlando Regional
Originating MLS: Orlando Regional
Facts & features
Interior
Bedrooms & bathrooms
- Bedrooms: 4
- Bathrooms: 3
- Full bathrooms: 3
Primary bedroom
- Features: Ceiling Fan(s), En Suite Bathroom, Built-in Closet
- Level: Second
- Area: 182 Square Feet
- Dimensions: 14x13
Bedroom 2
- Features: Ceiling Fan(s), Built-in Closet
- Level: First
- Area: 143 Square Feet
- Dimensions: 11x13
Bedroom 3
- Features: Ceiling Fan(s), Built-in Closet
- Level: Second
- Area: 132 Square Feet
- Dimensions: 11x12
Bedroom 4
- Features: Ceiling Fan(s), Built-in Closet
- Level: Second
- Area: 132 Square Feet
- Dimensions: 11x12
Primary bathroom
- Features: Dual Sinks, Tub With Shower, Water Closet/Priv Toilet
- Level: Second
- Area: 96 Square Feet
- Dimensions: 8x12
Bathroom 2
- Features: Dual Sinks, Shower No Tub
- Level: Second
- Area: 96 Square Feet
- Dimensions: 12x8
Dining room
- Level: First
- Area: 140 Square Feet
- Dimensions: 10x14
Kitchen
- Features: Breakfast Bar, Pantry, Stone Counters, Built-in Closet
- Level: First
- Area: 135 Square Feet
- Dimensions: 15x9
Living room
- Level: First
- Area: 225 Square Feet
- Dimensions: 15x15
Heating
- Central
Cooling
- Central Air
Appliances
- Included: Dishwasher, Disposal, Dryer, Electric Water Heater, Range, Refrigerator, Washer
- Laundry: Laundry Closet
Features
- Ceiling Fan(s), Eating Space In Kitchen, Open Floorplan, PrimaryBedroom Upstairs, Stone Counters, Thermostat
- Flooring: Carpet, Ceramic Tile
- Doors: Sliding Doors
- Has fireplace: No
- Furnished: Yes
Interior area
- Total structure area: 2,114
- Total interior livable area: 1,914 sqft
Video & virtual tour
Property
Parking
- Parking features: Open
- Has uncovered spaces: Yes
Features
- Levels: Two
- Stories: 2
- Patio & porch: Covered, Patio, Screened
- Exterior features: Lighting, Sidewalk
- Has private pool: Yes
- Pool features: Gunite, In Ground, Screen Enclosure
- Has view: Yes
- View description: Pool
Lot
- Size: 2,614 Square Feet
- Features: Sidewalk
- Residential vegetation: Trees/Landscaped
Details
- Parcel number: 302527512900010820
- Zoning: RESI
- Special conditions: Short Sale
Construction
Type & style
- Home type: Townhouse
- Property subtype: Townhouse
Materials
- Block, Stucco
- Foundation: Block
- Roof: Shingle
Condition
- New construction: No
- Year built: 2019
Utilities & green energy
- Sewer: Public Sewer
- Water: Public
- Utilities for property: Cable Available, Electricity Available, Electricity Connected, Public, Sewer Connected, Water Connected
Community & HOA
Community
- Features: Association Recreation - Owned, Clubhouse, Community Mailbox, Fitness Center, Gated Community - Guard, Golf Carts OK, Golf, Park, Playground, Pool, Restaurant, Sidewalks, Tennis Court(s), Wheelchair Access
- Security: Gated Community, Smoke Detector(s)
- Pet fee: $0 monthly
- Subdivision: STONEYBROOK SOUTH NORTH PRCL PH 1
HOA
- Has HOA: Yes
- Amenities included: Basketball Court, Playground, Pool, Tennis Court(s)
- Services included: 24-Hour Guard, Cable TV, Community Pool, Internet, Maintenance Grounds
- HOA fee: $680 monthly
- HOA name: Scarlet Caamano
- HOA phone: 407-507-2800
- Second HOA name: Oasis Club At Champions Gate
Location
- Region: Davenport
Financial & listing details
- Price per square foot: $183/sqft
- Annual tax amount: $7,115
- Date on market: 5/22/2026
- Cumulative days on market: 128 days
- Listing terms: Cash,Conventional,FHA,VA Loan
- Ownership: Fee Simple
- Total actual rent: 0
- Electric utility on property: Yes
- Road surface type: Paved
Estimated market value
$353,700
$329,000 - $375,000
$2,431/mo
Price history
| Date | Event | Price |
|---|---|---|
| 7/1/2026 | Price change | $350,000-6.7%$183/sqft |
Source:  Stellar MLS #O6409895 Report a problem Stellar MLS #O6409895 Report a problem | ||
| 5/22/2026 | Listed for sale | $375,000$196/sqft |
Source: Stellar MLS #O6409895 Report a problem | ||
| 1/11/2026 | Listing removed | $3,000$2/sqft |
Source: Stellar MLS #S5118429 Report a problem | ||
| 1/19/2025 | Price change | $3,000-14.2%$2/sqft |
Source: Stellar MLS #S5118429 Report a problem | ||
| 1/13/2025 | Listed for rent | $3,495+31.9%$2/sqft |
Source: Stellar MLS #S5118429 Report a problem | ||
| 3/8/2023 | Listing removed | -- |
Source: Zillow Rentals Report a problem | ||
| 2/15/2023 | Listed for rent | $2,650-22.1%$1/sqft |
Source: Zillow Rentals Report a problem | ||
| 2/2/2023 | Listing removed | -- |
Source: Zillow Rentals Report a problem | ||
| 1/9/2023 | Price change | $3,400-10.5%$2/sqft |
Source: Zillow Rentals Report a problem | ||
| 11/23/2022 | Price change | $3,800-5%$2/sqft |
Source: Zillow Rental Network_1 #O6070460 Report a problem | ||
| 11/3/2022 | Listed for rent | $4,000$2/sqft |
Source: Zillow Rental Network_1 #O6070460 Report a problem | ||
Public tax history
Tax history is unavailable.
Monthly payment
Est. payment
Payment breakdown
Explore the cost of this home by adjusting the details. Changes won't be saved.Climate risks
Neighborhood: 33896
Nearby schools
Schools provided by the listing agent
- Elementary: Westside K-8
- High: Celebration High
Source: Stellar MLS. This data may not be complete. We recommend contacting the local school district to confirm school assignments for this home.
- $340,0004 bd3 ba1.9k sqft388 Ocean Course Ave, Kissimmee, FL 33896Off Market
- $450,0004 bd3 ba1.9k sqft392 Ocean Course Ave, Champions Gate, FL 33896For Sale
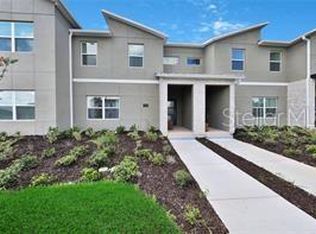
- $375,1004 bd3 ba1.9k sqft396 Ocean Course Ave, Kissimmee, FL 33896Off Market
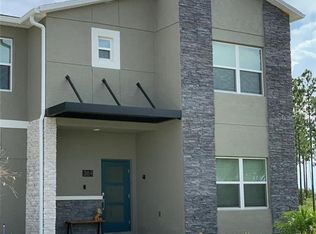
- $424,0005 bd4 ba2.1k sqft384 Ocean Course Ave, Kissimmee, FL 33896Off Market
Similar homes
- $350,0004 bd3 ba1.9k sqft680 PEBBLE BEACH DRIVE, DAVENPORT, FL 33896For Sale

 MLS ID #S5157980, Laura Lopez, AXEN REALTY, LLC. Stellar MLS
 - $368,0004 bd3 ba1.9k sqft212 OCEAN COURSE AVENUE, DAVENPORT, FL 33896For Sale
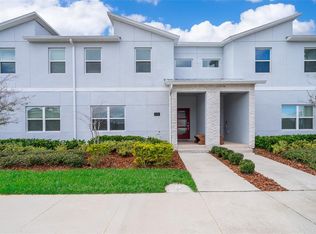 MLS ID #S5151020, Jose Collado, DECONOVA INTERNATIONAL REALTY. Stellar MLS
 - $380,0004 bd3 ba1.9k sqft374 OCEAN COURSE AVENUE, DAVENPORT, FL 33896For Sale
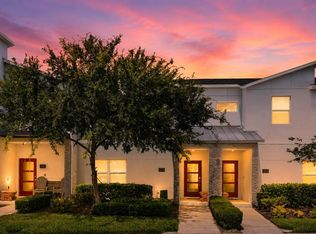 MLS ID #S5147801, Lily Chandler, KELLER WILLIAMS LEGACY REALTY. Stellar MLS
 - $349,0004 bd4 ba1.9k sqft433 BOGEY DRIVE, DAVENPORT, FL 33896For Sale
 MLS ID #O6439538, Xiaoyu Su, RATIO REAL ESTATE, LLC. Stellar MLS
 - $310,0004 bd3 ba1.9k sqft452 OCEAN COURSE AVENUE, DAVENPORT, FL 33896For SaleMLS ID #O6408953, Maricel Zaldumbide, AVENEW REALTY CORP. Stellar MLS
- $400,0004 bd3 ba1.9k sqft218 OCEAN COURSE AVENUE, DAVENPORT, FL 33896For SaleMLS ID #O6424775, Lucca Scarabottolo, AUTHENTIC REAL ESTATE TEAM. Stellar MLS
- $375,0003 bd3 ba2k sqft8975 FLUFFY LIE COURT, DAVENPORT, FL 33896For SaleMLS ID #O6444308, Brian Hamaoui, REAL BROKER, LLC. Stellar MLS
- $365,0004 bd4 ba1.9k sqft299 NINE IRON DRIVE, DAVENPORT, FL 33896For SaleMLS ID #O6425815, John Callahan, REDFIN CORPORATION. Stellar MLS
- $369,9993 bd2 ba1.7k sqft543 OCEAN COURSE AVENUE, DAVENPORT, FL 33896For SaleMLS ID #O6427230, Maegan Bagley, EXP REALTY LLC. Stellar MLS
- $420,0004 bd3 ba1.9k sqft590 PEBBLE BEACH DRIVE, DAVENPORT, FL 33896For SaleMLS ID #O6440326, Kerlin Torre Wesson, MY REALTY GROUP, LLC.. Stellar MLS
- $324,9973 bd3 ba1.9k sqft204 BOGEY DRIVE, DAVENPORT, FL 33896For SaleMLS ID #O6444242, Cristian Valderrama, VESTI LLC. Stellar MLS
- $385,0004 bd3 ba1.9k sqft1212 CHALLENGE DRIVE, DAVENPORT, FL 33896For SaleMLS ID #O6439770, Zhiming Xu, TOPSKY REALTY INC. Stellar MLS
- $395,0004 bd3 ba1.9k sqft278 OCEAN COURSE AVENUE, DAVENPORT, FL 33896For SaleMLS ID #O6374406, Gianfranco Coppola PLLC, LA ROSA REALTY KISSIMMEE. Stellar MLS
- $349,0003 bd3 ba1.3k sqft1159 DROP LANE, DAVENPORT, FL 33896For SaleMLS ID #O6427395, Elizandra Aguiar, CHARLES RUTENBERG REALTY ORLANDO. Stellar MLS
- $395,0004 bd3 ba1.9k sqft952 LEADER STREET, DAVENPORT, FL 33896For SaleMLS ID #S5153868, Maria Campos, COLDWELL BANKER REALTY. Stellar MLS
- $409,9005 bd4 ba2.1k sqft302 OCEAN COURSE AVENUE, DAVENPORT, FL 33896For SaleMLS ID #O6432403, Yvonne Barrero, PREFERRED REAL ESTATE BROKERS. Stellar MLS
- $349,9003 bd2 ba1.7k sqft1115 CHALLENGE DRIVE #1115, DAVENPORT, FL 33896For SaleMLS ID #O6398678, Andrea Arango, FORTUNE INTERNATIONAL REALTY. Stellar MLS
- $447,0005 bd4 ba2.1k sqft1034 SPLASH SHOT PLACE, DAVENPORT, FL 33896For SaleMLS ID #S5158203, Diego Villalba Hidalgo, DECONOVA INTERNATIONAL GROUP. Stellar MLS
- $334,9903 bd3 ba1.8k sqft161 NINE IRON DRIVE, DAVENPORT, FL 33896For SaleMLS ID #S5157896, Luis Pinto, MY REALTY GROUP, LLC.. Stellar MLS
- $319,9003 bd3 ba1.8k sqft502 BOGEY DRIVE, DAVENPORT, FL 33896For SaleMLS ID #O6392785, JIRO Filho, WRA BUSINESS & REAL ESTATE. Stellar MLS
