River Meadow Condominiums – a truly one of a kind townhouse that has been completely transformed into a custom showpiece, far from the ordinary cookie-cutter condo! This three-level home showcases a contemporary kitchen with European flair, designed for the baker at heart, featuring a commercial-style French door Convection oven, induction cooktop, built in microwave drawer , double farmhouse sink, granite countertops, subway tile backsplash, and charming architectural archways. Handcrafted barn-board built-ins, wainscotting, and gas fireplace add warmth, character, and cozy ambiance throughout. Step outside to a peaceful private deck overlooking a pond and 20 acres of common land, offering exceptional birdwatching, tranquility, and access to walking trails and the nearby Contoocook River. The beautifully remodeled bathroom is a work of art, featuring a tiled shower with stunning stone accents. Two spacious bedrooms are complemented by a third-floor loft, perfect for a home office, studio, or guest space with gas stove. Located within walking distance of the quintessential Village of Henniker—proudly known as "The Only Henniker on Earth"—this welcoming and artistic college-town community offers small-town charm with year-round activities. Enjoy nearby Pats Peak skiing, local lakes, river recreation, shops, restaurants, and community events. Conveniently situated just minutes from I-89, making commuting easy while allowing you to enjoy the best of New Hampshire living. This is a rare opportunity to own a truly distinctive home where creativity, comfort, and nature come together.
Active
Listed by: April Dunn & Associates LLC • April Dunn
$399,900
388 Western Avenue #B2, Henniker, NH 03242
2beds
1,329sqft
:
Get pre-qualified$3,012/mo
Condominium, Townhouse
Built in 1988
-- sqft lot
$390,400 Zestimate®
$301/sqft
$-- HOA
What's special
Gas fireplaceTwo spacious bedroomsBeautifully remodeled bathroomHandcrafted barn-board built-insBuilt in microwave drawerInduction cooktopCharming architectural archways
- 45 days |
- 388 |
- 12 |
Zillow last checked:
Listing updated:
Listed by:
April Dunn,
April Dunn & Associates LLC 603-565-5921
Source: PrimeMLS,MLS#: 5094771
Facts & features
Interior
Bedrooms & bathrooms
- Bedrooms: 2
- Bathrooms: 2
- Full bathrooms: 1
- 1/2 bathrooms: 1
Heating
- Baseboard
Cooling
- Other
Appliances
- Included: Dishwasher, Dryer, Microwave, Electric Range, Washer, Induction Cooktop
Features
- Natural Light
- Flooring: Carpet, Ceramic Tile, Vinyl
- Has basement: No
- Number of fireplaces: 1
- Fireplace features: Gas, 1 Fireplace
Interior area
- Total structure area: 1,329
- Total interior livable area: 1,329 sqft
- Finished area above ground: 1,329
- Finished area below ground: 0
Property
Parking
- Parking features: Paved, Assigned, Driveway
- Has uncovered spaces: Yes
Accessibility
- Accessibility features: 1st Floor 1/2 Bathroom
Features
- Levels: 2.5,Multi-Level
- Stories: 2.5
- Exterior features: Deck
- Waterfront features: Pond, Pond Frontage
Lot
- Features: Condo Development, Country Setting, Landscaped, Level, Abuts Conservation
Details
- Parcel number: HENNM2L397BU2
- Zoning description: Residential
- Special conditions: In Foreclosure
Construction
Type & style
- Home type: Townhouse
- Property subtype: Condominium, Townhouse
Materials
- Clapboard Exterior
- Foundation: Slab w/ Frost Wall
- Roof: Asphalt Shingle
Condition
- New construction: No
- Year built: 1988
Utilities & green energy
- Electric: Circuit Breakers
- Sewer: Public Sewer
- Utilities for property: Propane
Community & HOA
HOA
- Services included: Maintenance Grounds, Plowing, Trash, Condo Association Fee
- Additional fee info: Fee: $375
Location
- Region: Henniker
Financial & listing details
- Price per square foot: $301/sqft
- Tax assessed value: $131,500
- Annual tax amount: $4,855
- Date on market: 6/15/2026
Estimated market value
$390,400
$371,000 - $410,000
$2,533/mo
Price history
Price history is unavailable.
Public tax history
| Year | Property taxes | Tax assessment |
|---|---|---|
| 2024 | $4,282 | $131,500 |
| 2023 | $4,282 | $131,500 |
| 2022 | $4,282 +4.2% | $131,500 |
| 2020 | $4,108 +1.6% | $131,500 +14.9% |
| 2019 | $4,043 +4.9% | $114,400 |
| 2018 | $3,854 -0.7% | $114,400 |
| 2017 | $3,883 +1.8% | $114,400 |
| 2016 | $3,813 +5.9% | $114,400 |
| 2015 | $3,600 -10.3% | $114,400 -12.5% |
| 2014 | $4,013 | $130,800 |
Find assessor info on the county website
Monthly payment
Est. payment
Payment breakdown
Explore the cost of this home by adjusting the details. Changes won't be saved.Climate risks
Neighborhood: 03242
Nearby schools
GreatSchools rating
- 3/10Henniker Community SchoolGrades: PK-8Distance: 0.6 mi
- 5/10John Stark Regional High SchoolGrades: 9-12Distance: 5.4 mi
Schools provided by the listing agent
- Elementary: Henniker Community School
- Middle: Henniker Community School
- High: John Stark Regional High Sch
- District: Henniker Sch District SAU #24
Source: PrimeMLS. This data may not be complete. We recommend contacting the local school district to confirm school assignments for this home.
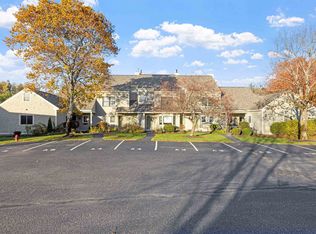
- $336,5002 bd2 ba1.4k sqft388 Western Ave UNIT A5, Henniker, NH 03242Sold
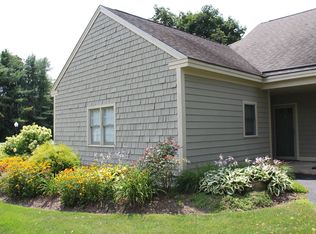
- $305,0002 bd2 ba1.4k sqft388 Western Ave UNIT D4, Henniker, NH 03242Sold
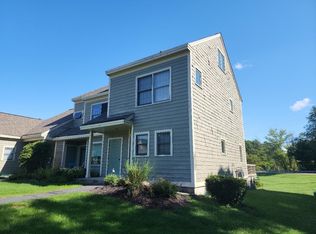
- $227,5002 bd2 ba1.4k sqft388 Western Ave UNIT G1, Henniker, NH 03242Sold
- $273,4002 bd1 ba1.3k sqft388 Western Ave UNIT A4, Henniker, NH 03242Off Market
- $296,1002 bd2 ba1.5k sqft388 Western Ave UNIT B3, Henniker, NH 03242Off Market
- $279,6002 bd2 ba1.4k sqft388 Western Ave UNIT C4, Henniker, NH 03242Off Market
- $270,9002 bd2 ba1.2k sqft388 Western Ave UNIT E5, Henniker, NH 03242Off Market
- $276,7002 bd2 ba1.4k sqft388 Western Ave UNIT H5, Henniker, NH 03242Off Market
A local agent can set up tours, give advice and negotiate with sellers.
A local lender can help you make sure your offer is ready when you are.
Similar homes
- $450,0003 bd2 ba1.7k sqft28 Westwood Lane, Henniker, NH 03242Active
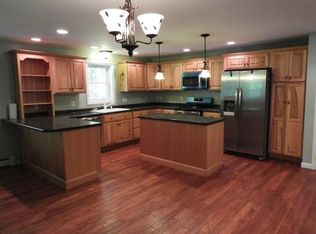 MLS ID #5092443, Penny Wilkens. PrimeMLS
 - $494,0002 bd3 ba1.8k sqft290 French Road, Henniker, NH 03242Active
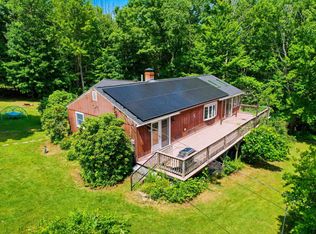 MLS ID #5099391, Angel Boyd. PrimeMLS
 - $375,0002 bd2 ba1.4k sqft27 patten hill Road, Hillsborough, NH 03244Active
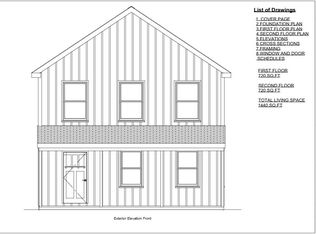 MLS ID #5094948, Eric Aho. PrimeMLS
 - $419,9002 bd1 ba1k sqft33 Moccasin Trail, Hillsborough, NH 03244Active
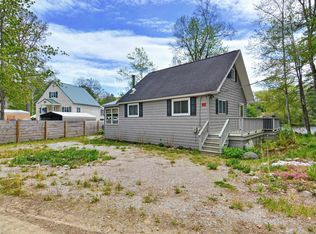 MLS ID #5089985, Ian Larose. PrimeMLS
 - $449,9003 bd2 ba1.7k sqft48 Turner Hill Road, Antrim, NH 03440ActiveMLS ID #5100630, Sharon Corr. PrimeMLS
- $380,0002 bd2 ba1.6k sqftCollins Landing, Weare, NH 03281ActiveMLS ID #5091506, Kimberley Martin. PrimeMLS
- $410,0002 bd2 ba1.5k sqftCollins Landing, Weare, NH 03281ActiveMLS ID #5085452, Kimberley Martin. PrimeMLS
- $--2 bd2 ba1.4k sqft35 Collins Landing Rd #35, Weare, NH 03281AuctionAuction.com 2
- $374,9002 bd1 ba995 sqft5 Holton Crossing Road, Deering, NH 03244ActiveMLS ID #5099427, Samantha Hagstrom. PrimeMLS
- $495,0002 bd2 ba1.3k sqft43 Moccasin Trail, Hillsborough, NH 03244ActiveMLS ID #5088120, Kelsey Malloy. PrimeMLS
- $320,0002 bd2 ba1.3k sqft21 Birch Tree Lane, Hillsborough, NH 03244ActiveMLS ID #5098083, Sarah Rollins. PrimeMLS
- $415,0003 bd2 ba1.7k sqft14 Ridgeway Drive, Newbury, NH 03255ActiveMLS ID #5096258, Ashley Feleen. PrimeMLS
- $475,0003 bd2 ba1.3k sqft8 Blair Ave, Hillsboro, NH 03244For Sale By Owner
- $344,9002 bd2 ba1.4k sqftCollins Landing, Weare, NH 03281ActiveMLS ID #5078136, Deborah Smith. PrimeMLS
- $450,0004 bd2 ba1.6k sqft17 WEST Street, Antrim, NH 03440ActiveMLS ID #5102359, Samantha Hagstrom. PrimeMLS
- $499,0003 bd2 ba1.7k sqft68 Route 127, Warner, NH 03278ActiveMLS ID #5101278, Nicole Howley. PrimeMLS
- $409,9003 bd2 ba1.9k sqft65 Pleasant Street, Antrim, NH 03440ActiveMLS ID #5098100, Heather Johnson. PrimeMLS
- $479,0002 bd2 ba1.6k sqft950 Route 103 E, Warner, NH 03278ActiveMLS ID #5098811, Davis B McVay. PrimeMLS
- $--3 bd1 ba1.7k sqft151 State Rte #202, Bennington, NH 03442AuctionAuction.com 1
- $400,0002 bd1 ba816 sqft91 Rockingham Street, Concord, NH 03301PendingMLS ID #5101026, Jason Manning. PrimeMLS
