Take a step inside the Garnet model by Homes by Deltona at Sunny Hills. The Garnet is a 3-bedroom, 2-bathroom home with a finished 2 car garage. This beautiful home boasts a large open concept living area, perfect for entertaining. Long day? step outside into quiet, peaceful solitude and enjoy the ambiance of your covered back porch. The spacious master suite and large walk-in closet is sure to win your heart - showcasing a freestanding tub, his and hers vanities and separate walk-in shower, the master bath is the epitome of relaxation. Large secondary bedrooms offer ample space for kids and visitors alike, along with a bonus room that can be used as an office, playroom, study, etc. Start your morning with a cup of coffee on your covered front porch. Additionally, enjoy the confidence that comes with a 2-10 builders warranty.
New construction
$299,900
3880 Bricknell Ave, Chipley, FL 32428
3beds
1,760sqft
Single Family Residence
Built in 2025
10,018 Square Feet Lot
$-- Zestimate®
$170/sqft
$-- HOA
What's special
Large secondary bedroomsSpacious master suiteCovered front porchCovered back porchFreestanding tubSeparate walk-in showerLarge walk-in closet
- 2 days
- 54
- 1
Zillow last checked:
Listing updated:
Listed by:
Sara Iaropoli 914-837-2287,
Deltona Marketing at Sunny Hills Inc
Source: CPAR,MLS#: 797816 Originating MLS: Central Panhandle Association of REALTORS
Facts & features
Interior
Bedrooms & bathrooms
- Bedrooms: 3
- Bathrooms: 2
- Full bathrooms: 2
Rooms
- Room types: Bedroom, Primary Bedroom, Bonus Room
Primary bedroom
- Level: First
- Dimensions: 16 x 13.1
Bedroom
- Level: First
- Dimensions: 12 x 11.4
Bedroom
- Level: First
- Dimensions: 12 x 12
Heating
- Central, Electric
Cooling
- Central Air, Ceiling Fan(s)
Appliances
- Included: Electric Cooktop, Electric Oven, Electric Range, Electric Water Heater, Plumbed For Ice Maker
Features
- Double Vanity, Main Level Primary, Soaking Tub, Separate Shower, Walk-In Closet(s)
- Flooring: Plank, Vinyl
Interior area
- Total structure area: 1,760
- Total interior livable area: 1,760 sqft
Property
Parking
- Total spaces: 2
- Parking features: Garage, Garage Door Opener
- Garage spaces: 2
Features
- Patio & porch: Covered, Patio, Porch
Lot
- Size: 10,018 Square Feet
- Dimensions: 80 x 125 x 80 x 125
- Features: Sprinkler System, Paved
Details
- Parcel number: 000000000100170007
- Special conditions: Listed As-Is
Construction
Type & style
- Home type: SingleFamily
- Architectural style: Craftsman
- Property subtype: Single Family Residence
Materials
- Vinyl Siding, Wood Frame
- Foundation: Slab
- Roof: Asphalt
Condition
- New construction: Yes
- Year built: 2025
Utilities & green energy
- Utilities for property: Underground Utilities
Community & HOA
Community
- Features: Short Term Rental Allowed
- Security: Smoke Detector(s)
- Subdivision: Sunny Hills
HOA
- Has HOA: No
Location
- Region: Chipley
Financial & listing details
- Price per square foot: $170/sqft
- Tax assessed value: $10,000
- Annual tax amount: $159
- Date on market: 11/12/2026
Estimated market value
Not available
Estimated sales range
Not available
Not available
Price history
| Date | Event | Price |
|---|---|---|
| 11/12/2026 | Listed for sale | $299,900$170/sqft |
Source:  CPAR #797816 Report a problem | ||
Public tax history
| Year | Property taxes | Tax assessment |
|---|---|---|
| 2025 | $160 +20% | $7,700 +10% |
| 2024 | $133 +60.3% | $7,000 +192.2% |
| 2023 | $83 +15.2% | $2,396 +10% |
| 2022 | $72 +17% | $2,178 +10% |
| 2021 | $62 +7.1% | $1,980 +10% |
| 2020 | $58 -1.7% | $1,800 |
| 2019 | $58 -1.6% | $1,800 |
| 2018 | $59 -1.8% | $1,800 |
| 2017 | $61 | $1,800 |
| 2016 | $61 -6.9% | $1,800 -10% |
| 2015 | $65 | $2,000 |
| 2014 | -- | $2,000 |
| 2013 | -- | $2,000 |
| 2012 | -- | $2,000 -50% |
| 2011 | -- | $4,000 -50% |
| 2010 | -- | $8,000 -33.3% |
| 2009 | -- | $12,000 -7.7% |
| 2008 | -- | $13,000 -23.5% |
| 2007 | -- | $17,000 +372.2% |
| 2005 | -- | $3,600 +125% |
| 2004 | -- | $1,600 |
| 2003 | -- | $1,600 |
| 2002 | -- | $1,600 |
| 2001 | -- | $1,600 |
| 2000 | -- | $1,600 |
Find assessor info on the county website
Monthly payment
Est. payment
Payment breakdown
Explore the cost of this home by adjusting the details. Changes won't be saved.Climate risks
Neighborhood: 32428


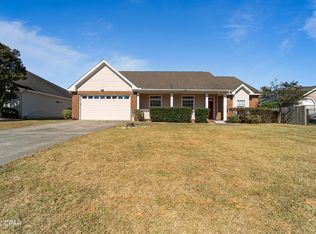
Similar homes
- $278,7003 bd2 ba1.2k sqft3888 Bricknell Ave, Chipley, FL 32428New Construction
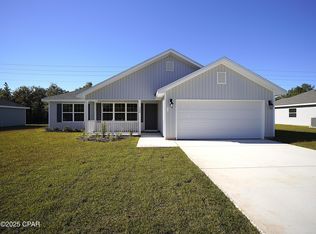 MLS ID #797795, Sara Iaropoli. CPAR
- $283,4123 bd2 ba1.5k sqft4208 Auburndale Dr, Chipley, FL 32428New Construction
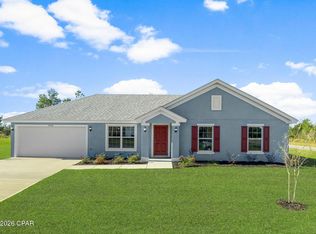 MLS ID #797824, Sara Iaropoli. CPAR
- $282,8523 bd2 ba1.6k sqft4210 Auburndale Dr, Chipley, FL 32428New Construction
 MLS ID #797828, Sara Iaropoli. CPAR
- from $295,0003 bd2 ba2.4k sqftThe Garnet Plan, Sunny Hills, Chipley, FL 32428New Construction
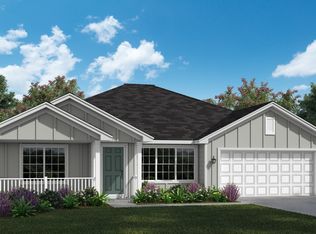 Homes by Deltona at Sunny Hills
