Just minutes east of McCook, along Highway 6, spectacular views of the countryside and Republican River Valley can be found. This 3-bedroom, 2-bath home features a beautiful updated kitchen with an open living and dining area. Plenty of space with 4+ acres to roam, expand, or simply enjoy the outdoors. A 2-car attached garage plus a carport provides ample covered parking. You’ll also appreciate the 50x40 outbuilding, perfect for storing equipment, vehicles, or recreational toys. More photos to come!
For sale
$374,000
38875 Us Highway 6, Mc Cook, NE 69001
3beds
2baths
1,508sqft
Acreage
Built in 1972
4.06 Acres Lot
$359,100 Zestimate®
$248/sqft
$-- HOA
What's special
Beautiful updated kitchen
- 136 days |
- 200 |
- 14 |
Zillow last checked:
Listing updated:
Listed by:
Bobby Gaulke,
MNB Realty, LLC
Source: Nebraska Realtors Outstate,MLS#: 36200
Facts & features
Interior
Bedrooms & bathrooms
- Bedrooms: 3
- Bathrooms: 2
- Main level bedrooms: 1
Primary bedroom
- Level: Upper
- Area: 154
- Dimensions: 14 x 11
Bedroom 2
- Level: Upper
- Area: 130
- Dimensions: 13 x 10
Bedroom 3
- Level: Lower
- Area: 117
- Dimensions: 13 x 9
Dining room
- Features: Kit/Din Combo, Laminate
Family room
- Features: Sunken, Tile
- Level: Main
- Area: 336
- Dimensions: 24 x 14
Kitchen
- Features: Eat-In Kitchen, Laminate
- Area: 216
- Dimensions: 18 x 12
Living room
- Features: Laminate
- Level: Main
- Area: 228
- Dimensions: 19 x 12
Basement
- Area: 540
Heating
- Propane
Cooling
- Central Air
Appliances
- Included: Gas Range, Dishwasher, Disposal, Refrigerator, Microwave, Kitchen Vent, All Appliances Incl, Water Heater
- Laundry: Lower Level
Features
- Flooring: Laminate, Tile, Concrete
- Doors: Storm Door(s)
- Windows: Storm Window(s)
- Basement: Partial,Partially Finished
- Number of fireplaces: 2
- Fireplace features: Family Room, Two, Wood Burning
Interior area
- Total structure area: 2,048
- Total interior livable area: 1,508 sqft
- Finished area above ground: 1,508
Property
Parking
- Total spaces: 2
- Parking features: Attached, Garage Door Opener
- Attached garage spaces: 2
Features
- Levels: Multi/Split
- Patio & porch: Patio
- Exterior features: Rain Gutters
- Waterfront features: None
Lot
- Size: 4.06 Acres
- Features: Landscaped
Details
- Additional structures: Shed(s), Outbuilding
- Parcel number: 000480300
Construction
Type & style
- Home type: SingleFamily
- Property subtype: Acreage
Materials
- Frame, Brick, Steel Siding
- Roof: Comp/Shingle
Condition
- 41-60 YRS
- New construction: No
- Year built: 1972
Utilities & green energy
- Sewer: Septic Tank
- Water: Well
Community & HOA
Community
- Security: Smoke Detector(s)
Location
- Region: Mc Cook
Financial & listing details
- Price per square foot: $248/sqft
- Tax assessed value: $312,683
- Annual tax amount: $1,869
- Date on market: 3/6/2026
- Road surface type: Gravel
Estimated market value
$359,100
$341,000 - $377,000
$1,331/mo
Price history
| Date | Event | Price |
|---|---|---|
| 3/25/2026 | Price change | $374,000-1.3%$248/sqft |
Source: Nebraska Realtors Outstate #36200 Report a problem | ||
| 3/15/2026 | Price change | $379,000-2.8%$251/sqft |
Source: Nebraska Realtors Outstate #36200 Report a problem | ||
| 3/6/2026 | Listed for sale | $390,000+4%$259/sqft |
Source: Nebraska Realtors Outstate #36200 Report a problem | ||
| 4/6/2022 | Listing removed | -- |
Source: Local MLS Report a problem | ||
| 3/31/2022 | Pending sale | $375,000$249/sqft |
Source: Local MLS #30678 Report a problem | ||
| 3/15/2022 | Listed for sale | $375,000+102.7%$249/sqft |
Source: Local MLS #30678 Report a problem | ||
| 5/31/2017 | Sold | $185,000$123/sqft |
Source: Public Record Report a problem | ||
Public tax history
| Year | Property taxes | Tax assessment |
|---|---|---|
| 2024 | $1,731 -42% | $312,683 +3.5% |
| 2023 | $2,985 +35.2% | $302,083 +48.9% |
| 2022 | $2,208 -3.1% | $202,888 |
| 2021 | $2,278 -8.5% | $202,888 |
| 2020 | $2,490 +12.3% | $202,888 +5% |
| 2019 | $2,217 +11% | $193,215 +6.2% |
| 2018 | $1,997 +66.4% | $182,015 +11.4% |
| 2017 | $1,200 -22.4% | $163,445 +18.2% |
| 2016 | $1,547 +29.1% | $138,305 +28.5% |
| 2015 | $1,199 -11.6% | $107,618 |
| 2014 | $1,357 -9.5% | $107,618 +14.4% |
| 2013 | $1,499 -8% | $94,037 |
| 2012 | $1,629 +4.1% | $94,037 |
| 2011 | $1,565 +0.9% | $94,037 |
| 2010 | $1,552 -6.2% | $94,037 |
| 2009 | $1,654 | $94,037 |
Find assessor info on the county website
Monthly payment
Est. payment
Payment breakdown
Explore the cost of this home by adjusting the details. Changes won't be saved.Climate risks
Neighborhood: 69001
Nearby schools
GreatSchools rating
- 8/10Southwest Elementary-IndianolaGrades: PK-5Distance: 7.5 mi
- NASouthwest Middle School-BartleyGrades: 6-8Distance: 13.7 mi
- 4/10Southwest Jr/Sr High SchoolGrades: 9-12Distance: 13.7 mi
Schools provided by the listing agent
- Elementary: Mccook
- Middle: Mccook
- High: Mccook
Source: Nebraska Realtors Outstate. This data may not be complete. We recommend contacting the local school district to confirm school assignments for this home.
- $194,9003 bd2 ba1.1k sqft38879 Us Highway 6, Mccook, NE 69001Off Market
- $13,039-- bd-- ba-- sqft38879 Us Highway 6, Mc Cook, NE 69001Off Market
- $145,9003 bd1 ba1.4k sqft38923 Us Highway 6, Mc Cook, NE 69001Off Market
- $258,9004 bd1 ba2.8k sqft38933 Us Highway 6, Mccook, NE 69001Off Market
- $363,5004 bd2 ba3.2k sqft38943 Us Highway 6, Mccook, NE 69001Off Market
- $724,720-- bd1 ba1.1k sqft38986 Us Highway 6, Mccook, NE 69001Off Market
- $247,0005 bd2 ba1.4k sqft38939 Us Highway 6, Mc Cook, NE 69001Off Market
- $390,1002 bd3 ba1.8k sqft71593 Road 388, Mccook, NE 69001Off Market
A local agent can set up tours, give advice and negotiate with sellers.
Similar homes
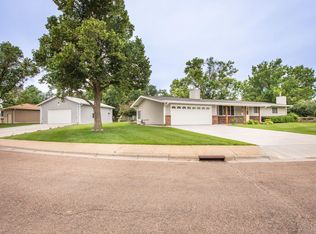
- $370,0004 bd3 ba1.3k sqft310 Apache Dr, McCook, NE 69001For Sale
 MLS ID #36572, Katie A Graham, Graham Real Estate. Nebraska Realtors Outstate
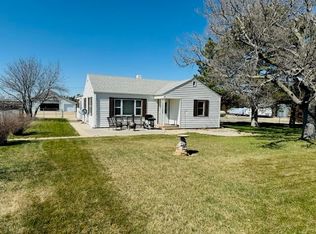
 - $445,0003 bd2 ba1.4k sqft71653 Road 383, McCook, NE 69001For Sale
 MLS ID #36146, Kate Warner, MNB Realty, LLC. Nebraska Realtors Outstate
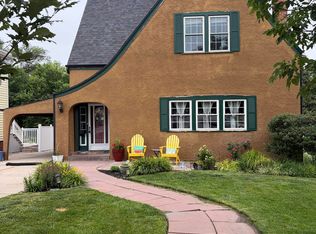
 - $345,0004 bd4 ba2.2k sqft113 E M St, McCook, NE 69001For Sale
 MLS ID #36536, Christi Evans, Golden Plains Realty. Nebraska Realtors Outstate
 - $460,0004 bd3 ba1.7k sqft71891 Calabria Dr, McCook, NE 69001For Sale
 MLS ID #35665, Courtney Pollmann, Graham Real Estate. Nebraska Realtors Outstate
 - $375,0002 bd2 ba1k sqft37896 Us Highway 6, Culbertson, NE 69024For SaleMLS ID #36280, Kate Warner, MNB Realty, LLC. Nebraska Realtors Outstate
- $230,0003 bd2 ba1.7k sqft701 E 1st St, McCook, NE 69001For SaleMLS ID #36598, Shalynn Reichert, Golden Plains Realty. Nebraska Realtors Outstate
- $210,0004 bd2 ba1.5k sqft3 Club House Dr, McCook, NE 69001For SaleMLS ID #36716, Katie A Graham, Graham Real Estate. Nebraska Realtors Outstate
- $254,0003 bd2 ba1.1k sqft1311 W 3rd St, McCook, NE 69001For SaleMLS ID #36331, Shalynn Reichert, Golden Plains Realty. Nebraska Realtors Outstate
- $215,0005 bd2 ba1.1k sqft1609 W 4th St, McCook, NE 69001For SaleMLS ID #36551, Katie A Graham, Graham Real Estate. Nebraska Realtors Outstate
- $209,5004 bd2 ba1.5k sqft704 W 1st St, McCook, NE 69001For SaleMLS ID #36379, Katie A Graham, Graham Real Estate. Nebraska Realtors Outstate
- $325,0003 bd2 ba1.5k sqft71854 Road 374, Culbertson, NE 69024For SaleMLS ID #36150, Christi Evans, Golden Plains Realty. Nebraska Realtors Outstate
- $259,0004 bd2 ba1.6k sqft308 S 8th St, McCook, NE 69001For SaleMLS ID #36154, Kate Warner, MNB Realty, LLC. Nebraska Realtors Outstate
- $485,0004 bd3 ba1.4k sqft1401 E C St, Mc Cook, NE 69001For SaleMLS ID #35639, Randy Bauer, MNB Realty, LLC. Nebraska Realtors Outstate
- $439,0004 bd3 ba1.3k sqft804 W S St, McCook, NE 69001For SaleMLS ID #36243, Amanda G Sackett, Graham Real Estate. Nebraska Realtors Outstate
- $188,0004 bd3 ba1.2k sqft1105 W 2nd St, McCook, NE 69001For SaleMLS ID #36444, Melanie Goodenberger, Golden Plains Realty. Nebraska Realtors Outstate
- $195,0002 bd1 ba1.1k sqft207 W 11th St, McCook, NE 69001For SaleMLS ID #36618, Randy Bauer, MNB Realty, LLC. Nebraska Realtors Outstate
- $454,0003 bd2 ba1.7k sqft807 W S St, McCook, NE 69001New ConstructionMLS ID #35855, Randy Bauer, MNB Realty, LLC. Nebraska Realtors Outstate
- $215,0005 bd2 ba1k sqft906 W J St, McCook, NE 69001For SaleMLS ID #36044, Scott Wesch, MNB Realty, LLC. Nebraska Realtors Outstate
