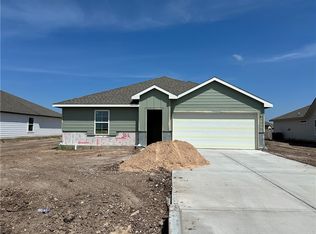
This beauty is luxury living with three bedrooms and two baths. This beautiful home features large secondary bedrooms with walk-in closets. Open living, dining, and kitchen provides abundant space without all the cost. The primary bedroom suite is fit for a king sized bed and features a large walk-in closet.
Pending
$284,900
389 Harvest Lake Dr, Snook, TX 77878
3beds
1,517sqft
Single Family Residence
Built in 2026
8,712 Square Feet Lot
$267,400 Zestimate®
$188/sqft
$65/mo HOA
What's special
Three bedroomsTwo bathsLarge walk-in closet
- 76 days |
- 12 |
- 0 |
Zillow last checked:
Listing updated:
Listed by:
Douglas French TREC #0610100 979-224-0008,
Stylecraft Brokerage, LLC
Source: BCSMLS,MLS#: 26006621 Originating MLS: Bryan College Station Regional AOR
Originating MLS: Bryan College Station Regional AORFacts & features
Interior
Bedrooms & bathrooms
- Bedrooms: 3
- Bathrooms: 2
- Full bathrooms: 2
Primary bedroom
- Level: Main
- Dimensions: 16' x 13'
Bedroom
- Level: Main
- Dimensions: 11'10" x 10'
Bedroom
- Level: Main
- Dimensions: 11'03" x 10'
Dining room
- Level: Main
- Dimensions: 10'7" x 10'11"
Kitchen
- Level: Main
- Dimensions: 17'6" x 8'3"
Living room
- Level: Main
- Dimensions: 14'9" x 16'11"
Heating
- Central, Electric
Cooling
- Central Air, Ceiling Fan(s), Electric
Appliances
- Included: Electric Water Heater
Features
- Ceiling Fan(s), Programmable Thermostat
Interior area
- Total structure area: 1,517
- Total interior livable area: 1,517 sqft
Property
Parking
- Total spaces: 2
- Parking features: Attached, Garage
- Attached garage spaces: 2
Accessibility
- Accessibility features: None
Features
- Levels: One
- Stories: 1
- Fencing: Wood
Lot
- Size: 8,712 Square Feet
Details
- Parcel number: 1035906
Construction
Type & style
- Home type: SingleFamily
- Property subtype: Single Family Residence
Condition
- Under Construction
- New construction: Yes
- Year built: 2026
Details
- Builder name: Stylecraft
Utilities & green energy
- Sewer: Public Sewer
- Water: Public
- Utilities for property: Sewer Available, Water Available
Green energy
- Energy efficient items: Thermostat
- Indoor air quality: Ventilation
Community & HOA
Community
- Subdivision: Grand Lake of Snook
HOA
- Has HOA: Yes
- Amenities included: Management
- Services included: Association Management
- HOA fee: $780 annually
Location
- Region: Snook
Financial & listing details
- Price per square foot: $188/sqft
- Date on market: 6/2/2026
- Cumulative days on market: 77 days
Estimated market value
$267,400
$254,000 - $281,000
$2,186/mo
Price history
| Date | Event | Price |
|---|---|---|
| 7/6/2026 | Pending sale | $284,900$188/sqft |
Source:  BCSMLS #26006621 Report a problem BCSMLS #26006621 Report a problem | ||
| 3/13/2026 | Listed for sale | $284,900$188/sqft |
Source:  Stylecraft Homes Report a problem Stylecraft Homes Report a problem | ||
Public tax history
Tax history is unavailable.
Monthly payment
Est. payment
Payment breakdown
Explore the cost of this home by adjusting the details. Changes won't be saved.Climate risks
Neighborhood: 77878
Nearby schools
GreatSchools rating
- 6/10Snook Elementary SchoolGrades: PK-5Distance: 0.6 mi
- 5/10Snook SecondaryGrades: 6-12Distance: 0.6 mi
Schools provided by the listing agent
- Middle: ,
- District: Snook
Source: BCSMLS. This data may not be complete. We recommend contacting the local school district to confirm school assignments for this home.
- $--4 bd2 ba1.6k sqft377 Harvest Lake Dr, Snook, TX 77878Sold
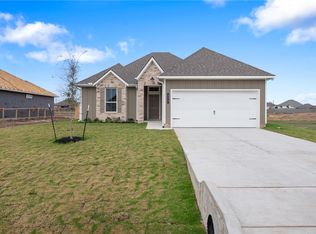
- $270,9003 bd2 ba1.3k sqft413 Harvest Lake Dr, Snook, TX 77878New Construction

- $--3 bd2 ba1.4k sqft366 Harvest Lake Dr, Snook, TX 77878Sold
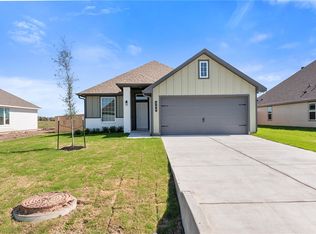
- $--3 bd2 ba1.5k sqft365 Harvest Lake Dr, Snook, TX 77878Sold
- $288,9004 bd2 ba1.6k sqft402 Harvest Lake Dr, Snook, TX 77878New Construction
- $--4 bd3 ba2k sqft354 Harvest Lake Dr, Snook, TX 77878Sold
- $299,9003 bd2 ba1.8k sqft353 Harvest Lake Dr, Snook, TX 77878New Construction
- $289,9003 bd2 ba1.6k sqft342 Harvest Lake Dr, Snook, TX 77878New Construction
A local agent can set up tours, give advice and negotiate with sellers.
Similar homes
- $289,9003 bd2 ba1.6k sqft342 Harvest Lake Dr, Snook, TX 77878New Construction
 BCSMLS
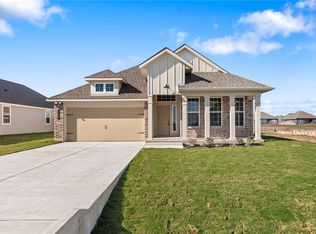
 - $299,9003 bd2 ba1.8k sqft353 Harvest Lake Dr, Snook, TX 77878New Construction
 BCSMLS
 - $246,0703 bd2 ba1.4k sqft353 Combine Rd, Snook, TX 77878New Construction
 BCSMLS
 - $242,7203 bd2 ba1.4k sqft401 Combine Rd, Snook, TX 77878New Construction
 HAR
HAR - $276,9003 bd2 ba1.3k sqft6057 Badger St, Bryan, TX 77807New ConstructionBCSMLS
- $289,9003 bd2 ba1.3k sqft1966 Cambria Dr, Bryan, TX 77807New ConstructionBCSMLS
- $271,9003 bd2 ba1.2k sqft1918 McArthur Ave, Bryan, TX 77803New ConstructionBCSMLS
- $299,9003 bd2 ba1.5k sqft1806 Rubicon Ct, Caldwell, TX 77836New ConstructionMLS ID #26010101, Jennifer Fredericks, Inhabit Real Estate Group. BCSMLS
- $326,0003 bd2 ba1.6k sqft6325 Southern Cross Dr, College Station, TX 77845For SaleMLS ID #26010113, Jan Batchelor, Cortiers Real Estate. BCSMLS
- $292,9003 bd2 ba1.5k sqft1924 McArthur Ave, Bryan, TX 77803New ConstructionBCSMLS
- $307,5003 bd2 ba1.6k sqft15478 Baker Meadow Loop, College Station, TX 77845For SaleMLS ID #26001740, Alexis Knox, Knox Realty Advisors, LLC. BCSMLS
- $274,9003 bd2 ba1.3k sqft3098 Peterson Way, Bryan, TX 77802For SaleMLS ID #26007162, Jason Bienski, BHHS Caliber Realty. BCSMLS
- $310,0004 bd3 ba1.6k sqft2123 Mountain Wind Loop, Bryan, TX 77807For SaleMLS ID #26009414, Teri Fitzjerrell, Cortiers Real Estate. BCSMLS
- $325,0003 bd2 ba1.6k sqft2509 Cordova Ridge Ct, College Station, TX 77845For SaleMLS ID #26008623, Wendy Flynn, Keller Williams Realty Brazos Valley office. BCSMLS
- from $288,9003 bd2 ba1.5k sqftThe 1514 Plan, The Reserve at Foxwood, Bryan, TX 77807New ConstructionStylecraft Homes
- $250,0003 bd2 ba1.2k sqft203 36th Rdg, Caldwell, TX 77836For SaleMLS ID #26005337, Ryan Derkowski, BHHS Caliber Realty. BCSMLS
- $304,9004 bd2 ba1.6k sqft6073 Badger St, Bryan, TX 77807New ConstructionBCSMLS
- $301,0003 bd2 ba1.5k sqft10639 Natural Pond Rd, College Station, TX 77845For SaleMLS ID #26005851, Cali Whitmire, JLA Realty. BCSMLS
- $299,9004 bd2 ba1.6k sqft2404 Rooke Rd, Bryan, TX 77807New ConstructionBCSMLS
- $280,9003 bd2 ba1.4k sqft1922 McArthur Ave, Bryan, TX 77803New ConstructionBCSMLS
