LARGE LOT • PAID-OFF SOLAR • MOVE-IN READY • McSWEENEY FARMS!
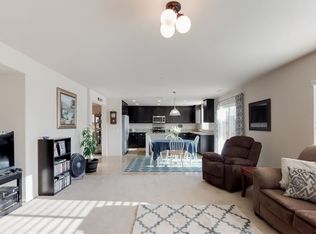
Welcome to 389 Suncup Circle, where space, value, and modern living come together! Priced at $490,000, this beautiful 4-bedroom, 2-bathroom home offers an open-concept floor plan designed for comfortable everyday living and effortless entertaining. A versatile flex space provides the opportunity for a home office, playroom, workout space, or whatever fits your lifestyle.
Step outside and discover the standout feature—a large lot with endless possibilities! Whether you envision a spacious backyard retreat, entertaining area, garden, or room for the kids and pets to play, there’s plenty of space to bring your vision to life.
And with PAID-OFF SOLAR, you can enjoy the benefits of solar without an existing solar payment. Located in the desirable McSweeney Farms community, this move-in-ready home checks the boxes buyers are looking for: space, functionality, value, and room to grow.
If you’ve been waiting for a home that gives you more room without stretching your budget, this is one you’ll want to see in person. Schedule your private showing today and come experience 389 Suncup Circle for yourself!
Pending
Listed by: Hearthstone Homes • Celeste Duenas • Contact: 951-414-5962
$490,000
389 Suncup Cir, Hemet, CA 92543
4beds
1,951sqft
Single Family Residence
Built in 2016
8,712 Square Feet Lot
$491,400 Zestimate®
$251/sqft
$196/mo HOA
What's special
- 16 days
- 31
- 0
Likely to sell faster than
Zillow last checked:
Listing updated:
Listed by:
Celeste Duenas DRE #02249990 951-414-5962,
Hearthstone Homes
Source: CRMLS,MLS#: SW26195750 Originating MLS: California Regional MLS
Originating MLS: California Regional MLSFacts & features
Interior
Bedrooms & bathrooms
- Bedrooms: 4
- Bathrooms: 2
- Full bathrooms: 2
- Main level bathrooms: 2
- Main level bedrooms: 4
Rooms
- Room types: Bedroom, Den, Entry/Foyer, Laundry, Primary Bedroom, Other, Dining Room
Primary bedroom
- Features: Main Level Primary
Bedroom
- Features: All Bedrooms Down
Bedroom
- Features: Bedroom on Main Level
Bathroom
- Features: Bathroom Exhaust Fan, Bathtub, Enclosed Toilet, Granite Counters, Separate Shower, Walk-In Shower
Kitchen
- Features: Granite Counters
Other
- Features: Walk-In Closet(s)
Heating
- Central, Solar
Cooling
- Central Air, Gas
Appliances
- Included: Dishwasher, Freezer, Disposal, Gas Oven, Gas Range, Ice Maker, Microwave, Refrigerator, Dryer, Washer
Features
- Separate/Formal Dining Room, Eat-in Kitchen, All Bedrooms Down, Bedroom on Main Level, Main Level Primary, Walk-In Closet(s)
- Flooring: Vinyl
- Has fireplace: Yes
- Fireplace features: Family Room
- Common walls with other units/homes: No Common Walls
Interior area
- Total interior livable area: 1,951 sqft
Property
Parking
- Total spaces: 2
- Parking features: Door-Multi, Driveway, Garage
- Attached garage spaces: 2
Features
- Levels: One
- Stories: 1
- Entry location: front door
- Patio & porch: Front Porch
- Pool features: Association
- Has spa: Yes
- Spa features: Association
- Fencing: Wood
- Has view: Yes
- View description: Mountain(s)
Lot
- Size: 8,712 Square Feet
- Features: 0-1 Unit/Acre, Close to Clubhouse
Details
- Parcel number: 454411006
- Special conditions: Standard
- Horse amenities: Riding Trail
Construction
Type & style
- Home type: SingleFamily
- Property subtype: Single Family Residence
Materials
- Foundation: Concrete Perimeter
Condition
- Turnkey
- New construction: No
- Year built: 2016
Utilities & green energy
- Sewer: Public Sewer
- Water: Public
- Utilities for property: Cable Connected, Electricity Connected, Phone Connected, Sewer Connected, Water Connected
Community & HOA
Community
- Features: Biking, Dog Park, Hiking, Horse Trails, Park
- Security: 24 Hour Security, Smoke Detector(s)
HOA
- Has HOA: Yes
- Amenities included: Billiard Room, Clubhouse, Dog Park, Fitness Center, Fire Pit, Meeting Room, Outdoor Cooking Area, Barbecue, Picnic Area, Playground, Pickleball, Pool, Recreation Room, Sauna, Spa/Hot Tub, Security, Trail(s)
- Services included: Pest Control
- HOA fee: $196 monthly
- HOA name: Mcsweeney farms association
- HOA phone: 951-244-0048
Location
- Region: Hemet
Financial & listing details
- Price per square foot: $251/sqft
- Tax assessed value: $335,295
- Date on market: 9/7/2026
- Cumulative days on market: 17 days
- Listing terms: Cash,Conventional,FHA,USDA Loan,VA Loan
- Inclusions: Appliances
Estimated market value
$491,400
$467,000 - $516,000
$3,257/mo
Price history
| Date | Event | Price |
|---|---|---|
| 9/22/2026 | Pending sale | $490,000$251/sqft |
Source:  CRMLS #SW26195750 Report a problem CRMLS #SW26195750 Report a problem | ||
| 9/7/2026 | Listed for sale | $490,000+76.3%$251/sqft |
Source: CRMLS #SW26195750 Report a problem | ||
| 4/28/2016 | Sold | $278,000$142/sqft |
Source: Public Record Report a problem | ||
Public tax history
| Year | Property taxes | Tax assessment |
|---|---|---|
| 2026 | -- | $335,295 +2% |
| 2025 | $6,749 +2.2% | $328,721 +2% |
| 2024 | $6,602 +2.3% | $322,276 +2% |
| 2023 | $6,454 +2% | $315,957 +2% |
| 2022 | $6,329 +2.6% | $309,763 +2% |
| 2021 | $6,171 +1.8% | $303,690 +1% |
| 2020 | $6,063 +6% | $300,577 +2% |
| 2019 | $5,722 +2.7% | $294,684 +2% |
| 2018 | $5,574 +1.6% | $288,907 +2% |
| 2017 | $5,484 | $283,243 +722.1% |
| 2016 | $5,484 +467.3% | $34,455 +1.5% |
| 2015 | $967 -21.8% | $33,939 +193.8% |
| 2014 | $1,236 | $11,553 +0.5% |
| 2013 | -- | $11,501 +2% |
| 2012 | -- | $11,276 +2% |
| 2011 | -- | $11,055 +0.7% |
| 2010 | -- | $10,973 -45.1% |
| 2009 | -- | $20,000 -80.7% |
| 2008 | -- | $103,505 +2% |
| 2007 | -- | $101,476 |
Find assessor info on the county website
Monthly payment
Est. payment
Payment breakdown
Explore the cost of this home by adjusting the details. Changes won't be saved.Climate risks
Neighborhood: 92543

Similar homes
- $480,0004 bd2 ba1.8k sqft570 Farmstead St, Hemet, CA 92543For Sale
 MLS ID #CV26129686, Alvaro Lopez Tinoco, eXp Realty of Greater Los Angeles. CRMLS
 - $489,9003 bd2 ba1.6k sqft537 Hedgewood St, Hemet, CA 92543For Sale
 MLS ID #PW26129502, Natasha Reneau Jones, Coldwell Banker Realty. CRMLS
 - $490,0003 bd2 ba1.6k sqft1919 Rodeo Dr, Hemet, CA 92545For Sale
 MLS ID #SW26201648, Angelica Palacios, Real Brokerage Technologies. CRMLS
 - $570,0004 bd3 ba2.3k sqft280 Berrybush St, Hemet, CA 92543For Sale
 MLS ID #SW26172302, Angelica Palacios, Real Brokerage Technologies. CRMLS
Local buyer's agents are ready to help
