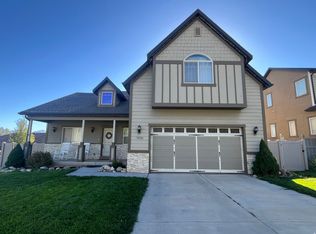
STUNNING VIEWS. Custom Built Green Home NGBS Certified. Get a look at this beautiful home. Offering Stunning Mountain, Valley, and Lake Views. It features 3 bedrooms, 2 bathrooms, and a Walkout basement with an ADU including a new kitchen. Home Features Central Air, Solar Panels, Low steps to the main floor, New Basement Windows, and a Soft Water System. It also comes with Terraced Garden Area, Kid's Play Jungle Gym, complete with Solar Panels And Solar Outdoor Lights. The Walls have R30 insulation, and the Attic has R60 insulation, making the home Energy Efficient. The home is sealed, and no cracks. The Air Exchanger Filtering System helps to move air, making it safe for you and your family. The home is located in a Quiet Cul-de-sac in a great neighborhood. Quick Stats: 2766 SQFT 5 bed 3 Baths 2 Car Garage 2 Kitchens 2 Laundry's Basement ADU $1575 Ultra Views Central Air And 18 Solar Panels. Buyers & Buyers Agent To Verify All
For sale
Price cut: $5K (9/24)
$575,000
3892 E South Pass Cv, Eagle Mountain, UT 84005
5beds
2,766sqft
Single Family Residence
Built in 2013
7,840 Square Feet Lot
$572,900 Zestimate®
$208/sqft
$-- HOA
What's special
Terraced garden areaAir exchanger filtering systemSoft water systemSolar panelsNew basement windowsCentral airSolar outdoor lights
- 39 days
- 192
- 15
Zillow last checked:
Listing updated:
Listed by:
Robert N. Gardner 801-367-4773,
R and R Realty LLC
Source: UtahRealEstate.com,MLS#: 2179942
Facts & features
Interior
Bedrooms & bathrooms
- Bedrooms: 5
- Bathrooms: 3
- Full bathrooms: 3
- Main level bedrooms: 3
Rooms
- Room types: Master Bathroom, Second Kitchen
Primary bedroom
- Level: First
Heating
- Forced Air, Gas Stove, >= 95% efficiency
Cooling
- Central Air, Ceiling Fan(s)
Appliances
- Included: Microwave, Water Softener Owned, Disposal, Free-Standing Range, Humidifier
- Laundry: Electric Dryer Hookup
Features
- Walk-In Closet(s), Low VOC Finishes, Granite Counters
- Flooring: Carpet, Laminate, Vinyl
- Windows: Blinds, Window Coverings, Bay Window(s), Double Pane Windows
- Basement: Full,Walk-Out Access
- Number of fireplaces: 1
- Fireplace features: Gas Log
Interior area
- Total structure area: 2,766
- Total interior livable area: 2,766 sqft
- Finished area above ground: 1,395
- Finished area below ground: 1,371
Video & virtual tour
Property
Parking
- Total spaces: 2
- Parking features: Garage - Attached
- Attached garage spaces: 2
Accessibility
- Accessibility features: Fully Accessible, Ground Level, Single Level Living
Features
- Stories: 2
- Entry location: Ground Level
- Patio & porch: Porch, Open Porch
- Exterior features: Swing Set
- Fencing: Partial
- Has view: Yes
- View description: Lake, Mountain(s), Valley, Water
- Has water view: Yes
- Water view: Lake,Water
Lot
- Size: 7,840 Square Feet
- Features: Cul-De-Sac, Curb & Gutter, Sprinkler: Auto-Full, Gentle Sloping, Terrain: Mountain, Steep Slope
- Topography: Terrain,Terrain Grad Slope,Terrain Mountain,Terrain Steep Slope
- Residential vegetation: Landscaping: Full, Mature Trees, Terraced Yard, Vegetable Garden
Details
- Parcel number: 662760016
- Zoning description: Single-Family
Construction
Type & style
- Home type: SingleFamily
- Architectural style: Rambler/Ranch
- Property subtype: Single Family Residence
Materials
- Asphalt, Concrete, Stone, Stucco
- Roof: Asphalt,Pitched
Condition
- Blt./Standing
- New construction: No
- Year built: 2013
- Major remodel year: 2018
Utilities & green energy
- Sewer: Public Sewer, Sewer: Public
- Water: Culinary
- Utilities for property: Natural Gas Connected, Electricity Connected, Sewer Connected, Water Connected
Green energy
- Green verification: Built Green, ENERGY STAR Certified Homes
- Energy generation: Solar
Community & HOA
Community
- Features: Sidewalks
- Subdivision: Ridge
HOA
- Has HOA: No
Location
- Region: Eagle Mountain
Financial & listing details
- Price per square foot: $208/sqft
- Tax assessed value: $515,100
- Annual tax amount: $2,657
- Date on market: 8/20/2026
- Listing terms: Cash,Conventional,VA Loan
- Inclusions: Ceiling Fan, Humidifier, Microwave, Range, Swing Set, Water Softener: Own, Window Coverings, Smart Thermostat(s)
- Exclusions: Dryer, Refrigerator, Washer, Workbench
- Acres allowed for irrigation: 0
- Electric utility on property: Yes
- Road surface type: Paved
Estimated market value
$572,900
$544,000 - $602,000
$2,797/mo
Price history
| Date | Event | Price |
|---|---|---|
| 9/24/2026 | Price change | $575,000-0.9%$208/sqft |
Source:  UtahRealEstate.com #2179942 Report a problem UtahRealEstate.com #2179942 Report a problem | ||
| 9/16/2026 | Price change | $580,000-1.7%$210/sqft |
Source: UtahRealEstate.com #2179942 Report a problem | ||
| 8/31/2026 | Price change | $590,000-1.5%$213/sqft |
Source: UtahRealEstate.com #2179942 Report a problem | ||
| 8/20/2026 | Listed for sale | $598,900+0.7%$217/sqft |
Source: UtahRealEstate.com #2179942 Report a problem | ||
| 1/13/2024 | Listing removed | $594,900$215/sqft |
Source: UtahRealEstate.com #1904853 Report a problem | ||
| 11/27/2023 | Price change | $594,900-0.5%$215/sqft |
Source: UtahRealEstate.com #1904853 Report a problem | ||
| 11/6/2023 | Price change | $598,000-0.2%$216/sqft |
Source: UtahRealEstate.com #1904853 Report a problem | ||
| 11/2/2023 | Price change | $598,900-3.4%$217/sqft |
Source: UtahRealEstate.com #1904853 Report a problem | ||
| 10/26/2023 | Price change | $619,900-0.8%$224/sqft |
Source: UtahRealEstate.com #1904853 Report a problem | ||
| 10/5/2023 | Listed for sale | $625,000$226/sqft |
Source: UtahRealEstate.com #1904853 Report a problem | ||
Public tax history
| Year | Property taxes | Tax assessment |
|---|---|---|
| 2025 | $2,657 +7.8% | $515,100 +6.4% |
| 2024 | $2,464 +4.2% | $484,000 -3.5% |
| 2023 | $2,364 -6.9% | $501,700 -4.7% |
| 2022 | $2,541 +17.4% | $526,600 +158.7% |
| 2021 | $2,163 +5.1% | $203,555 -40.8% |
| 2020 | $2,058 +10.2% | $343,700 +93.5% |
| 2019 | $1,867 +15.6% | $177,650 -39.7% |
| 2018 | $1,615 -1% | $294,500 +107.1% |
| 2017 | $1,630 | $142,175 +5.8% |
| 2016 | $1,630 +1.1% | $134,365 +6.6% |
| 2015 | $1,612 +1.2% | $126,005 +2.5% |
| 2014 | $1,593 | $122,925 |
Find assessor info on the county website
Monthly payment
Est. payment
Payment breakdown
Explore the cost of this home by adjusting the details. Changes won't be saved.Climate risks
Neighborhood: 84005
Nearby schools
Schools provided by the listing agent
- Elementary: Brookhaven
- Middle: Frontier
- High: Cedar Valley High school
- District: Alpine
Source: UtahRealEstate.com. This data may not be complete. We recommend contacting the local school district to confirm school assignments for this home.
- $--2 bd1 ba1.3k sqft3892 E South Pass Cv #1, Eagle Mountain, UT 84005Off Market

- $2,8504 bd3 ba2.7k sqft3886 E South Pass Cv, Eagle Mountain, UT 84005For Rent

- $796,3005 bd2 ba5.2k sqft3924 E South Pass Rd, Eagle Mountain, UT 84005Off Market
- $584,5004 bd3 ba2.1k sqft3882 E South Pass Cv, Eagle Mountain, UT 84005Off Market
Similar homes
- $549,0006 bd4 ba3k sqft6916 N Cherokee St E, Eagle Mountain, UT 84005For Sale

 MLS ID #2184083, Kimberlee Shipley, Presidio Real Estate (South Valley). UtahRealEstate.com
 - $530,0005 bd3 ba2.4k sqft3827 E Pawnee Rd, Eagle Mountain, UT 84005For Sale
 MLS ID #2176877, Karenann Sheffer, Prime Real Estate Experts. UtahRealEstate.com
 - $579,9904 bd3 ba3.9k sqft7078 N Sierra Way, Eagle Mountain, UT 84005For Sale
 MLS ID #2160448, Rob Haertel, Xtraordinary Realty. UtahRealEstate.com
 - $490,0004 bd3 ba2.6k sqft4076 E South Pass Rd, Eagle Mountain, UT 84005For Sale
 MLS ID #2186954, Devan Wiggins, Simple Choice Real Estate. UtahRealEstate.com
 - $569,9005 bd4 ba3.1k sqft4579 E Golden Autumn Vw, Eagle Mountain, UT 84005For SaleMLS ID #2173899, Gayle Jex, Berkshire Hathaway HomeServices Elite Real Estate. UtahRealEstate.com
- $534,9005 bd4 ba2.7k sqft7224 N Silver Vw, Eagle Mountain, UT 84005For SaleMLS ID #2186675, Stephen Ostler, Realtypath LLC. UtahRealEstate.com
- $544,8005 bd3 ba3.3k sqft7363 N Ute Dr, Eagle Mountain, UT 84005For SaleMLS ID #2173205, James Roth, Real Broker, LLC. UtahRealEstate.com
- $525,0006 bd3 ba2.4k sqft3781 E Pawnee Rd, Eagle Mountain, UT 84005For SaleMLS ID #2182905, Karenann Sheffer, Prime Real Estate Experts. UtahRealEstate.com
- $555,0005 bd3 ba3.5k sqft4196 E Dryland Way, Eagle Mountain, UT 84005For SaleMLS ID #2171043, Jessica Adams, Cannon & Company. UtahRealEstate.com
- $575,0006 bd4 ba3.4k sqft5089 E Tahoe Way, Eagle Mountain, UT 84005For SaleMLS ID #2185951, Colby Kerr, KW WESTFIELD. UtahRealEstate.com
- $610,0005 bd4 ba3.1k sqft7852 N Sagebrush Ln, Eagle Mountain, UT 84005For SaleMLS ID #2184314, Jennifer Misbach, Century 21 Lifestyle Real Estate. UtahRealEstate.com
- $579,9994 bd3 ba3.3k sqft4723 E Golden Meadow Xing, Eagle Mountain, UT 84005For SaleMLS ID #2175546, Meaghan Lynn, ERA Brokers Consolidated (Salt Lake). UtahRealEstate.com
- $525,0004 bd3 ba2.8k sqft7743 N Rose St, Eagle Mountain, UT 84005For SaleMLS ID #2177701, Ned Chidester, Berkshire Hathaway HomeServices Elite Real Estate. UtahRealEstate.com
- $619,9006 bd4 ba3.4k sqft4604 E Flower Point, Eagle Mountain, UT 84005For SaleMLS ID #2186634, Stephen Ostler, Realtypath LLC. UtahRealEstate.com
- $549,9005 bd4 ba3.1k sqft4613 E Bridleway Rd, Eagle Mountain, UT 84005For SaleMLS ID #2175679, Richard J Bell, Equity Real Estate (NRE). UtahRealEstate.com
- $600,0006 bd4 ba3.7k sqft7485 N White Birch Dr, Eagle Mountain, UT 84005For SaleMLS ID #2183621, Peter Morkel, KW Westfield (Excellence). UtahRealEstate.com
- $549,9005 bd4 ba2.8k sqft7230 N Green Pasture Ln, Eagle Mountain, UT 84005For SaleMLS ID #2172448, Roberth Sanguino Uribe, Ultimate Homes of Utah LLC. UtahRealEstate.com
- $534,9005 bd4 ba2.8k sqft7297 N Green Pasture Ln, Eagle Mountain, UT 84005For SaleMLS ID #2180657, Kammon Hiatt, KW WESTFIELD. UtahRealEstate.com
