Welcome to this **better-than-new modern townhome** nestled in the heart of Taylorsville at 3892 W Pilton Court. Built in 2020 and impeccably maintained, this stylish 3-bedroom, 2.5-bath residence offers the perfect blend of comfort, convenience, and contemporary design. Step inside to a bright, open-concept main level featuring a sleek, modern kitchen that flows seamlessly into the spacious living and dining areas-ideal for entertaining or relaxing at home. Natural light fills the space, enhancing the clean lines and inviting feel throughout. Upstairs, you'll find a well-appointed primary suite complete with a walk-in closet and private bath, along with two additional bedrooms that offer flexibility for guests, a home office, or growing needs. With thoughtful design across three levels, this home maximizes both privacy and functionality. Enjoy the ease of an attached garage, low-maintenance living, and a prime location just minutes from shopping, dining, and major commuting routes-including quick access to Bangerter Highway for effortless travel across the Salt Lake Valley. Whether you're a first-time buyer or looking to simplify without sacrificing style, this home delivers modern living in a highly convenient location. The views of the Wasatch Mountains are amazing.
Pending
$440,000
3892 W Pilton Ct S, Salt Lake City, UT 84129
3beds
1,896sqft
:
Get pre-qualified$2,802/mo
Townhouse
Built in 2020
871 Square Feet Lot
$439,100 Zestimate®
$232/sqft
$215/mo HOA
What's special
Attached garageWell-appointed primary suiteBright open-concept main levelSleek modern kitchenWalk-in closetPrivate bath
- 29 days |
- 10 |
- 0 |
Zillow last checked:
Listing updated:
Listed by:
Tiffany Kennard 801-608-0204,
Century 21 Edges
Source: UtahRealEstate.com,MLS#: 2150137
Facts & features
Interior
Bedrooms & bathrooms
- Bedrooms: 3
- Bathrooms: 3
- Full bathrooms: 2
- 1/2 bathrooms: 1
- Partial bathrooms: 1
Rooms
- Room types: Master Bathroom
Primary bedroom
- Level: Third
Heating
- Central
Cooling
- Central Air
Appliances
- Included: Dryer, Refrigerator, Washer, Gas Range
Features
- Walk-In Closet(s)
- Flooring: Carpet
- Windows: Blinds
- Basement: None
- Number of fireplaces: 1
Interior area
- Total structure area: 1,896
- Total interior livable area: 1,896 sqft
- Finished area above ground: 1,896
Property
Parking
- Total spaces: 2
- Parking features: Covered
- Attached garage spaces: 2
Features
- Stories: 3
Lot
- Size: 871 Square Feet
- Residential vegetation: Landscaping: Full
Details
- Parcel number: 2108101137
- Zoning: 5201
- Zoning description: Single-Family, Multi-Family
Construction
Type & style
- Home type: Townhouse
- Property subtype: Townhouse
Materials
- Stucco
- Roof: Asphalt
Condition
- Blt./Standing
- New construction: No
- Year built: 2020
Utilities & green energy
- Sewer: Public Sewer, Sewer: Public
- Water: Culinary
- Utilities for property: Natural Gas Connected, Electricity Connected, Water Connected
Community & HOA
Community
- Subdivision: Muirhouse
HOA
- Has HOA: Yes
- HOA fee: $215 monthly
- HOA name: Muir House Managment
- HOA phone: 801-835-2403
Location
- Region: Salt Lake City
Financial & listing details
- Price per square foot: $232/sqft
- Annual tax amount: $2,843
- Date on market: 4/2/2026
- Listing terms: Conventional,FHA,VA Loan
- Inclusions: Dryer, Refrigerator, Washer
- Acres allowed for irrigation: 0
- Electric utility on property: Yes
Estimated market value
$439,100
$417,000 - $461,000
$2,279/mo
Price history
| Date | Event | Price |
|---|---|---|
| 5/6/2026 | Pending sale | $440,000$232/sqft |
Source:  UtahRealEstate.com #2150137 Report a problem UtahRealEstate.com #2150137 Report a problem | ||
| 4/13/2026 | Listed for sale | $440,000$232/sqft |
Source: UtahRealEstate.com #2150137 Report a problem | ||
Public tax history
Tax history is unavailable.
Monthly payment
Est. payment
Payment breakdown
Explore the cost of this home by adjusting the details. Changes won't be saved.Climate risks
Neighborhood: 84129
Nearby schools
GreatSchools rating
- 7/10David Gourley SchoolGrades: PK-6Distance: 0.5 mi
- 3/10Kearns Junior High SchoolGrades: 6-8Distance: 0.8 mi
- 3/10Kearns High SchoolGrades: 9-12Distance: 1.5 mi
Schools provided by the listing agent
- Elementary: David Gourley
- Middle: Kearns
- High: Kearns
- District: Granite
Source: UtahRealEstate.com. This data may not be complete. We recommend contacting the local school district to confirm school assignments for this home.
- $430,9003 bd2 ba1.8k sqft3881 W Pilton Ct, Taylorsville, UT 84129Off Market
- $423,7003 bd3 ba1.8k sqft3891 W Pilton Ct, Taylorsville, UT 84129Off Market
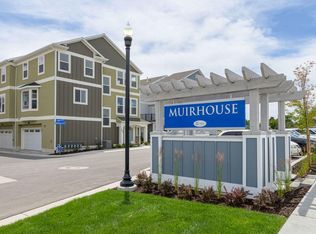
- $446,8003 bd2 ba1.9k sqft3873 W Pilton Ct, Taylorsville, UT 84129Off Market
- $--3 bd2 ba1.8k sqft3901 W Pilton Ct, Taylorsville, UT 84129Sold
- $428,8003 bd2 ba1.8k sqft3892 W Pilton Ct, Taylorsville, UT 84129Off Market
- $431,5003 bd2 ba1.8k sqft3882 W Pilton Ct, Taylorsville, UT 84129Off Market
- $421,4003 bd2 ba1.8k sqft3902 W Pilton Ct, Taylorsville, UT 84129Off Market
- $430,7003 bd2 ba1.8k sqft3882 W Lansdown Ct, Taylorsville, UT 84129Off Market
A local agent can set up tours, give advice and negotiate with sellers.
Similar homes
- $415,0003 bd3 ba1.8k sqft1788 W Torlundy Dr, Riverton, UT 84065For Sale

 MLS ID #2176836, Scott F. Maruri, Windermere Real Estate. UtahRealEstate.com
 - $467,0003 bd3 ba2.3k sqft3544 S Linder Ct, West Valley City, UT 84119For Sale
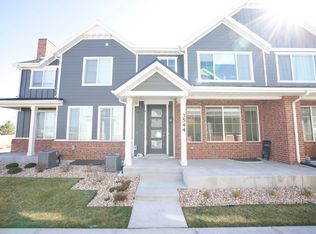 MLS ID #2173552, Ashton Aaron Gifford, Real Estate Essentials. UtahRealEstate.com
 - $465,0003 bd3 ba2k sqft58 W Brooklyn Park Ln, Salt Lake City, UT 84115For Sale
 MLS ID #2167921, Leigh Anne Bernal, Homeworks Property Lab, LLC. UtahRealEstate.com
 - $435,0003 bd3 ba2.1k sqft7603 S Bear Gulch Rd #166, West Jordan, UT 84081For Sale
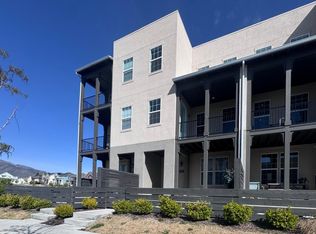 MLS ID #2141524, Genesis Breindembach, Real Broker, LLC. UtahRealEstate.com
 - $460,0003 bd3 ba1.8k sqft5104 W Putney Hill Rd, South Jordan, UT 84009For SaleMLS ID #2175711, Michael Heslop, Jupidoor LLC. UtahRealEstate.com
- $515,9504 bd4 ba2.7k sqft3550 W Franco Ct #2, Salt Lake City, UT 84129New ConstructionLiberty Homes
- $479,9004 bd4 ba2.2k sqft5502 W Victory Lap Ct, West Valley City, UT 84120For SaleMLS ID #2173240, William Floor, Netlogix Realty. UtahRealEstate.com
- $445,9903 bd3 ba2.1k sqft5156 W Stockfield Ln, Herriman, UT 84096For SaleMLS ID #2168478, Alexandru Mursa, Realtypath LLC (Prestige). UtahRealEstate.com
- $447,0004 bd3 ba2.2k sqft5167 W Duet Dr, Herriman, UT 84096For SaleMLS ID #2170602, Sandra Chourio, Realtypath LLC (South Valley). UtahRealEstate.com
- $416,0003 bd2 ba1.3k sqft8637 W Patron Way #1126, Magna, UT 84044For SaleMLS ID #2176649, Genesis Lopez Hernandez, Real Estate Essentials. UtahRealEstate.com
- $439,9003 bd2 ba2.1k sqft14926 S Pele Ln W, Herriman, UT 84096For SaleMLS ID #2162864, Tanya Harris, Selling Salt Lake. UtahRealEstate.com
- $465,0004 bd4 ba1.7k sqft4564 W Lonely Grove Ct S, West Valley City, UT 84120For SaleMLS ID #2164163, Hari Ram Ghimire, KW Utah Realtors Keller Williams (Brickyard). UtahRealEstate.com
- $430,0003 bd3 ba1.5k sqft11304 S Ropemaker Rd, South Jordan, UT 84095For SaleMLS ID #2156863, Paul Hollingshead, Vintage Realty Group. UtahRealEstate.com
- $540,0004 bd4 ba2.1k sqft3564 S Terra Sol Dr E, South Salt Lake, UT 84115For SaleMLS ID #2176445, Brian Clinger, Coldwell Banker Realty (Salt Lake-Sugar House). UtahRealEstate.com
- $454,9004 bd4 ba2.4k sqft2070 N 3930 W, Lehi, UT 84043For SaleMLS ID #2151929, Troy L Hodell, Equity Real Estate (NRE). UtahRealEstate.com
- $375,0003 bd2 ba1.3k sqft3899 S Bowie Dr, Magna, UT 84044For SaleMLS ID #2174900, Megan B Graham, Medlink Real Estate LLC. UtahRealEstate.com
- $435,0003 bd3 ba1.5k sqft6382 W Birch Run Rd S, South Jordan, UT 84009For SaleMLS ID #2160162, Zeferino Martinez, Real Broker, LLC. UtahRealEstate.com
- $430,0003 bd3 ba1.5k sqft5192 W Black Twig Drive Dr S #D105, South Jordan, UT 84009For SaleMLS ID #2177237, David B. Robison, goBE, LLC. UtahRealEstate.com
- $455,0003 bd3 ba2.3k sqft1564 W Kinloch Way S, West Valley City, UT 84119For SaleMLS ID #2168364, Holly A. Parkin, United Real Estate Advantage. UtahRealEstate.com
- $479,0003 bd3 ba2.3k sqft4332 W Watchmen Way, Herriman, UT 84096For SaleMLS ID #2172753, Joshua Sherwin, Real Broker, LLC. UtahRealEstate.com
