Need a lot of space and prefer single-story living? This 3 Bedroom, 2 Bath home WELCOMES YOU!
The layout includes 3 bedrooms and 2 bathrooms.
Master Bedroom features two closets and a separate dressing room. Enjoy a large family and game room complete with a fireplace and bar area, alongside a cozy den, dedicated laundry room, and an eat-in kitchen with a separate dining room. The bright living room boasts its own fireplace, while the private office includes charming window seats with built-in storage. Ample storage space is found throughout the entire home.
A two-car attached garage provides convenient parking, while the exterior features and expansive 1.89-acre lot packed with outbuildings. 30x60 garage/workshop, a separate 32x44 workshop perfect for projects, and a 21x61 shelter to protect your extra vehicles, boats, or equipment.
This lovely home is ready for your own personal style. Schedule your showing today!
For sale
Price cut: $25.1K (7/31)
$424,900
3899 Highway 58 N, Trenton, NC 28585
3beds
2,456sqft
:
Get pre-qualified$2,602/mo
Single Family Residence
Built in 1952
1.89 Acres Lot
$-- Zestimate®
$173/sqft
$-- HOA
What's special
- 71 days |
- 211 |
- 6 |
Zillow last checked:
Listing updated:
Listed by:
ANGELA MILLS 252-559-1933,
eXp Realty
Source: Hive MLS,MLS#: 100576611 Originating MLS: Neuse River Region Association of Realtors
Originating MLS: Neuse River Region Association of RealtorsFacts & features
Interior
Bedrooms & bathrooms
- Bedrooms: 3
- Bathrooms: 2
- Full bathrooms: 2
Rooms
- Room types: Living Room, Dining Room, Family Room, Den, Laundry, Office, Master Bedroom, Bedroom 2, Bedroom 3, Other
Primary bedroom
- Level: First
- Dimensions: 14 x 11
Bedroom 2
- Level: First
- Dimensions: 16 x 11
Bedroom 3
- Level: First
- Dimensions: 13 x 10
Den
- Level: First
- Dimensions: 19 x 12
Dining room
- Level: First
- Dimensions: 12 x 12
Family room
- Level: First
- Dimensions: 27 x 19
Kitchen
- Level: First
- Dimensions: 17 x 9
Laundry
- Level: First
- Dimensions: 13 x 9
Living room
- Level: First
- Dimensions: 18 x 14
Office
- Level: First
- Dimensions: 15 x 10
Other
- Level: First
- Dimensions: 8 x 6
Heating
- Fireplace Insert, Fireplace(s), Electric, Forced Air
Cooling
- Central Air
Appliances
- Included: Built-In Microwave, Refrigerator, Dishwasher, Electric Range
- Laundry: Laundry Room
Features
- Blinds/Shades
Interior area
- Total structure area: 2,456
- Total interior livable area: 2,456 sqft
Property
Parking
- Total spaces: 5
- Parking features: Circular Driveway, Garage Door Opener, Garage
- Attached garage spaces: 5
- Has uncovered spaces: Yes
Features
- Levels: One
- Patio & porch: Covered, Patio, Front Porch
- Fencing: None
- Has view: Yes
- View description: See Remarks
- Frontage type: See Remarks
Lot
- Size: 1.89 Acres
- Features: Irregular Lot
Details
- Parcel number: 445943902400
- Zoning: residential
- Special conditions: Standard
Construction
Type & style
- Home type: SingleFamily
- Property subtype: Single Family Residence
Materials
- Brick, Wood Frame
- Foundation: Crawl Space
- Roof: Metal
Condition
- New construction: No
- Year built: 1952
Utilities & green energy
- Water: Other, Well
Community & HOA
Community
- Subdivision: Not In Subdivision
HOA
- Has HOA: No
Location
- Region: Trenton
Financial & listing details
- Price per square foot: $173/sqft
- Tax assessed value: $199,540
- Annual tax amount: $1,477
- Date on market: 5/26/2026
- Cumulative days on market: 72 days
- Listing agreement: Exclusive Right To Sell
- Listing terms: Cash,Conventional,FHA,VA Loan
- Road surface type: Paved
Estimated market value
Not available
Estimated sales range
Not available
$2,142/mo
Price history
| Date | Event | Price |
|---|---|---|
| 7/31/2026 | Price change | $424,900-5.6%$173/sqft |
Source:  Hive MLS #100576611 Report a problem Hive MLS #100576611 Report a problem | ||
| 6/30/2026 | Price change | $450,000-5.3%$183/sqft |
Source: Hive MLS #100576611 Report a problem | ||
| 5/26/2026 | Listed for sale | $475,000+86.3%$193/sqft |
Source: Hive MLS #100576611 Report a problem | ||
| 8/30/2013 | Sold | $255,000$104/sqft |
Source: Hive MLS #90091591 Report a problem | ||
Public tax history
| Year | Property taxes | Tax assessment |
|---|---|---|
| 2025 | $1,477 | $199,540 |
| 2024 | $1,477 | $199,540 |
| 2023 | $1,477 +2.8% | $199,540 |
| 2022 | $1,437 +24.6% | $199,540 +29.7% |
| 2021 | $1,153 | $153,798 |
| 2019 | -- | $153,798 |
| 2018 | -- | $153,798 |
| 2017 | -- | $153,798 |
| 2016 | -- | $153,798 |
| 2015 | -- | $153,798 |
| 2014 | -- | $153,798 +34.5% |
| 2013 | -- | $114,333 |
| 2012 | -- | $114,333 |
| 2011 | -- | $114,333 |
| 2010 | -- | $114,333 |
Find assessor info on the county website
Monthly payment
Est. payment
Payment breakdown
Explore the cost of this home by adjusting the details. Changes won't be saved.Climate risks
Neighborhood: 28585
Nearby schools
GreatSchools rating
- 4/10Trenton ElementaryGrades: PK-5Distance: 9 mi
- 4/10Jones Senior High SchoolGrades: 6-12Distance: 9 mi
Schools provided by the listing agent
- Elementary: Trenton
- Middle: Trenton
- High: Jones Senior High
Source: Hive MLS. This data may not be complete. We recommend contacting the local school district to confirm school assignments for this home.
- $140,00040.95 Acres0 Highway 58 N, Trenton, NC 28585Sold
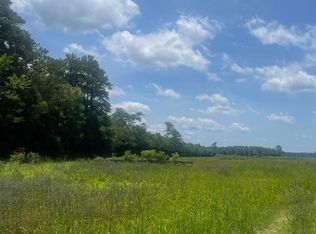
- $140,000-- bd-- ba-- sqft3899 State Highway 58 N, Trenton, NC 28585Sold
- $241,0003 bd2 ba2.5k sqft3899 Nc Highway 58 N, Trenton, NC 28585Off Market
- $268,6003 bd3 ba1.7k sqft3853 Nc Highway 58 N, Trenton, NC 28585Off Market
- $260,8003 bd3 ba1.7k sqft3853 Highway 58 N, Trenton, NC 28585Off Market
- $14,710-- bd-- ba-- sqft3833 Highway 58 N, Trenton, NC 28585Off Market
- $161,5003 bd2 ba-- sqft3939 Nc Highway 58 N, Trenton, NC 28585Off Market
- $140,4003 bd2 ba1.7k sqft3939 Highway 58 N, Trenton, NC 28585Off Market
A local agent can set up tours, give advice and negotiate with sellers.
A local lender can help you make sure your offer is ready when you are.
Similar homes
- $395,0003 bd2 ba2.2k sqft109 Drummond Place, New Bern, NC 28562For Sale
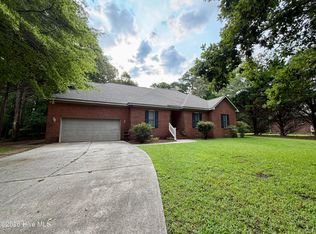
 MLS ID #100593360, Addison Carl Johnson, TIU Real Estate. Hive MLS
 - $270,0003 bd2 ba1.4k sqft4173 Middle Road, Trenton, NC 28585For Sale
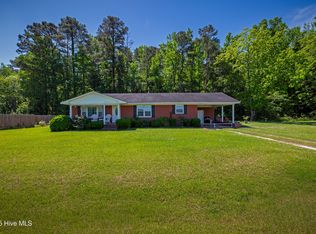 MLS ID #100513098, LaToya Owens, Keller Williams Innovate - Jax. Hive MLS
 - $349,0003 bd3 ba2.8k sqft6447 Gum Branch Road, Jacksonville, NC 28540For Sale
 MLS ID #100593171, Curtis Gatlin, CCA Real Estate. Hive MLS
 - $255,0003 bd2 ba1.3k sqft424 Wilcox Road, Kinston, NC 28501For Sale
 MLS ID #100592424, Brandi R Murphy, River Ridge Realty Inc. Hive MLS
 - $420,0003 bd3 ba3.5k sqft3028 Fox Run Circle, Kinston, NC 28504For SaleMLS ID #100572510, Steve Evans, Evans Properties. Hive MLS
- $439,9003 bd4 ba2.9k sqft1443 Bland Howell Road, Kinston, NC 28504For SaleMLS ID #100576034, Ashley Price, Kinston Realty Group. Hive MLS
- $359,9003 bd2 ba1.8k sqft1437 Louie Pollock Road, La Grange, NC 28551For SaleMLS ID #100577885, Dee Smith, NELL A JARMAN & ASSOCIATES. Hive MLS
- $300,0004 bd3 ba1.9k sqft105 E Trent Street, Trenton, NC 28585For SaleMLS ID #100579805, Tara Serrano, Terri Alphin Smith & Co. Hive MLS
- $400,0003 bd2 ba2k sqft2771 H C Turner Road, Pink Hill, NC 28572For SaleMLS ID #100495158, The Nilsen Team, eXp Realty. Hive MLS
- $457,0003 bd4 ba3.5k sqft2111 Hunt Hill Place, Kinston, NC 28504For SaleMLS ID #100578427, Chad Howery Real Estate Group, Keller Williams Realty. Hive MLS
- $244,5003 bd2 ba1.3k sqft138 Simmons Street, Trenton, NC 28585For SaleMLS ID #100579599, Triantafillia Tzuridis, Crystal Coast Realty & Home Services, LLC Jacksonville. Hive MLS
- $410,0003 bd3 ba2.3k sqft305 W Howard Drive, Jacksonville, NC 28540For SaleMLS ID #100577403, Marvelous Realty LLC, Coldwell Banker Sea Coast Advantage. Hive MLS
- $465,0005 bd3 ba2.7k sqft639 Par Drive, Jacksonville, NC 28540For SaleMLS ID #100587817, Jenifer Kiefer, 360 REALTY. Hive MLS
- $315,0003 bd3 ba2.2k sqft739 Francktown Road, Richlands, NC 28574For SaleMLS ID #100592838, LightHouse Realty Team, Keller Williams Crystal Coast. Hive MLS
- $358,0003 bd3 ba2.3k sqft198 Maready Road, Jacksonville, NC 28546For SaleMLS ID #100574014, Emily Southerland, Coldwell Banker Sea Coast Advantage. Hive MLS
- $390,0004 bd3 ba2.3k sqft108 River Bluff Drive, Jacksonville, NC 28540For SaleMLS ID #100582271, Christina De LaCruz, Realty One Group Affinity. Hive MLS
- $399,9003 bd3 ba2.9k sqft149 Huffmantown Road, Richlands, NC 28574For SaleMLS ID #100536527, Elizabeth Bordonie-Martin, HomeSmart Connections. Hive MLS
- $265,0003 bd3 ba2.5k sqft5978 Hwy 258 S, Deep Run, NC 28525For SaleMLS ID #100556300, Debra R Lanier, Kinston Realty Group. Hive MLS
- $379,9004 bd5 ba3.4k sqft2857 Branchwood Drive, Kinston, NC 28504For SaleMLS ID #100581568, Bertha Pyne, Selective Homes. Hive MLS
- $314,9003 bd3 ba2k sqft388 Comfort Road, Richlands, NC 28574For SaleMLS ID #100582810, Cristina Jurado, CENTURY 21 Champion Real Estate. Hive MLS
