109 Drummond Pl isn't just a house -- it's the setting for your next chapter. On arrival, you're greeted by a well-established yard and a full concrete driveway built for daily life. Step inside to timeless hardwood floors, high ceilings topped with crown molding, and a warm abundance of natural light throughout. The spacious living room makes everyday life and entertaining a delight, while the formal dining room is ready for memories to be made. Preparing meals large and small is a breeze with ample counter space and a breakfast area with a view. The floor plan's intentionality shines throughout -- a well-placed laundry room at the rear of the home and a walk-in pantry add both convenience and privacy. Retire for the evening to the primary bedroom, complete with a large private bathroom featuring a zero-entry shower and built-in vanity. A second full bathroom sits in the hallway on the way to two additional bedrooms, both with high ceilings, crown molding, and generous closets. Before heading out to the back yard take a look at the FROG, where your dreams of that extra space becomes a reality. Out back, bring the grill: the raised concrete deck is where stories become generational, and the large backyard leaves plenty of room for games and four-legged friends alike. Convenience is a given here -- River Bend Country Club is nearby, so you can enjoy all it offers without city tax. Historic Downtown New Bern, shopping, grocery stores, healthcare, and more are just a few miles away.
Seller is offering $10,000 to buyer's choice with acceptable offer. Call today for your own private showing!
Under contract
$395,000
109 Drummond Place, New Bern, NC 28562
3beds
2,251sqft
:
Get pre-qualified$2,288/mo
Single Family Residence
Built in 1999
0.72 Acres Lot
$384,400 Zestimate®
$175/sqft
$-- HOA
What's special
Timeless hardwood floorsZero-entry showerAmple counter spaceWell-established yardWalk-in pantryBuilt-in vanityFormal dining room
- 15 days |
- 358 |
- 12 |
Likely to sell faster than
Zillow last checked:
Listing updated:
Listed by:
Addison Carl Johnson 252-809-2054,
TIU Real Estate,
Jessica Johnson 252-229-8095,
TIU Real Estate
Source: Hive MLS,MLS#: 100593360 Originating MLS: Neuse River Region Association of Realtors
Originating MLS: Neuse River Region Association of RealtorsFacts & features
Interior
Bedrooms & bathrooms
- Bedrooms: 3
- Bathrooms: 2
- Full bathrooms: 2
Rooms
- Room types: Master Bedroom, Bedroom 2, Bedroom 3, Living Room, Dining Room, Laundry, Other, Fnshd Room over Garage
Primary bedroom
- Level: First
- Dimensions: 15.91 x 13
Bedroom 2
- Level: First
- Dimensions: 12.58 x 13
Bedroom 3
- Level: First
- Dimensions: 12.58 x 11.91
Dining room
- Level: First
- Dimensions: 11.58 x 13
Other
- Level: Second
- Dimensions: 15.33 x 18
Kitchen
- Level: First
- Dimensions: 19.25 x 13
Laundry
- Level: First
- Dimensions: 6.25 x 7.58
Living room
- Level: First
- Dimensions: 19.33 x 16.08
Other
- Description: Pantry
- Level: First
- Dimensions: 6.33 x 6.25
Heating
- Electric, Heat Pump
Cooling
- Central Air
Appliances
- Included: Electric Oven, Washer, Refrigerator, Dryer, Dishwasher, Electric Range
- Laundry: Dryer Hookup, Washer Hookup, Laundry Chute
Features
- Walk-in Closet(s), High Ceilings, Ceiling Fan(s), Pantry, Walk-in Shower, Blinds/Shades, Walk-In Closet(s)
- Flooring: Carpet, Vinyl, Hardwood
- Doors: Thermal Doors
- Basement: Crawl Space
- Attic: Floored,Walk-In
Interior area
- Total structure area: 2,251
- Total interior livable area: 2,251 sqft
Property
Parking
- Total spaces: 2
- Parking features: Concrete, Garage
- Attached garage spaces: 2
Accessibility
- Accessibility features: Accessible Approach with Ramp, Accessible Bedroom, Adaptable Bathroom Walls
Features
- Levels: One and One Half
- Patio & porch: Deck
- Exterior features: Thermal Doors
- Fencing: Wire,Back Yard,Wood
- Has view: Yes
- View description: None
- Frontage type: See Remarks
Lot
- Size: 0.72 Acres
- Dimensions: 79 x 237 x 160 x 298
Details
- Parcel number: 82054 050
- Zoning: Res
- Special conditions: Standard
Construction
Type & style
- Home type: SingleFamily
- Property subtype: Single Family Residence
Materials
- Brick, Wood Frame
- Foundation: Brick/Mortar, Block, Crawl Space
- Roof: Architectural Shingle
Condition
- New construction: No
- Year built: 1999
Utilities & green energy
- Sewer: Septic Tank
- Water: Public
- Utilities for property: Water Connected
Community & HOA
Community
- Security: Smoke Detector(s)
- Subdivision: Governors Mill
HOA
- Has HOA: No
- Amenities included: None
Location
- Region: New Bern
Financial & listing details
- Price per square foot: $175/sqft
- Tax assessed value: $314,080
- Annual tax amount: $1,475
- Date on market: 8/3/2026
- Cumulative days on market: 15 days
- Listing agreement: Exclusive Right To Sell
- Listing terms: Cash,Conventional,FHA,VA Loan
- Road surface type: Paved
Estimated market value
$384,400
$365,000 - $404,000
$2,351/mo
Price history
| Date | Event | Price |
|---|---|---|
| 8/12/2026 | Contingent | $395,000$175/sqft |
Source:  Hive MLS #100593360 Report a problem Hive MLS #100593360 Report a problem | ||
| 8/3/2026 | Listed for sale | $395,000-3.4%$175/sqft |
Source: Hive MLS #100593360 Report a problem | ||
| 7/10/2026 | Listing removed | -- |
Source: Owner Report a problem | ||
| 6/22/2026 | Listed for sale | $409,000+1759.1%$182/sqft |
Source: Owner Report a problem | ||
| 9/4/1991 | Sold | $22,000$10/sqft |
Source: Agent Provided Report a problem | ||
Public tax history
| Year | Property taxes | Tax assessment |
|---|---|---|
| 2025 | $1,548 | $314,080 |
| 2024 | $1,548 +0.8% | $314,080 |
| 2023 | $1,536 | $314,080 +32.5% |
| 2022 | -- | $236,960 |
| 2021 | $1,482 | $236,960 |
| 2020 | -- | $236,960 |
| 2019 | $1,457 | $236,960 |
| 2018 | $1,457 +2.4% | $236,960 |
| 2017 | $1,422 | $236,960 -2.1% |
| 2016 | $1,422 +12.8% | $241,940 |
| 2015 | $1,261 | $241,940 |
| 2014 | $1,261 | $241,940 |
| 2013 | -- | $241,940 |
| 2012 | -- | $241,940 |
| 2011 | -- | $241,940 |
| 2010 | -- | $241,940 +27.1% |
| 2009 | -- | $190,420 |
| 2008 | -- | $190,420 |
| 2007 | -- | $190,420 |
| 2006 | -- | $190,420 |
| 2005 | -- | $190,420 |
| 2004 | -- | $190,420 |
| 2002 | -- | $190,420 |
Find assessor info on the county website
Monthly payment
Est. payment
Payment breakdown
Explore the cost of this home by adjusting the details. Changes won't be saved.Climate risks
Neighborhood: 28562
Nearby schools
GreatSchools rating
- 3/10Ben D Quinn ElementaryGrades: K-5Distance: 1.9 mi
- 5/10H J MacDonald MiddleGrades: 6-8Distance: 4.3 mi
- 3/10New Bern HighGrades: 9-12Distance: 2.8 mi
Schools provided by the listing agent
- Elementary: Ben Quinn
- Middle: H. J. MacDonald
- High: New Bern
Source: Hive MLS. This data may not be complete. We recommend contacting the local school district to confirm school assignments for this home.
- $375,8003 bd2 ba2.3k sqft107 Drummond Pl, New Bern, NC 28562Off Market
- $500,9004 bd3 ba892 sqft111 Drummond Pl, New Bern, NC 28562Off Market
- $40,000-- bd-- ba-- sqft104 Culpeper Rd, New Bern, NC 28562Off Market
- $511,9003 bd3 ba100 sqft105 Drummond Pl, New Bern, NC 28562Off Market
- $368,0003 bd2 ba768 sqft106 Culpeper Rd, New Bern, NC 28562Off Market
- $486,2003 bd3 ba2.7k sqft108 Drummond Pl, New Bern, NC 28562Off Market
- $440,8004 bd3 ba2.3k sqft103 Drummond Pl, New Bern, NC 28562Off Market
- $361,9003 bd2 ba1.6k sqft110 Drummond Pl, New Bern, NC 28562Off Market
A local agent can set up tours, give advice and negotiate with sellers.
A local lender can help you make sure your offer is ready when you are.
Similar homes
- $335,0004 bd2 ba1.9k sqft216 Rockledge Road, New Bern, NC 28562For Sale

 MLS ID #100594799, Addison Carl Johnson, TIU Real Estate. Hive MLS
 - $425,0003 bd3 ba2.1k sqft3305 Peppercorn Road, New Bern, NC 28562For Sale
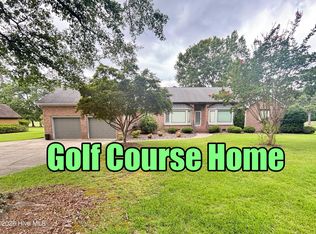 MLS ID #100564494, THE TYSON GROUP STEVE & JANA, TYSON GROUP, REALTORS. Hive MLS
 - $440,0003 bd2 ba2.4k sqft116 Saint Andrews Circle, New Bern, NC 28562For Sale
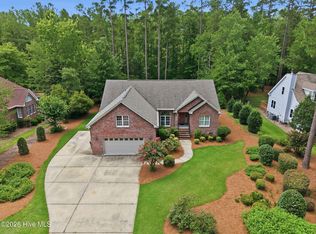 MLS ID #100591004, LEANNA TYSON, TYSON AND HOOKS. Hive MLS
 - $380,0003 bd4 ba1.9k sqft548 Deer Run Road, New Bern, NC 28562For Sale
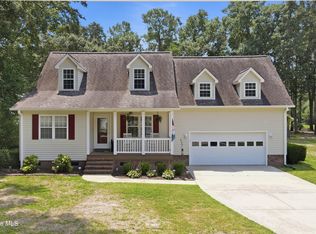 MLS ID #100574311, Danielle Licavoli, RE/MAX Elite Realty Group. Hive MLS
 - $425,0003 bd3 ba2.4k sqft809 Thyme Court, New Bern, NC 28562For SaleMLS ID #100586044, ROWLAND & THE HOME SALES TEAM, Keller Williams Realty. Hive MLS
- $410,0004 bd5 ba3.2k sqft327 Plantation Drive, New Bern, NC 28562For SaleMLS ID #100559548, BARBARA JACKSON, NorthGroup. Hive MLS
- $339,0003 bd2 ba2.3k sqft4909 Hermitage Road, Trent Woods, NC 28562For SaleMLS ID #100586419, Curtis Gatlin, CCA Real Estate. Hive MLS
- $375,0003 bd3 ba2.2k sqft140 Pine Cove Road, New Bern, NC 28562For SaleMLS ID #100559790, Brooklyn JoCora Becton, COLDWELL BANKER SEA COAST ADVANTAGE. Hive MLS
- $320,0003 bd2 ba1.6k sqft209 Shoreline Drive, New Bern, NC 28562For SaleMLS ID #100561803, KATHRYN RICHEY, Keller Williams Realty. Hive MLS
- $429,9003 bd2 ba2.1k sqft107 Stony Brook Drive, New Bern, NC 28562For SaleMLS ID #100582325, The Donna and Team New Bern, Keller Williams Realty. Hive MLS
- $379,9004 bd3 ba2.2k sqft104 Boleyn Loop, New Bern, NC 28562For SaleMLS ID #100595131, Glenn Ewing, Ewing Realty, LLC. Hive MLS
- $425,0003 bd2 ba2.3k sqft905 Davit Lane, New Bern, NC 28560For SaleMLS ID #100595147, Craig Tribus, Beycome Brokerage Realty LLC. Hive MLS
- $359,0003 bd2 ba1.6k sqft2501 Steeple Chase Drive, Trent Woods, NC 28562For SaleMLS ID #100544613, LYNNE DAVENPORT, CENTURY 21 ZAYTOUN RAINES. Hive MLS
- $455,0004 bd3 ba2.4k sqft1216 Pine Valley Drive, New Bern, NC 28562For SaleMLS ID #100584418, DRAKE BRATTON, COLDWELL BANKER SEA COAST ADVANTAGE. Hive MLS
- $440,0003 bd4 ba2.7k sqft2513 Hickory Street, New Bern, NC 28562For SaleMLS ID #100579499, BECKY BERRY, Becky Berry Real Estate Inc.. Hive MLS
- $425,0003 bd3 ba1.9k sqft3008 Olde Towne Place, New Bern, NC 28562For SaleMLS ID #100569382, MARTHA COOK, COLDWELL BANKER SEA COAST ADVANTAGE. Hive MLS
- $299,9003 bd3 ba2.3k sqft4512 W Fairway Drive, Trent Woods, NC 28562For SaleMLS ID #100563751, Meredith Wilson Real Estate, Keller Williams Realty. Hive MLS
- $455,0003 bd3 ba2.5k sqft2514 Hickory Street, New Bern, NC 28562For SaleMLS ID #100569113, Alyssa Ellis, Keller Williams Realty. Hive MLS
- $389,5003 bd2 ba1.6k sqft1902 Trent Boulevard, New Bern, NC 28560For SaleMLS ID #100586763, GRAY WHEELER, CENTURY 21 ZAYTOUN RAINES. Hive MLS
- $475,0003 bd2 ba2.1k sqft2422 Tram Road, New Bern, NC 28562For SaleMLS ID #100561366, GRAY WHEELER, CENTURY 21 ZAYTOUN RAINES. Hive MLS
