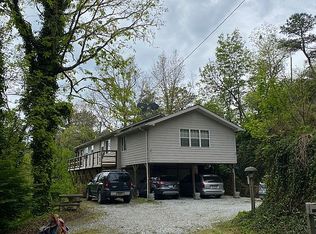
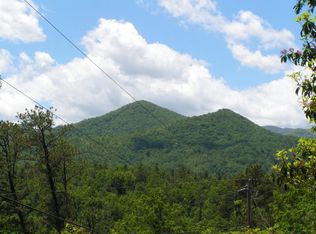
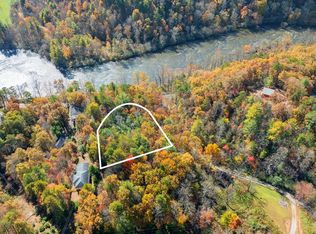
JUST REDUCED! -3 homes on 2 lots—each with a brand-new roof! 1031 Exchange Rental Property or Family Homestead. The main residence was always owner-occupied, while the two additional homes have been successful vacation rentals for years, providing steady income. Enjoy the scenic drive up 28N and the mountain views that lead you to this inviting getaway. The main home features a 2-car garage, double carport, bonus room with full bath on the lower level, and spacious open-concept living upstairs with 2 bedrooms and 2 baths. Two turnkey fully furnished 2-bed/2-bath cabins—built to be the owners' retirement income—offer excellent rental potential. All three homes are raised-ranch style with covered porches ideal for relaxing in the fresh mountain air while listening to the Little Tennessee River just across 28N. The main home was built in 1998; the 2 smaller cabins in 1999. A recent home inspection has been completed, and several repairs have already been made. Inspection available upon request to serious buyers.
For sale
$550,000
39 & 27 Woodcove Dr, Franklin, NC 28734
2beds
--sqft
Residential, Multi Family
Built in 1998
-- sqft lot
$-- Zestimate®
$--/sqft
$-- HOA
What's special
Mountain viewsDouble carportBrand-new roofSpacious open-concept living upstairs
- 305 days
- 110
- 9
Zillow last checked:
Listing updated:
Listed by:
Lyndell Suttles,
Bald Head Realty
Source: Carolina Smokies MLS,MLS#: 26042522
Facts & features
Interior
Bedrooms & bathrooms
- Bedrooms: 2
- Bathrooms: 3
- Full bathrooms: 3
Primary bedroom
- Level: Second
- Area: 463.68
- Dimensions: 28.8 x 16.1
Bedroom 2
- Level: Second
- Area: 103.4
- Dimensions: 9.4 x 11
Bedroom 3
- Level: First
- Area: 144.3
- Dimensions: 13 x 11.1
Kitchen
- Level: Second
- Area: 209.67
- Dimensions: 24.1 x 8.7
Living room
- Area: 463.68
- Dimensions: 28.8 x 16.1
Heating
- Electric, Propane
Cooling
- Central Electric
Appliances
- Included: Dishwasher, Exhaust Fan, Microwave, Electric Oven/Range, Refrigerator, Washer, Dryer, Electric Water Heater
Features
- Breakfast Bar, Ceiling Fan(s), Country Kitchen, Kitchen/Dining Room, Large Master Bedroom, Living/Dining Room, Main Level Living, Primary w/Ensuite, Primary on Main Level, Open Floorplan, Pantry, Walk-In Closet(s)
- Flooring: Carpet, Vinyl
- Doors: Doors-Insulated
- Windows: Insulated Windows
- Basement: Partial,Daylight,Recreation/Game Room,Exterior Entry,Washer/Dryer Hook-up,Finished Bath,Other
- Attic: None
- Has fireplace: Yes
- Fireplace features: Gas Log, Stone
- Furnished: Yes
Interior area
- Living area range: 1601-1800 Square Feet
Video & virtual tour
Property
Parking
- Parking features: Garage-Double in Basement, Carport-Double Attached, Paved Driveway
- Attached garage spaces: 2
- Carport spaces: 2
- Covered spaces: 4
- Has uncovered spaces: Yes
Features
- Has view: Yes
- View description: View-Winter
Lot
- Size: 1.34 Acres
- Features: Hilly/Steep, Private, Other-See Remarks
- Residential vegetation: Partially Wooded
Details
- Additional structures: Detached Additional Living Space
- Parcel number: 6568598446
Construction
Type & style
- Home type: MultiFamily
- Architectural style: Chalet,Raised Ranch,Custom
- Property subtype: Residential, Multi Family
Materials
- HardiPlank Type
- Foundation: Slab
- Roof: Shingle
Condition
- Year built: 1998
Utilities & green energy
- Sewer: Septic Tank, See Remarks
- Water: Well, Shared Well
Community & HOA
Location
- Region: Franklin
Financial & listing details
- Annual tax amount: $2,134
- Date on market: 10/27/2025
- Listing terms: Cash,Conventional
- Road surface type: Gravel
Estimated market value
Not available
Estimated sales range
Not available
$1,488/mo
Price history
| Date | Event | Price |
|---|---|---|
| 2/24/2026 | Price change | $550,000-12% |
Source: Carolina Smokies MLS #26042522 Report a problem | ||
| 2/13/2026 | Price change | $625,000-7.4% |
Source: Carolina Smokies MLS #26042522 Report a problem | ||
| 12/8/2025 | Price change | $675,000-3.6% |
Source: Carolina Smokies MLS #26042522 Report a problem | ||
| 10/27/2025 | Listed for sale | $699,900 |
Source: Carolina Smokies MLS #26042522 Report a problem | ||
Public tax history
Tax history is unavailable.
Monthly payment
Est. payment
Payment breakdown
Explore the cost of this home by adjusting the details. Changes won't be saved.Climate risks
Neighborhood: 28734
Similar homes
- $540,0002 bd2 ba-- sqft860/960 Robbins Rd, Franklin, NC 28734For Sale
 MLS ID #26047723, Mark Little. Carolina Smokies MLS
 - $498,5004 bd3 ba2.6k sqft1268 Coon Creek Rd, Franklin, NC 28734For Sale
 MLS ID #26048065, Allison Macdowell (MLS Only). Carolina Smokies MLS
 - $569,0003 bd4 ba2.5k sqft860 Willis Cove Rd, Franklin, NC 28734For Sale
 MLS ID #26047542, Joseph Edmiston, Jr.. Carolina Smokies MLS
 - $525,0003 bd2 ba-- sqft23 Apple Blossom Rd, Franklin, NC 28734For Sale
 MLS ID #26047956, Teresa R. Murray. Carolina Smokies MLS
 - $585,0003 bd3 ba3.4k sqft1120 Jacobs Branch Rd, Franklin, NC 28734For Sale
 MLS ID #4386192, Darrin Graves, Howard Hanna Beverly-Hanks Waynesville. Canopy MLS as distributed by MLS GRID
 - $449,0002 bd3 ba-- sqft1135 Daves Creek Rd, Franklin, NC 28734Active
 MLS ID #10829750, Sheila Myers, Keller Williams Realty. GAMLS
 - $369,0003 bd2 ba1.9k sqft431 Judds Trl, Franklin, NC 28734For SaleMLS ID #4415759, Candy Wood, Keller Williams Great Smokies. Canopy MLS as distributed by MLS GRID
- $624,8753 bd4 ba2.9k sqft630 Smokey Vista Dr, Bryson City, NC 28713For SaleMLS ID #4416818, Marty Huskins, Keller Williams Great Smokies - Bryson City. Canopy MLS as distributed by MLS GRID
