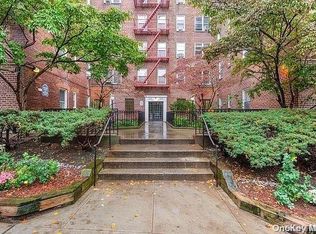
Move right in to this modernized two bedroom, one bathroom bright and airy unit at the always in demand Sunnyhill Gardens co-operative situated in-zone for the members only Sunnyside Gardens Park. Only one of NYC's two private parks, this members’ only space offers greenery, secured entry, field space, basketball courts, tennis programs, entertaining space, and social activities that attract all ages.
Set north of Queens Boulevard and proximate to Skillman Avenue, shops and dining options are bountiful. Local and express Flushing line (7) service make travel in and out of Manhattan and throughout Queens easy as do two bus routes. The Woodside Long Island Railroad stop puts any commuter into Penn Station or Grand Central with ease, plus grants hassle-free access to points east including summer beach trips. Proximity to major roadways and bridges make this spot convenient for car travel to other area locations. A short trip to the M and R trains opens additional transport options.
This unit features professionally designed storage space to accommodate extensive wardrobe items, linens, household goods, and recreational pieces. The eastern and western exposures allow for the unit to receive light at multiple times of the day with views of an open sky, greenery, park space, and tree tops. Although situated on the third floor, this unit is set at the fourth level of the building given its location upon a hill that reaches a geographically high point in Queens.
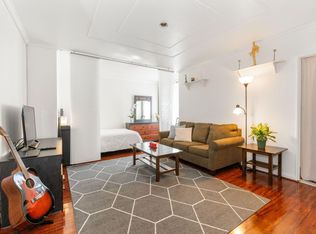
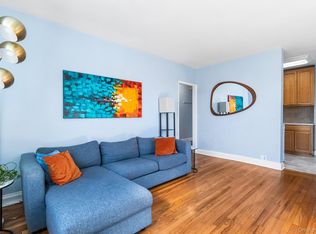
The entry dining foyer is set with space for anyone to store belongings prior to settling in and accommodate dining furniture set adjacently to living space. The open-planned pass through kitchen contains a breakfast bar besides a living room that can accommodate complete furnishings with a double front facing window. The primary bedroom offers space for a king sized bed with full furnishings, and the second bedroom has sleep space for more than one person.
The co-op has on-site management, a live-in super, and full time staff. Indoor parking on a wait-list basis. For-fee gym and storage. Community room. Priced to sell!
Pending
$575,000
3930 52nd Street #3A, Woodside, NY 11377
2beds
700sqft
Stock Cooperative, Residential
Built in 1952
-- sqft lot
$-- Zestimate®
$821/sqft
$-- HOA
What's special
Tennis programsEntertaining spaceSecured entryBasketball courtsField spaceProfessionally designed storage space
- 105 days |
- 53 |
- 0 |
Zillow last checked:
Listing updated:
Listed by:
Keller Williams Rlty Landmark 718-475-2700,
Eamon G. Carr 718-475-2700,
Helen G. Keit SRES 917-887-4924,
Keller Williams Rlty Landmark
Source: OneKey® MLS as distributed by MLS GRID,MLS#: 982423
Facts & features
Interior
Bedrooms & bathrooms
- Bedrooms: 2
- Bathrooms: 1
- Full bathrooms: 1
Primary bedroom
- Description: Faces a quite area ideal for sleeping while offering a spacious closet and can accommodate a king sized bed and complete furnishings
- Level: First
Bedroom 2
- Description: Tree viewed space that allows for multiple people to sleep and additional furnishings
- Level: First
Bathroom 1
- Description: Updated space with window for fresh ventilation, endurable fixtures, modernized hardware, & shower/bath combo
- Level: First
Other
- Description: Open planned foyer area accessible to kitchen and living room to accommodate dining furniture
- Level: First
Kitchen
- Description: Modernized windowed kitchen with dishwasher, pass through, updated appliances, & breakfast bar
- Level: First
Living room
- Description: Double windowed open to kitchen and dining area with flow ideal for entertaining
- Level: First
Heating
- Natural Gas
Cooling
- None
Appliances
- Included: Dishwasher, Gas Oven, Gas Range, Refrigerator
Features
- First Floor Bedroom, First Floor Full Bath, Breakfast Bar, Built-in Features, Elevator, Entrance Foyer, Open Floorplan, Open Kitchen
- Has fireplace: No
- Common walls with other units/homes: End Unit
Interior area
- Total structure area: 700
- Total interior livable area: 700 sqft
Property
Parking
- Parking features: Waitlist
Details
- Parcel number: 00128000700039030000003A
- Special conditions: None
Construction
Type & style
- Home type: Cooperative
- Architectural style: Garden
- Property subtype: Stock Cooperative, Residential
- Attached to another structure: Yes
Materials
- Brick
Condition
- Year built: 1952
Utilities & green energy
- Sewer: Public Sewer
- Water: Public
- Utilities for property: Cable Available, Electricity Connected, Natural Gas Connected, Sewer Connected, Trash Collection Public, Water Connected
Community & HOA
Community
- Subdivision: Sunnyhill Gardens
HOA
- Has HOA: Yes
- HOA name: 51st/52nd Street Tenants Corp
- HOA phone: 718-651-2211
Location
- Region: Woodside
Financial & listing details
- Price per square foot: $821/sqft
- Date on market: 4/8/2026
- Cumulative days on market: 105 days
- Listing agreement: Exclusive Right To Sell
- Electric utility on property: Yes
Estimated market value
Not available
Estimated sales range
Not available
Not available
Price history
| Date | Event | Price |
|---|---|---|
| 6/23/2026 | Pending sale | $575,000$821/sqft |
Source:  OneKey® MLS as distributed by MLS GRID #982423 Report a problem OneKey® MLS as distributed by MLS GRID #982423 Report a problem | ||
| 4/9/2026 | Listed for sale | $575,000+16.2%$821/sqft |
Source: OneKey® MLS as distributed by MLS GRID #982423 Report a problem | ||
| 4/6/2018 | Sold | $495,000+52.3%$707/sqft |
Source: OneKey® MLS as distributed by MLS GRID #L2989493 Report a problem | ||
| 12/4/2012 | Sold | $325,000$464/sqft |
Source: Public Record Report a problem | ||
Public tax history
Tax history is unavailable.
Find assessor info on the county website
Monthly payment
Climate risks
Neighborhood: Sunnyside
Nearby schools
GreatSchools rating
- 9/10Ps 11 Kathryn PhelanGrades: PK-6Distance: 0.2 mi
- 9/10MS 429Grades: 6Distance: 0.3 mi
- 3/10William Cullen Bryant High SchoolGrades: 9-12Distance: 0.7 mi
Schools provided by the listing agent
- Elementary: Ps 11 Kathryn Phelan
- Middle: Is 125 Thomas J Mccann Woodside
- High: William Cullen Bryant High School
Source: OneKey® MLS as distributed by MLS GRID. This data may not be complete. We recommend contacting the local school district to confirm school assignments for this home.
- $352,5001 bd1 ba-- sqft39-30 52nd St APT 4B, Woodside, NY 11377Sold
- $264,000-- bd1 ba600 sqft39-30 52nd St APT 5E, Woodside, NY 11377Sold
- $313,000-- bd-- ba-- sqft39-30 52nd St APT 2F, Woodside, NY 11377Off Market
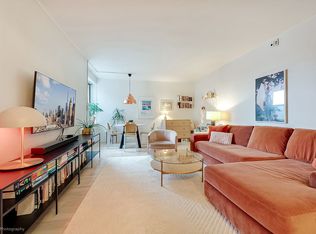
- $399,0001 bd1 ba700 sqft39-30 52nd St APT 3B, Woodside, NY 11377For Sale
- $507,8002 bd1 ba-- sqft39-30 52nd St #5A, Woodside, NY 11377Off Market
- $339,300-- bd-- ba-- sqft39-30 52nd St APT 6C, Woodside, NY 11377Off Market
- $243,1001 bd1 ba-- sqft39-30 52nd St, Woodside, NY 11377Off Market
- $389,0001 bd1 ba650 sqft39-30 52nd St APT 5F, Woodside, NY 11377Off Market
- $457,900-- bd-- ba-- sqft39-30 52nd St APT 1B, Woodside, NY 11377Off Market
A local agent can set up tours, give advice and negotiate with sellers.
Similar homes
- $520,0002 bd1 ba700 sqft52-30 39 Drive #1G, Woodside, NY 11377For Sale

 MLS ID #996196, Eamon G. Carr, Listing by: Keller Williams Rlty Landmark. OneKey® MLS as distributed by MLS GRID
 - $580,0002 bd1 ba708 sqft278 Monmouth St #2L, Jersey City, NJ 07302For Sale
 MLS ID #260014304, ANDREW BOTTICELLI. HCMLS
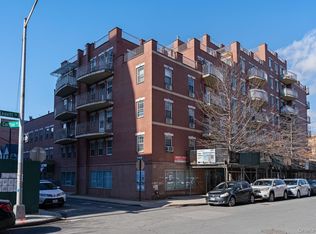
 - $599,0002 bd1 ba642 sqft3506 Leavitt Street #3I, Flushing, NY 11354For Sale
 MLS ID #990937, Huailing Deng, Listing by: Daniel Gale Sothebys Intl Rlty. OneKey® MLS as distributed by MLS GRID
 - $483,0002 bd1 ba732 sqft4310 48th Avenue #2F, Woodside, NY 11377For Sale
 MLS ID #908165, Ian S. Rubinstein, Listing by: Redfin Real Estate. OneKey® MLS as distributed by MLS GRID
 - $459,9991 bd1 ba637 sqft70 47th Ave E Unit A, Corona, NY 11368ActiveMLS ID #S1838800, Ping Ping Lu, Listing by: Block & Lot Real Estate Services, Inc.. StreetEasy
- $498,0001 bd1 ba819 sqft4225 80th St APT 3D, Elmhurst, NY 11373ActiveMLS ID #S1831003, Hui Chen, Listing by: Prospes Real Estate Corp. StreetEasy
- $539,0002 bd1 ba1k sqft110-15 71st Road #6K, Forest Hills, NY 11375For SaleMLS ID #1018706, Alla Yakubov, Listing by: NY Empire Real Estate. OneKey® MLS as distributed by MLS GRID
- $525,0002 bd2 ba908 sqft316 Palisade Ave APT 5, Jersey City, NJ 07307For SaleMLS ID #260013597, WILLIAM J KELLY. HCMLS
- $675,0002 bd1 ba910 sqft3185 Crescent Street #215, Astoria, NY 11106For SaleMLS ID #1022787, Matthew J. Bizzarro, Listing by: Bizzarro Agency, LLC. OneKey® MLS as distributed by MLS GRID
- $299,0001 bd1 ba582 sqft6011 Broadway #3A, Woodside, NY 11377For SaleMLS ID #987115, Nadine Persaud, Listing by: All Area Brokerage Inc. OneKey® MLS as distributed by MLS GRID
- $400,0001 bd1 ba681 sqft5536 69th Place #R3, Maspeth, NY 11378For SaleMLS ID #1023923, Julie Calabrese CBR, Listing by: HomeSmart Premier Living Rlty. OneKey® MLS as distributed by MLS GRID
- $494,9992 bd1 ba950 sqft67-35 Yellowstone Blvd APT 2B, Forest Hills, NY 11375ActiveMLS ID #S1828507, Matthew Wynter, Listing by: Brown Harris Stevens. StreetEasy
- $480,0002 bd1 ba980 sqft63-61 99th St #C16, Rego Park, NY 11374For SaleMLS ID #1022748, Andy J. Wu, Listing by: CPRE Elite Inc. OneKey® MLS as distributed by MLS GRID
- $599,9991 bd1 ba680 sqftThe Woodrow Wilson, Brooklyn, NY 11238ActiveMLS ID #S1832513, Jonathan Anobian, Listing by: Douglas Elliman. StreetEasy
- $385,0002 bd1 ba721 sqft5224 65th Place #3L, Maspeth, NY 11378For SaleMLS ID #1012472, Jennifer Blake, Listing by: Keller Williams Landmark II. OneKey® MLS as distributed by MLS GRID
- $485,0002 bd1 ba850 sqftRegency Condominium, Weehawken, NJ 07086For SaleMLS ID #260010111, TONY JINSUNG LEE. HCMLS
- $729,0002 bd2 ba704 sqft6451 58th Road, Maspeth, NY 11378For SaleMLS ID #989749, Vincent O Connell, Listing by: RE/MAX Team. OneKey® MLS as distributed by MLS GRID
- $448,0002 bd1 ba980 sqft99-45 67th Rd #218, Forest Hills, NY 11375ActiveMLS ID #S1832437, Albert Hui, Listing by: Remax City Square. StreetEasy
- $359,0002 bd1 ba870 sqft83-25 98 Street #4L, Woodhaven, NY 11421For SaleMLS ID #1028731, Teresa M. Jasinski, Listing by: Trademarko Realty Inc. OneKey® MLS as distributed by MLS GRID
- $474,0002 bd2 ba1k sqftAltessa, Union City, NJ 07087For SaleMLS ID #260012728, TRINA OLIVO. HCMLS
